43 Claridge Drive
About This Home
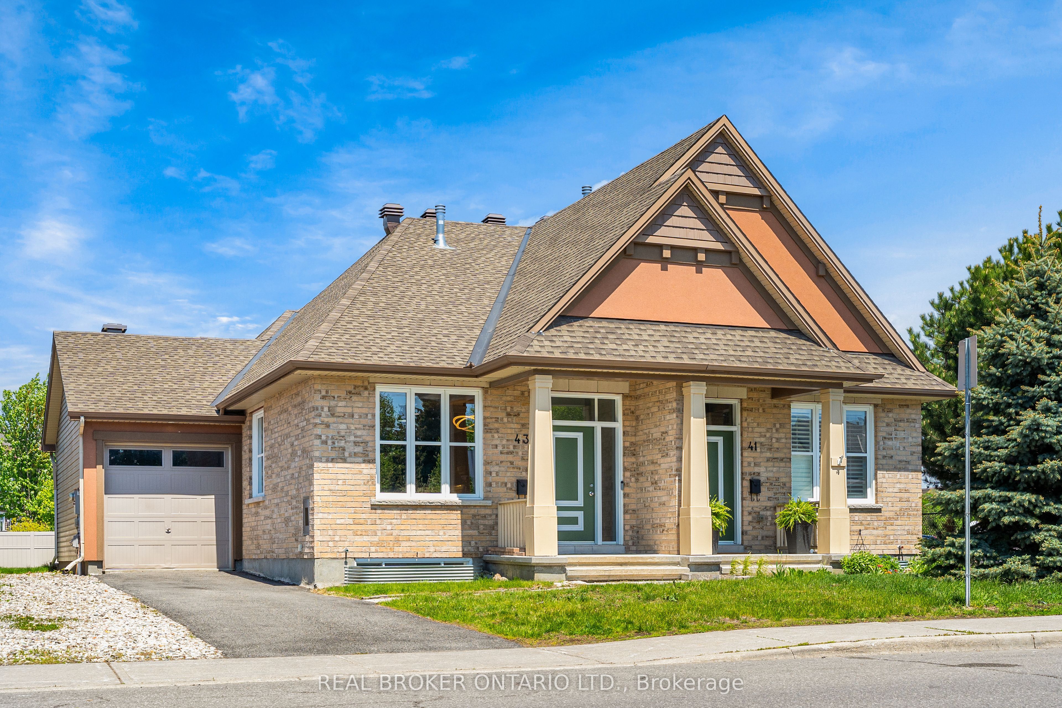
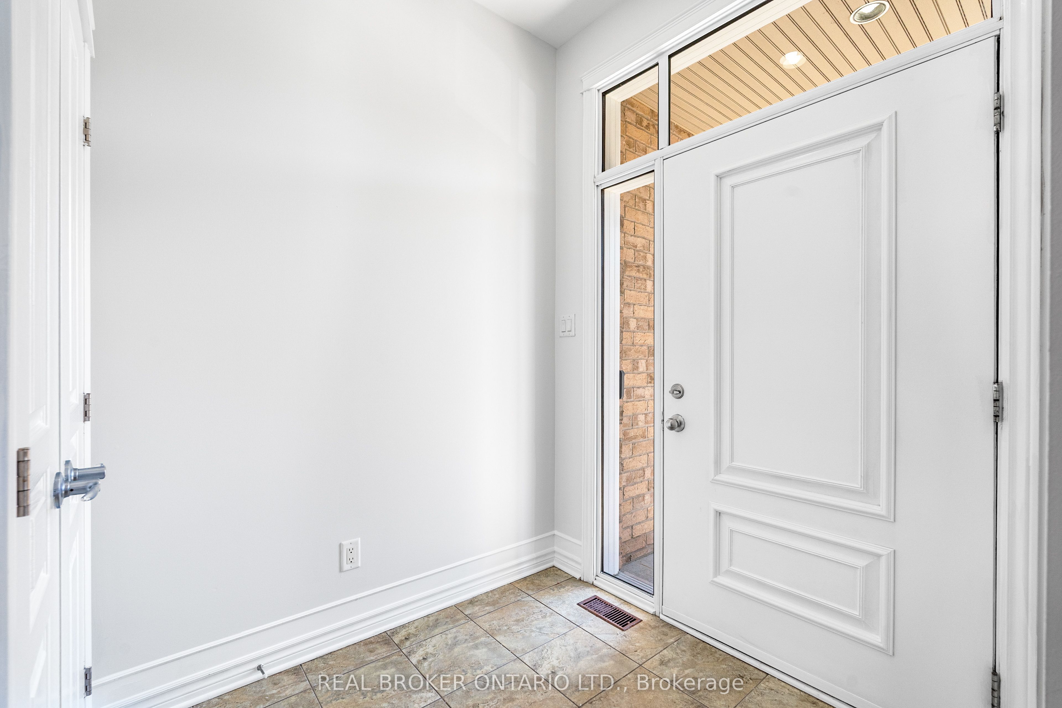
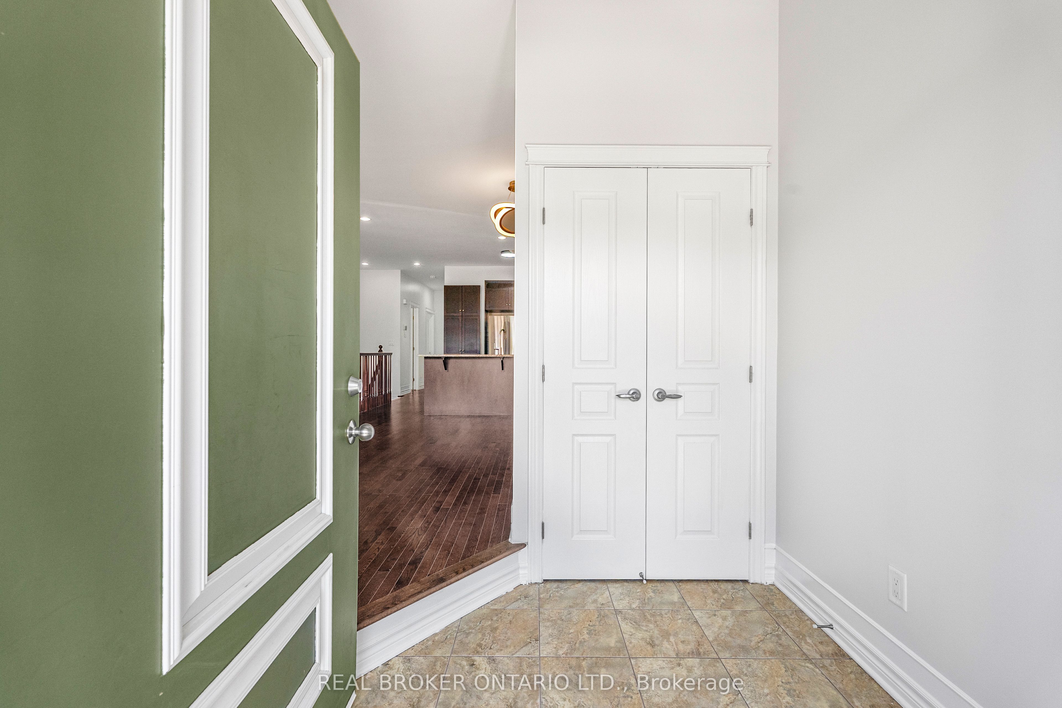
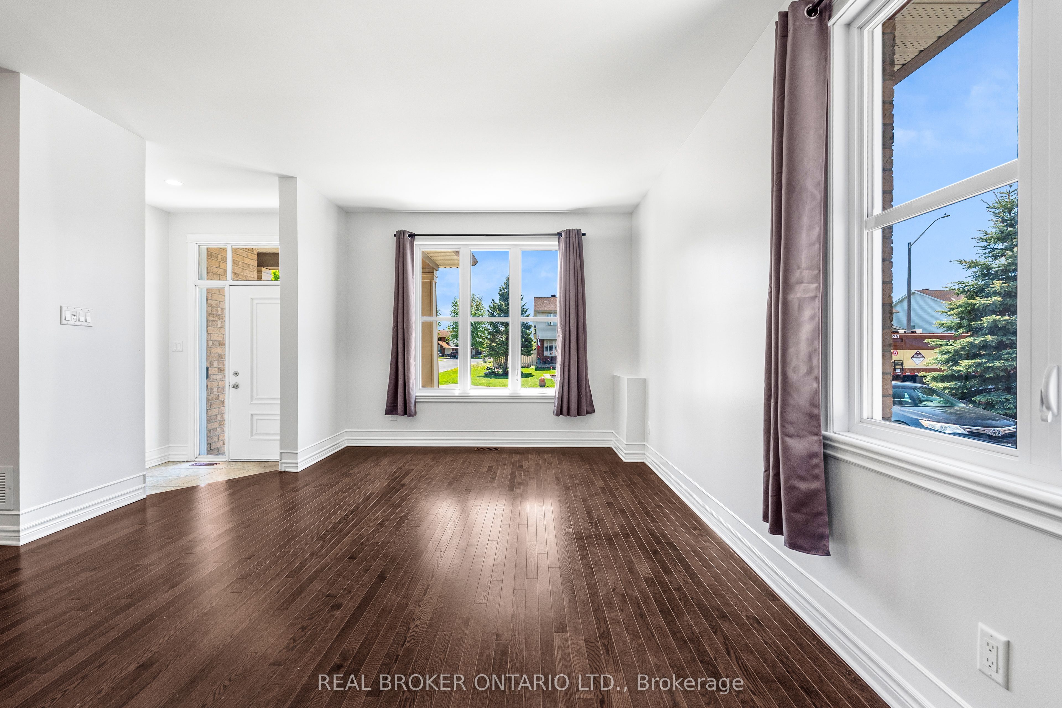
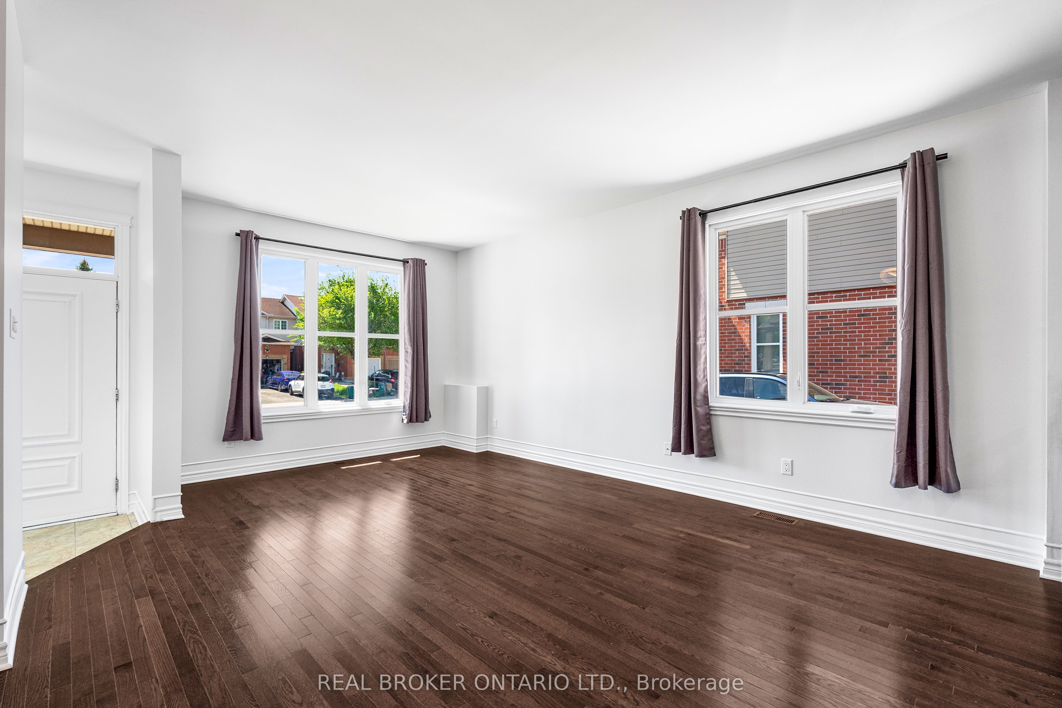
Welcome to 43 Claridge Drive, a spacious semi-detached bungalow in the heart of Barrhaven offering 4 bedrooms, 3 bathrooms, and approx. 1,963 sqft. of finished living space. With 9-foot ceilings on both the main floor and lower level the property feels bright, open, and comfortable throughout. The main level features an inviting open-concept layout with a generous living room, dining area, and well-appointed kitchen. The kitchen offers plenty of cabinetry and counter space, granite countertops, stainless steel appliances, and a convenient breakfast bar - perfect for everyday living and entertaining. The home has been outfitted with smart-home automation, Google doorbell, Nest smoke alarm and Ecobee thermostat. The main floor also includes the primary bedroom+ensuite, a powder room and laundry room for added convenience. Downstairs, the fully finished lower level provides excellent additional living space with bedrooms, bathroom, and flexibility for guests, family, a home office, or recreation space. Step outside and enjoy the landscaped backyard, complete with a gazebo and hardscape patio - also a deep lot at approx. 110'. Located close to Barrhaven's many amenities, parks, shopping, transit, SNMC Mosque, and schools including Adrienne Clarkson E.S., Berrigan E.S., Longfields-Davidson Heights S.S., Monsignor Paul Baxter, and Mother Teresa H.S. A fantastic opportunity in one of Ottawa's most convenient family-friendly communities. Fully painted 2026, carpets cleaned 2026. Available Immediately.
Property Information
Building Details
Features & Amenities
Inclusions & Exclusions
Stove, Microwave/Hood Fan, Dryer, Washer, Refrigerator, Dishwasher
Location
Similar Properties
View More
Source: Toronto Regional Real Estate Board (TRREB), via PropTx Innovations Inc.
The data relating to real estate on this website comes in part from the MLS® data feed of PropTx Innovations Inc. The information is deemed reliable but is not guaranteed accurate by PropTx.
The information provided herein must only be used by consumers that have a bona fide interest in the purchase, sale or lease of real estate and may not be used for any commercial purpose or any other purpose.
© 2026 PropTx Innovations Inc. All rights reserved. MLS®, REALTOR® and the associated logos are owned or controlled by The Canadian Real Estate Association (CREA).