3519 Princess Street
About This Home
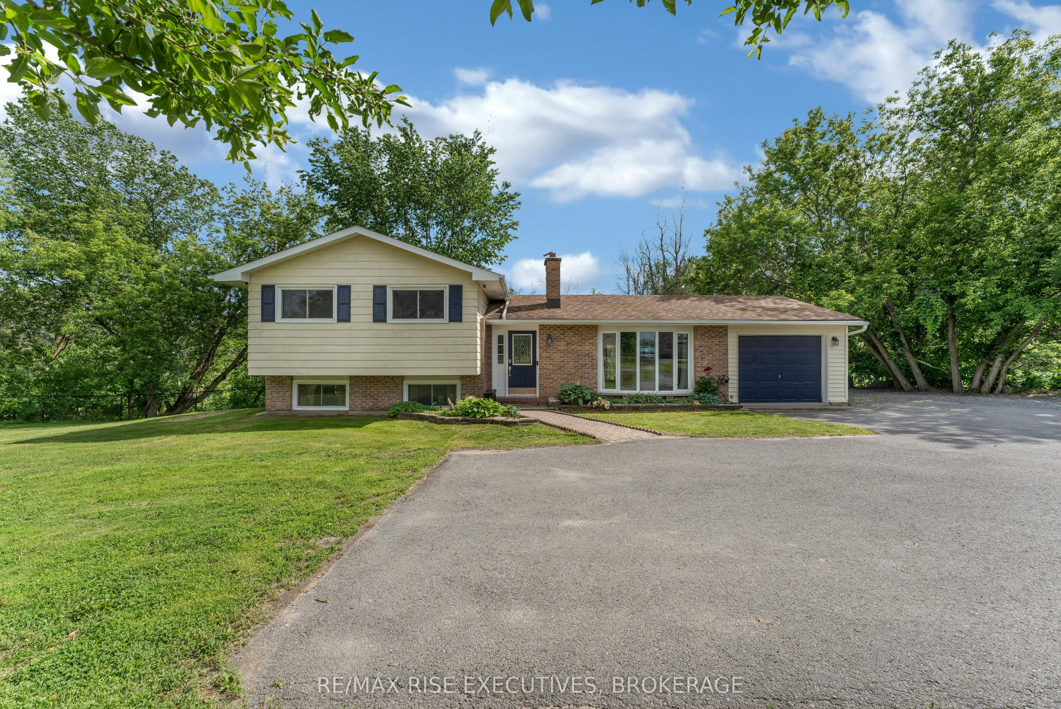
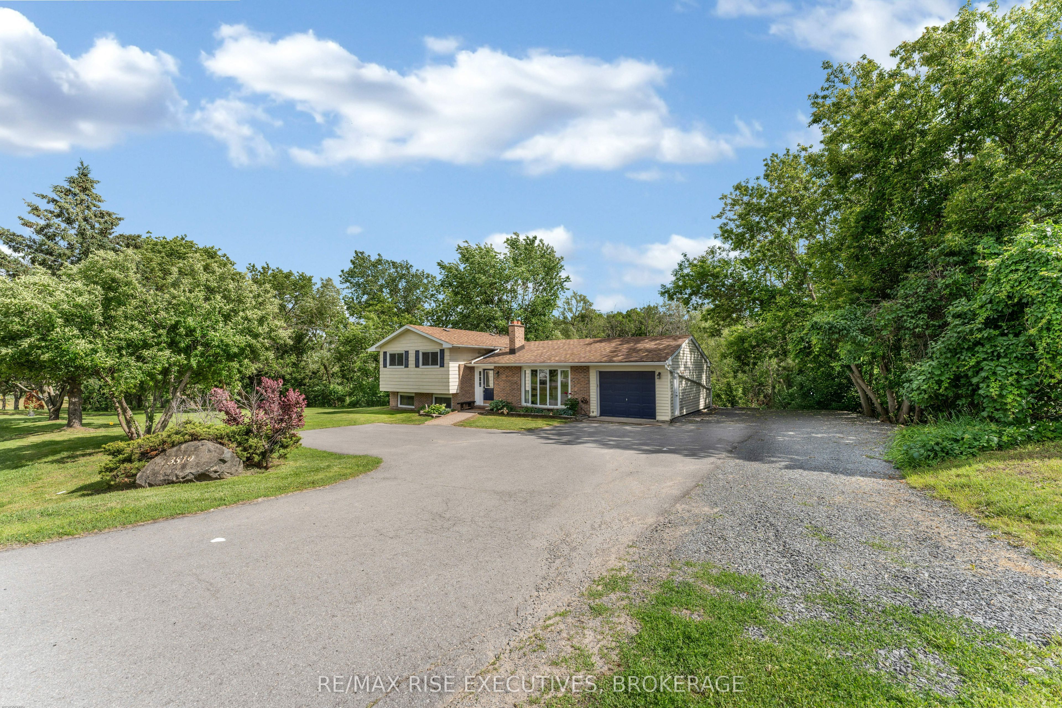
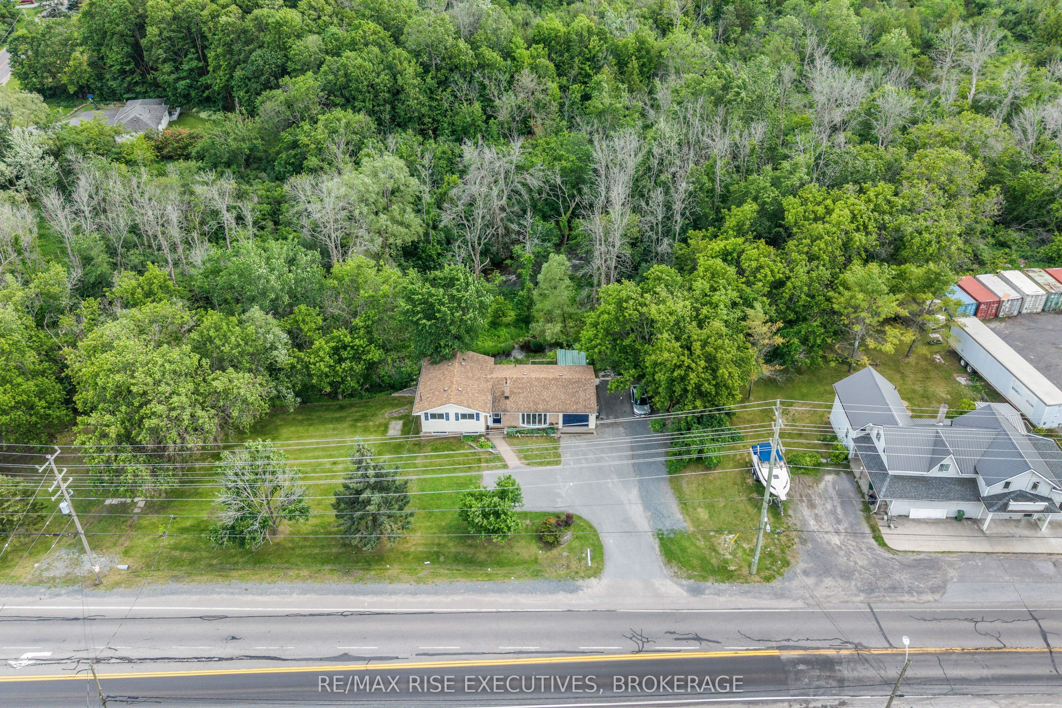
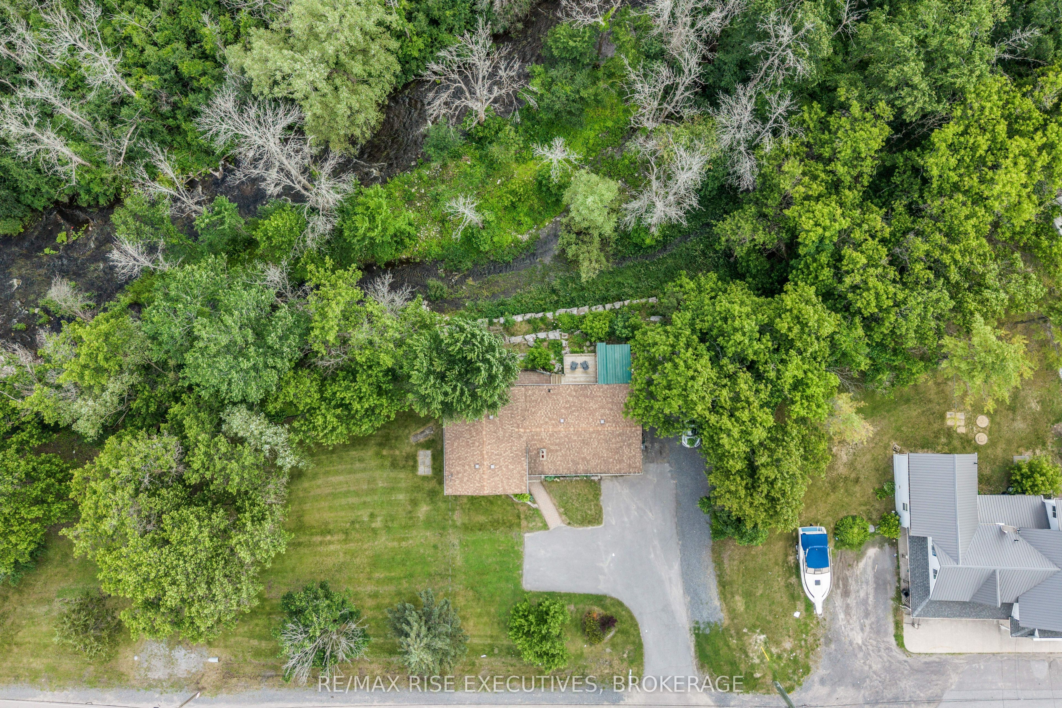
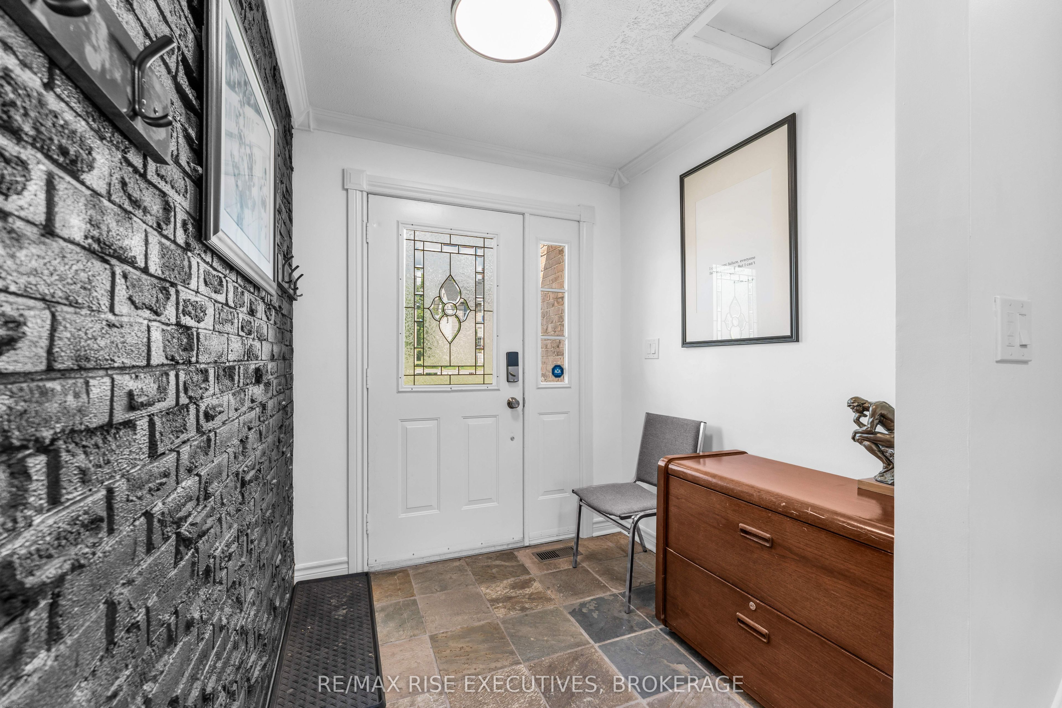
Rarely does a property offer this much privacy and natural beauty while remaining within the city limits. Nestled on just over an acre and backing onto scenic Westbrook Creek, this Kingston home provides a tranquil setting where mature trees, flowing water, and abundant wildlife create your own private retreat. This well maintained 3 bedroom side-split features a bright, open concept main floor designed for comfortable everyday living and entertaining. The spacious kitchen offers a large island and overlooks the dining area, where patio doors lead to an expansive deck, an ideal spot to relax and enjoy peaceful views of the creek below. The inviting living room is highlighted by a large bay window that fills the space with natural light, while the striking brick fireplace wall adds warmth and character throughout the main living area. The lower level offers a cozy recreation room perfect for movie nights, a home office, or children's play space, along with a new 2 piece bathroom. Outside, the side yard provides a safe space for children and pets, while the extended driveway accommodates up to six vehicles. This exceptional property offers the best of both worlds - country-style living with the convenience of city amenities just minutes away. A truly unique opportunity to enjoy nature at your doorstep without sacrificing location.
Property Information
Building Details
Features & Amenities
Financials & Fees
Inclusions & Exclusions
fridge, stove, dishwasher. washer & dryer
Location
Similar Properties
View More


Source: Toronto Regional Real Estate Board (TRREB), via PropTx Innovations Inc.
The data relating to real estate on this website comes in part from the MLS® data feed of PropTx Innovations Inc. The information is deemed reliable but is not guaranteed accurate by PropTx.
The information provided herein must only be used by consumers that have a bona fide interest in the purchase, sale or lease of real estate and may not be used for any commercial purpose or any other purpose.
© 2026 PropTx Innovations Inc. All rights reserved. MLS®, REALTOR® and the associated logos are owned or controlled by The Canadian Real Estate Association (CREA).