25 Damude Avenue
About This Home
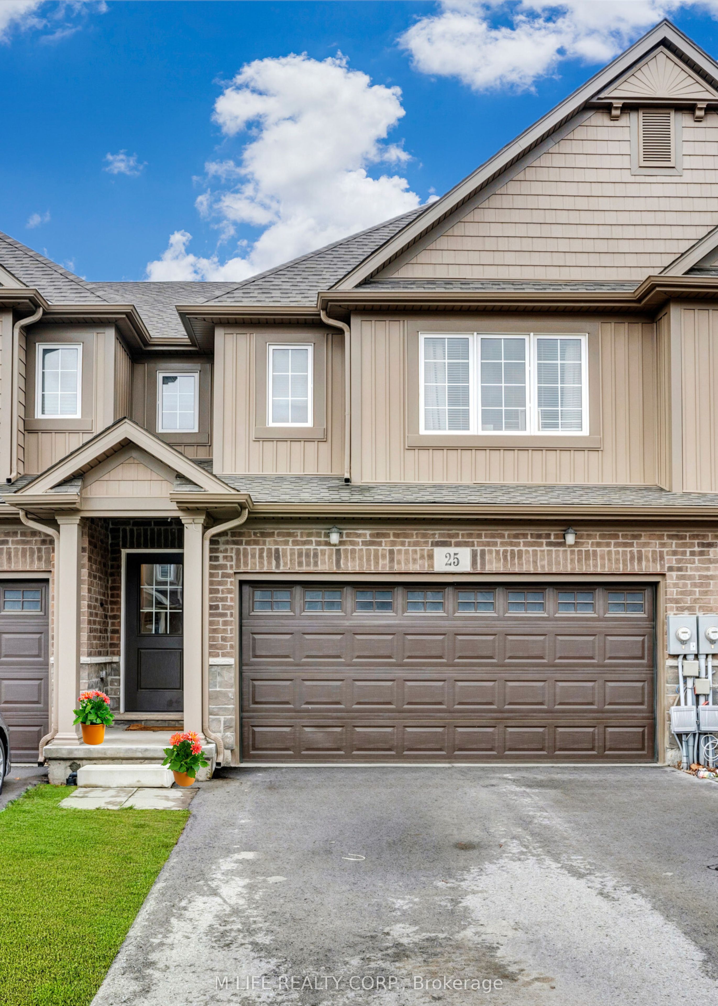
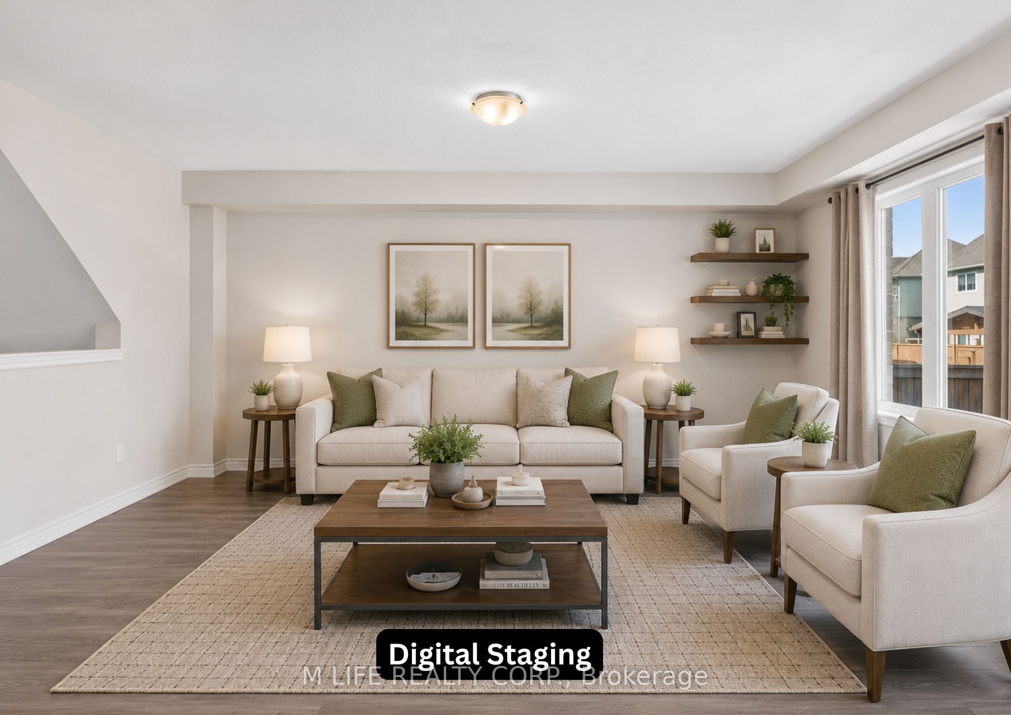
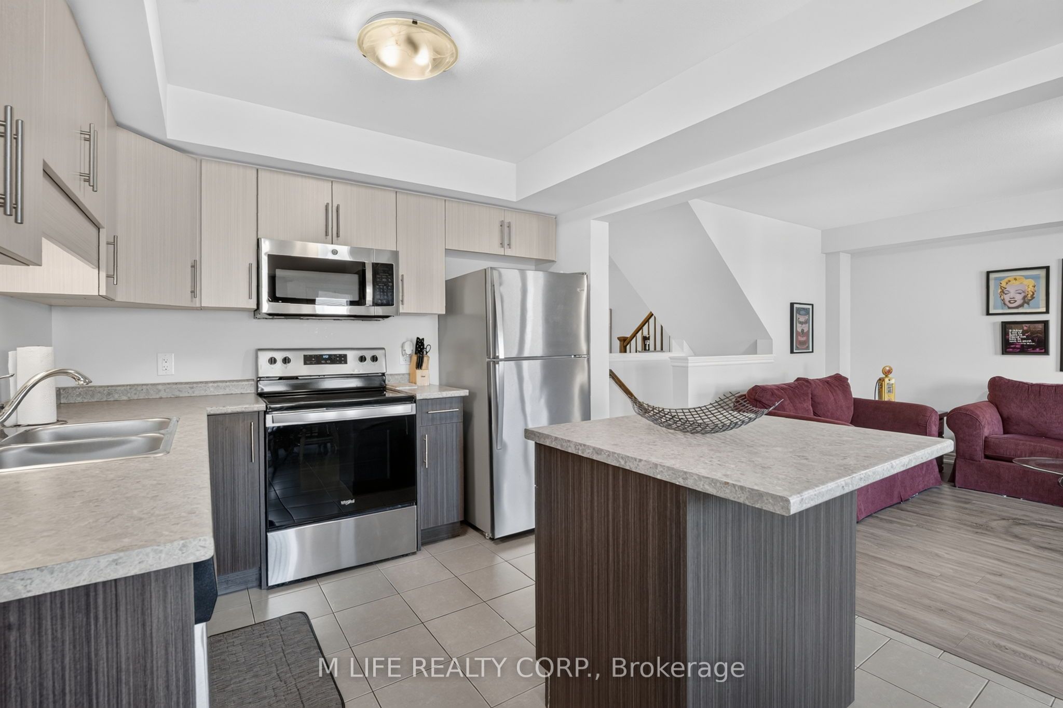
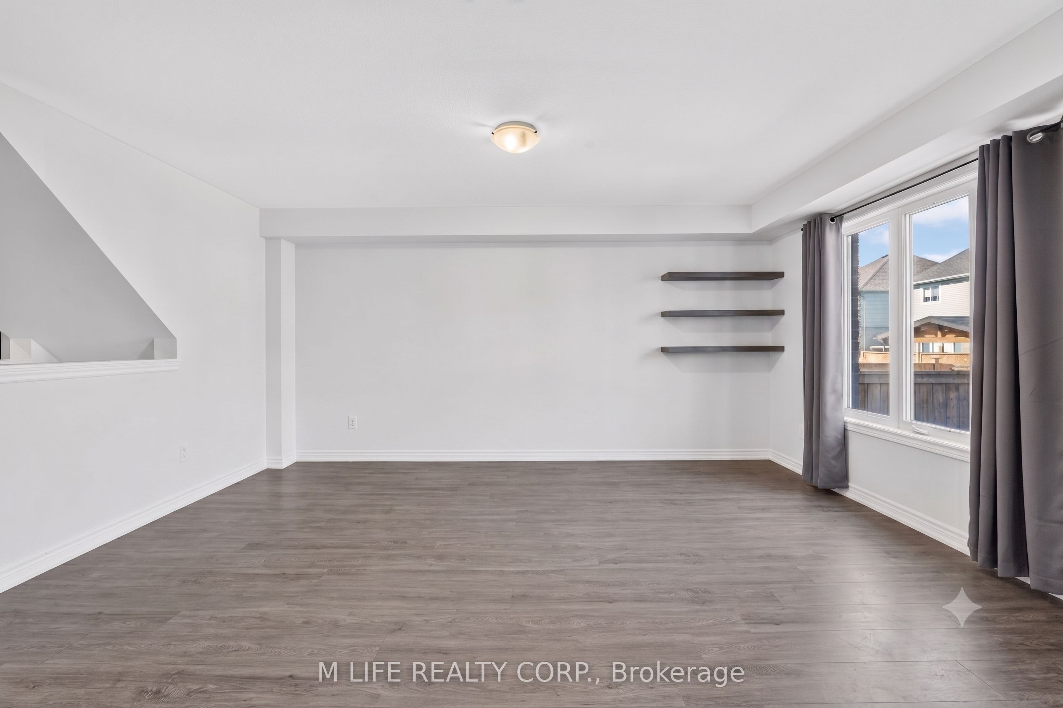
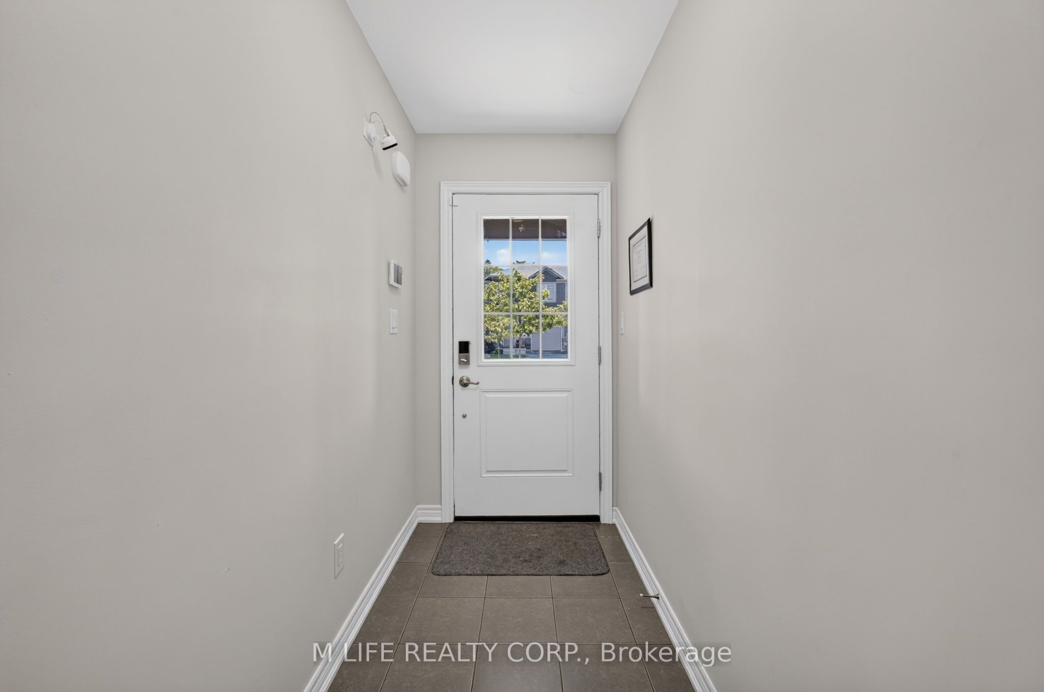
Welcome to your next home in Thorold, where comfort meets convenience at every turn! This spacious freehold townhome boasts a bright, open-concept main floor featuring a large great room and a eat-in kitchen with a center island-perfect for family gatherings or entertaining. The second floor offers 4 generous bedrooms, including TWO separate 3-piece ensuites (Primary & Bedroom #2) for added privacy and convenience. Need more space? The fully finished basement includes 2 additional bedrooms with proper egress windows and another full bathroom, offering an incredible total of 6 bedrooms and 4.5 bathrooms. Complete with a rare double-car garage, ample driveway parking, and a fully fenced rear yard, privacy and parking are never an issue. This premium location offers unbeatable proximity to the region's best amenities as its centrally located to both Thorold and Welland. It is perfectly situated near Niagara College (Welland Campus) and less than 10 minutes to Brock University in St. Catharines. Exceptional, quick access to Highway 406 and Highway 20 makes commuting across the Niagara Region effortless. For outdoor recreation, you are just a short walk to Merritt Meadows Park, which features fantastic green space and play structures, and only a quick drive to local golf courses and the scenic Welland Canal Trail system. Daily errands are a breeze with major shopping hubs, including the Seaway Mall, local grocery stores, dining, and Richmond Plaza amenities just minutes away. Whether you are looking for an exceptional, high-yield investment opportunity close to post-secondary institutions or a fantastic, turn-key family retreat with room for everyone, this property is an absolute must-see. Don't miss out-schedule your viewing today! Please note: Some photos in this listing have been virtually staged to showcase the home's potential. Furniture and decor are digitally rendered. Original unstaged photos are included in the gallery for accurate representation.
Property Information
Building Details
Features & Amenities
Financials & Fees
Inclusions & Exclusions
All kitchen appliances incl. Whirlpool stainless electric stove, GE over-the-range microwave hood fan, Whirlpool dishwasher, Whirlpool stainless fridge/top freezer. Basement white Whirlpool refrigerator/top freezer, white Whirlpool washer/dryer stack.
Location
Similar Properties
View More
Source: Toronto Regional Real Estate Board (TRREB), via PropTx Innovations Inc.
The data relating to real estate on this website comes in part from the MLS® data feed of PropTx Innovations Inc. The information is deemed reliable but is not guaranteed accurate by PropTx.
The information provided herein must only be used by consumers that have a bona fide interest in the purchase, sale or lease of real estate and may not be used for any commercial purpose or any other purpose.
© 2026 PropTx Innovations Inc. All rights reserved. MLS®, REALTOR® and the associated logos are owned or controlled by The Canadian Real Estate Association (CREA).