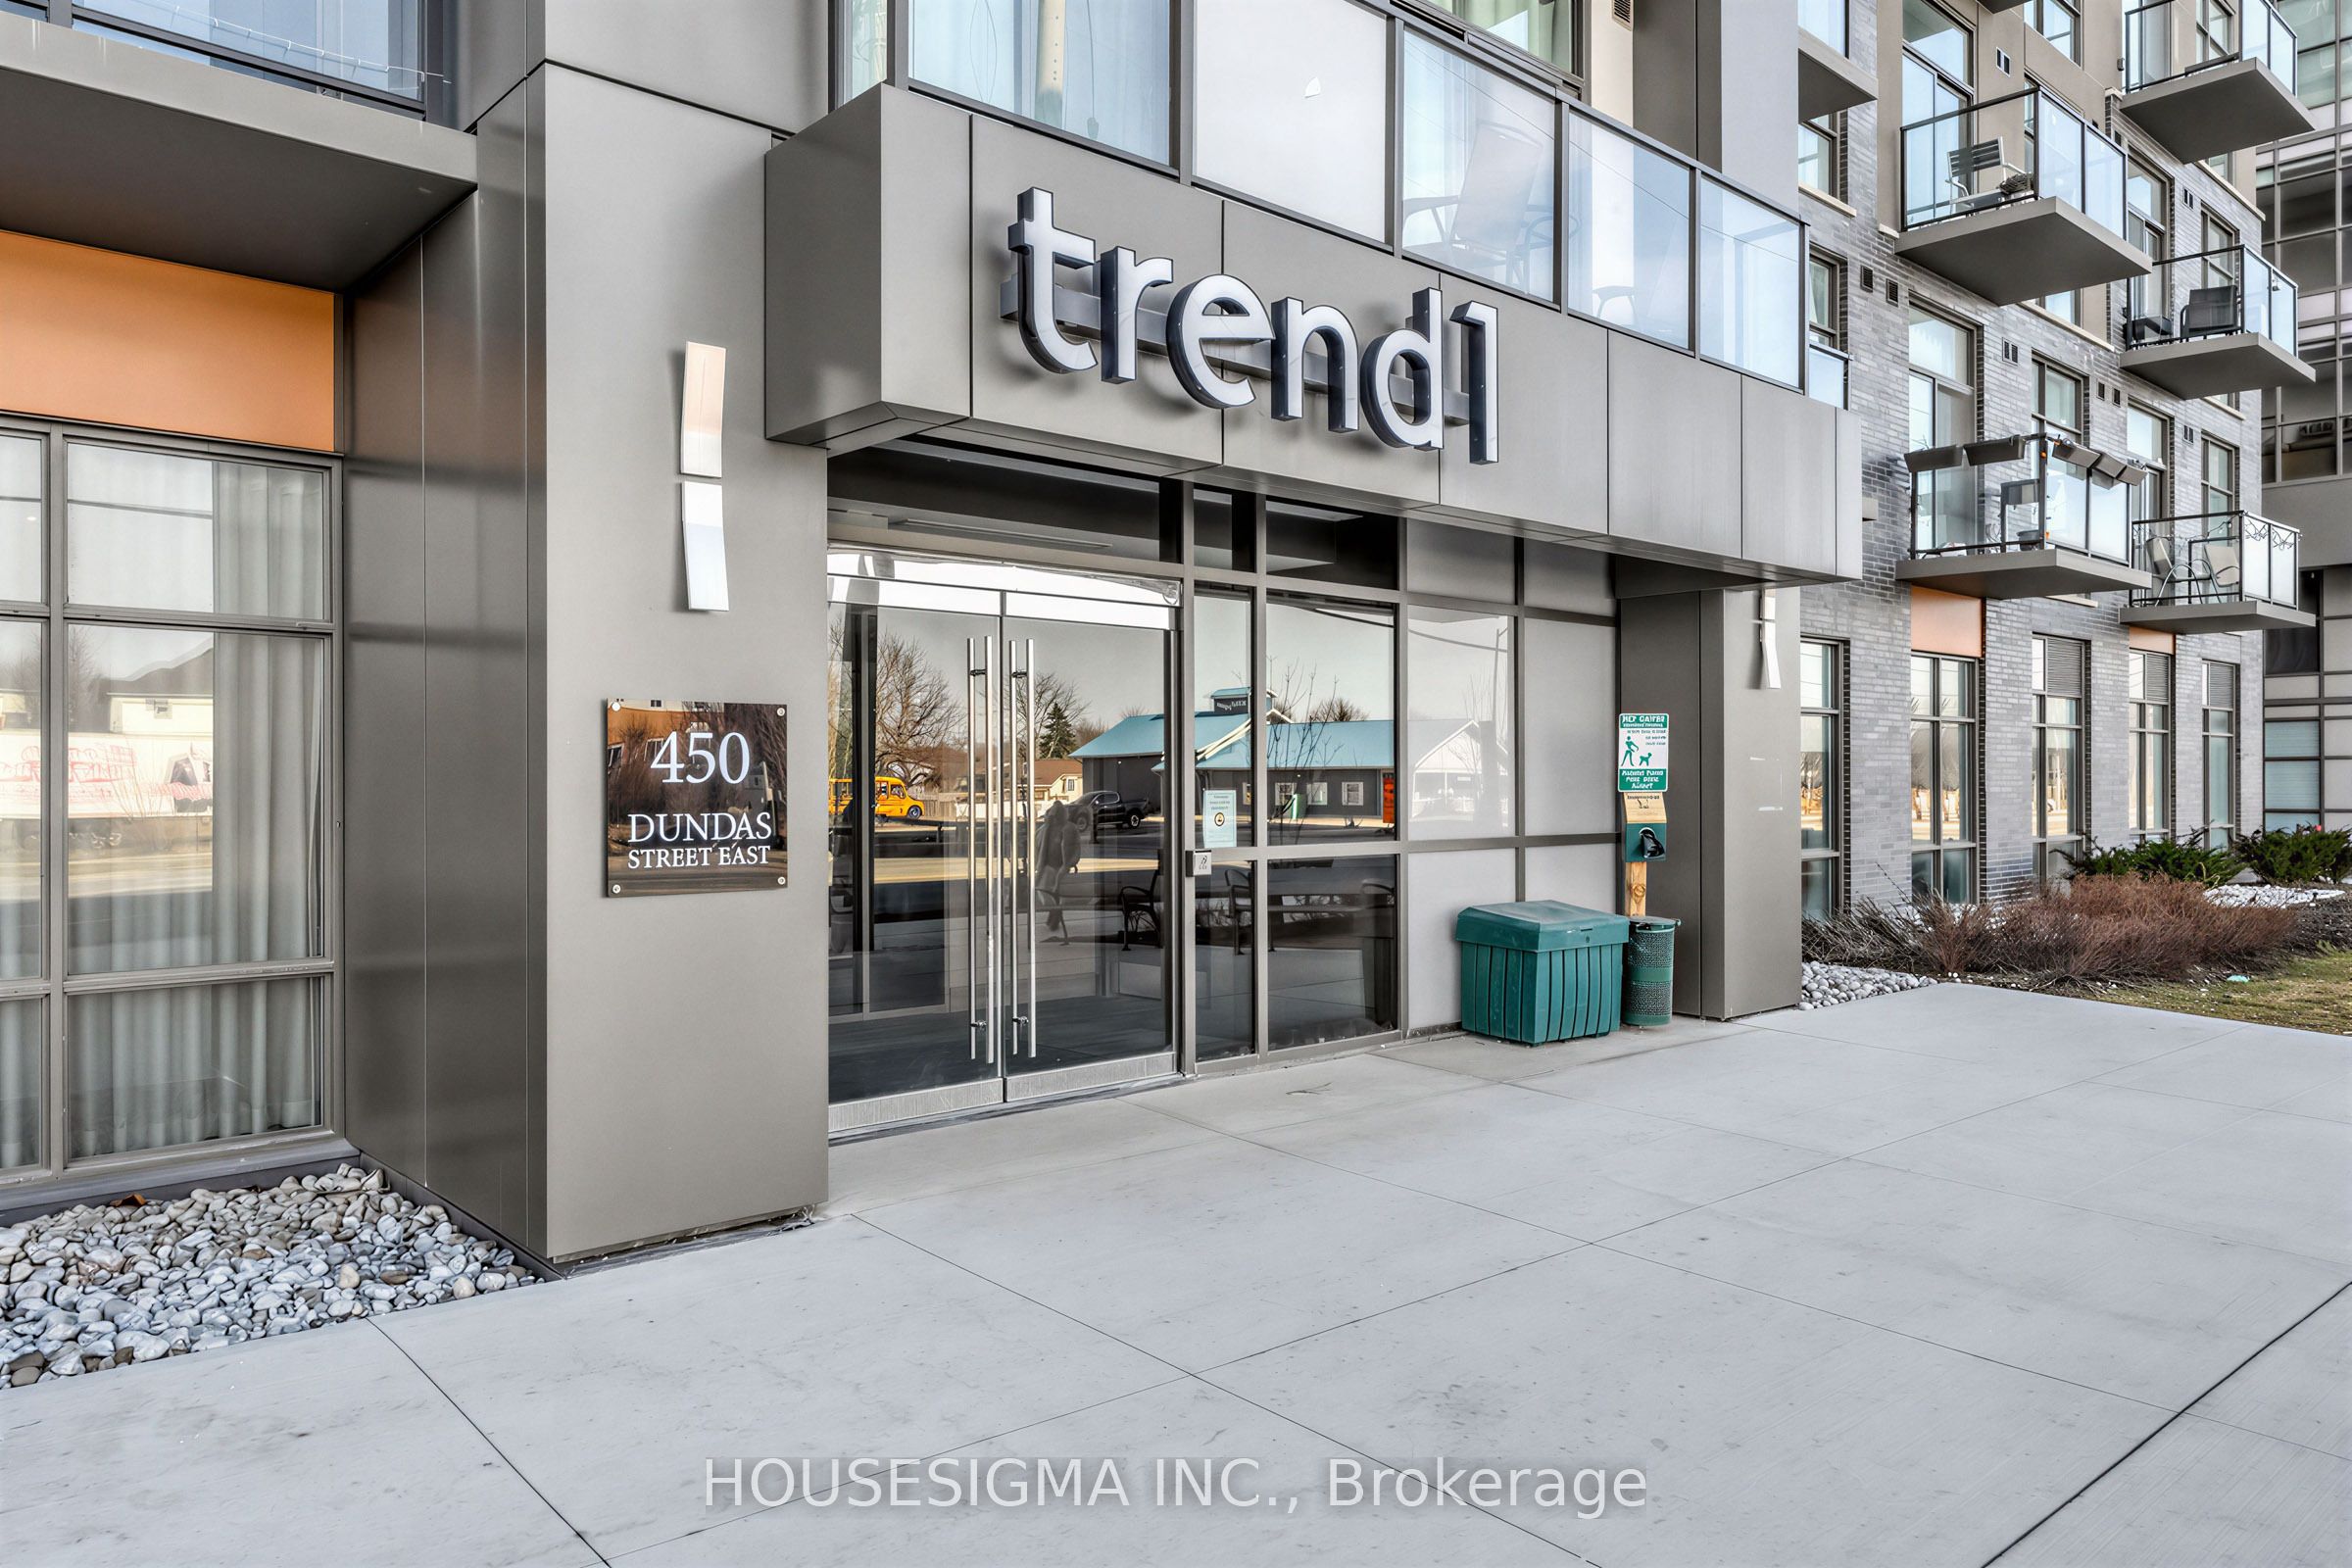
#230 - 450 Dundas Street
About This Home
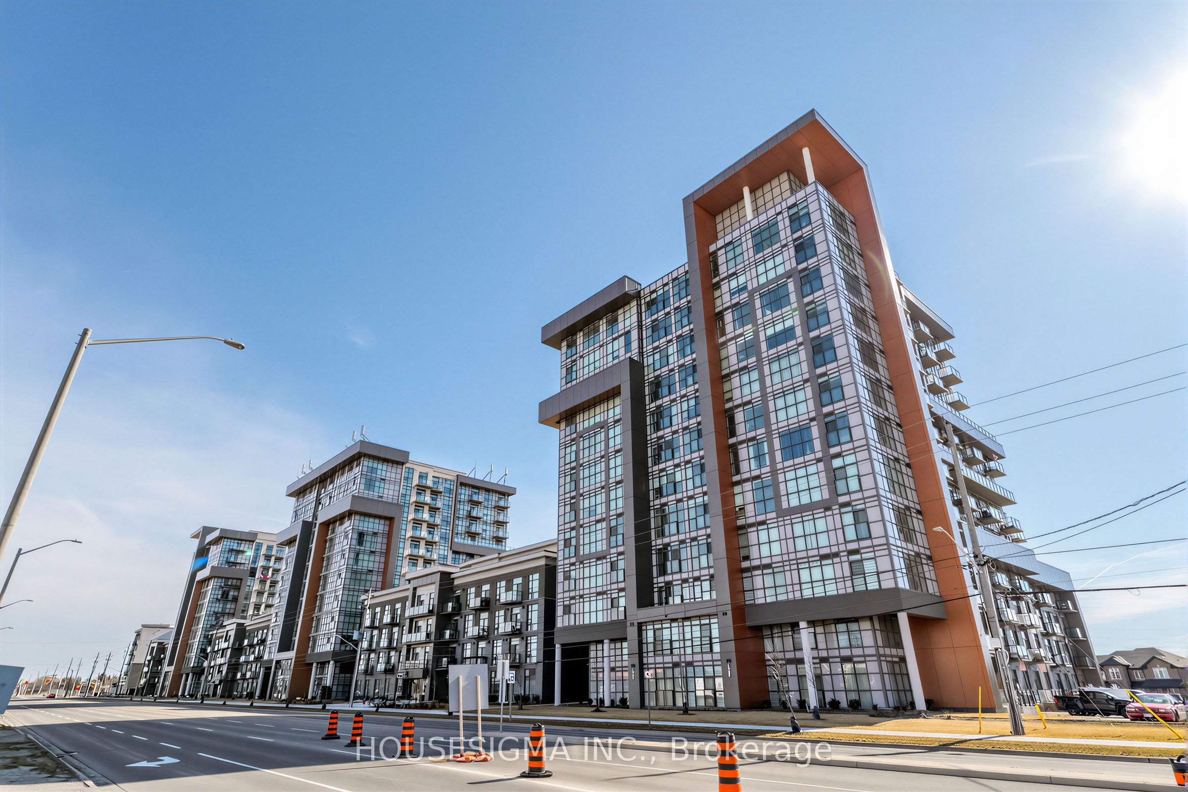
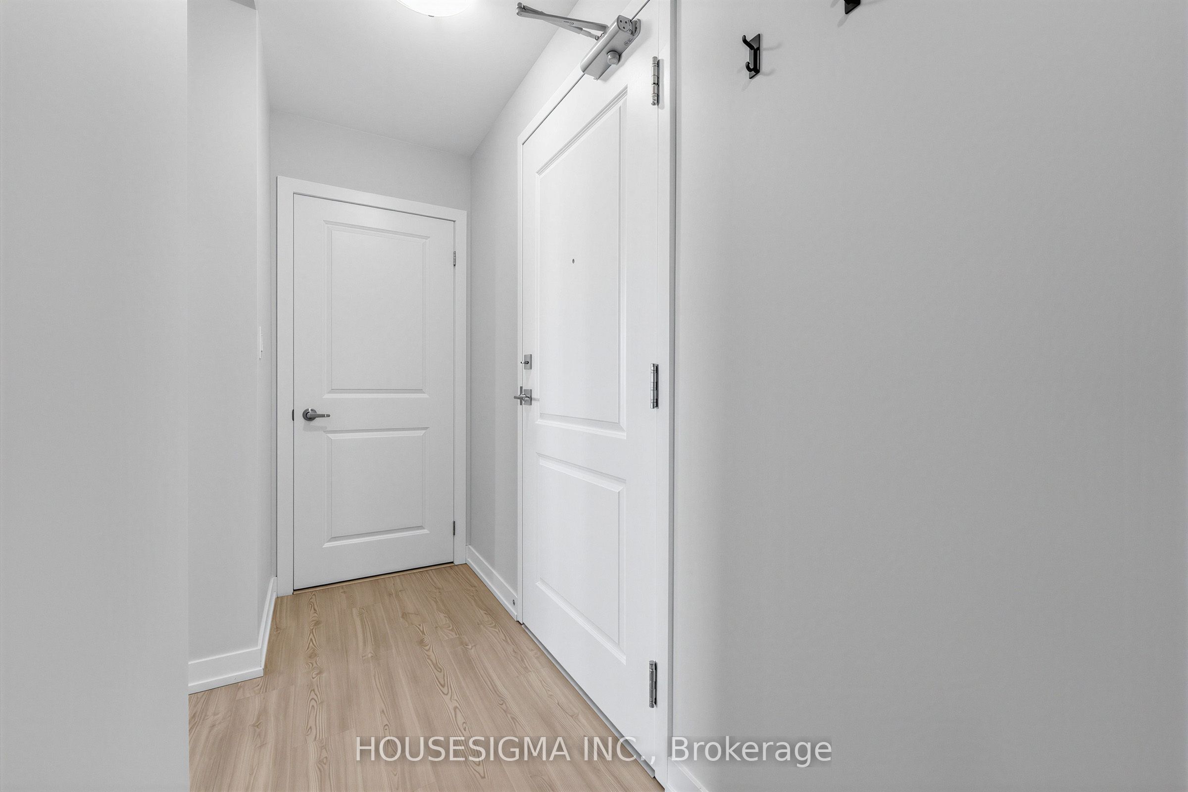
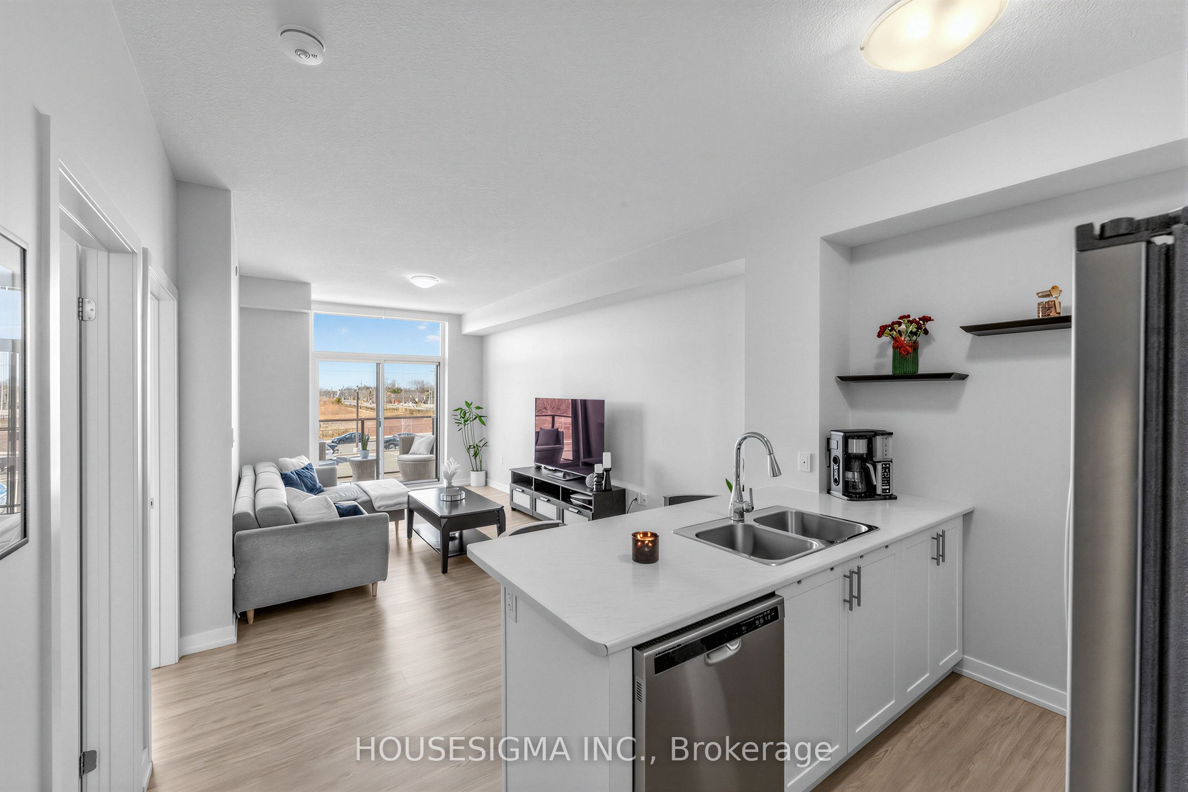
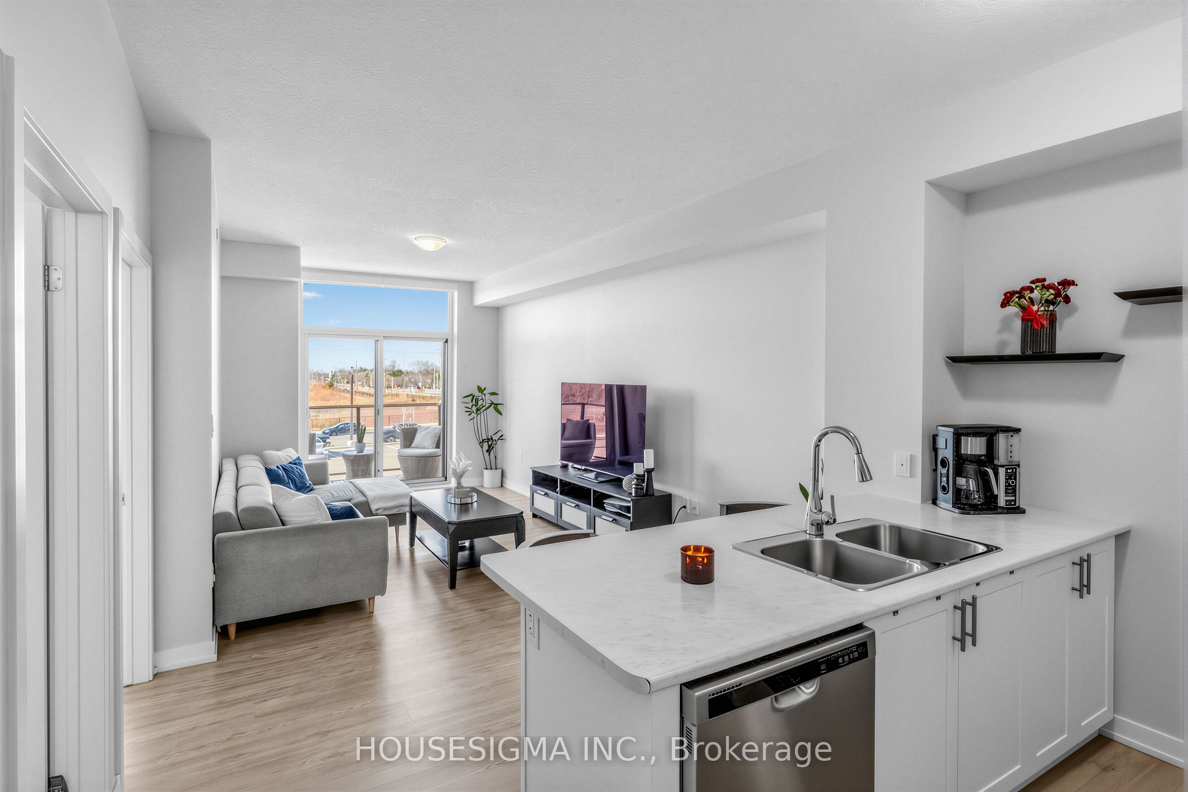
Welcome to Trend Living in the heart of Waterdown. This well maintained 1+den condo offers 692 sq ft of thoughtfully designed living space, ideal for comfortable everyday living.Situated on the second floor, the unit features an open concept layout with laminate flooring throughout and a versatile den that can easily function as a home office, guest area, or additional living space. Walk out to a private balcony, perfect for relaxing outdoors.The unit includes two parking spaces, one underground and one outdoor, along with a private locker, offering a rare and highly practical combination.Located in the sought after Trend community, close to parks, shopping, dining, and major highways, while still enjoying the charm of Waterdown. A great opportunity for first time buyers, professionals, or investors seeking a move in ready property.
Property Information
Building Details
Features & Amenities
Financials & Fees
Inclusions & Exclusions
Stainless Steel Fridge W/Water/Ice, Stove, Built In Dishwasher, Range Hood, Stacked Clothes Washer/ Clothes Dryer, All Existing Electrical Light Fixtures, All Existing Window Coverings.
Primary Bed/Headboard.
Location
Similar Properties
View More
Source: Toronto Regional Real Estate Board (TRREB), via PropTx Innovations Inc.
The data relating to real estate on this website comes in part from the MLS® data feed of PropTx Innovations Inc. The information is deemed reliable but is not guaranteed accurate by PropTx.
The information provided herein must only be used by consumers that have a bona fide interest in the purchase, sale or lease of real estate and may not be used for any commercial purpose or any other purpose.
© 2026 PropTx Innovations Inc. All rights reserved. MLS®, REALTOR® and the associated logos are owned or controlled by The Canadian Real Estate Association (CREA).