LOT 93 DARWIN Crescent
About This Home
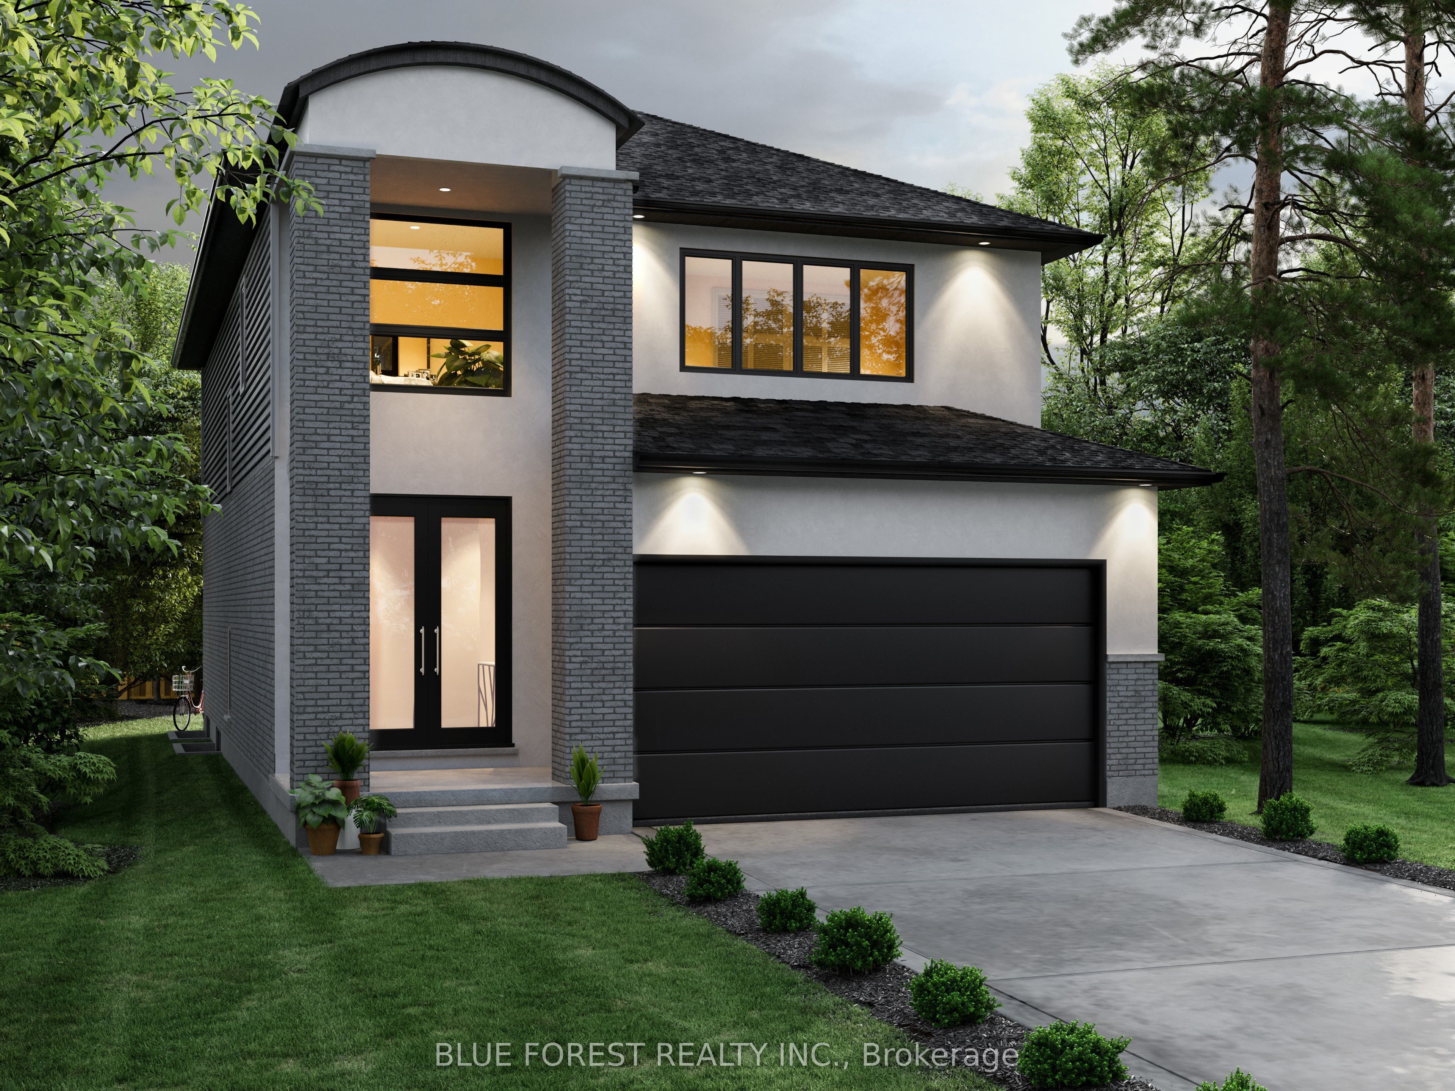
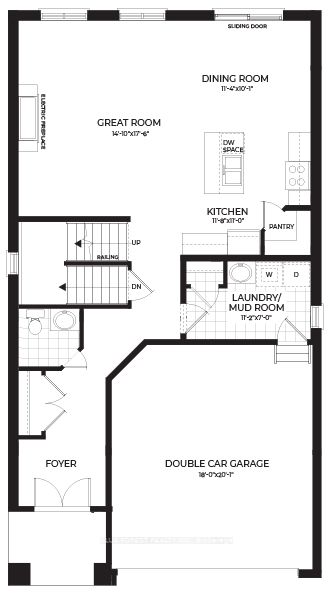
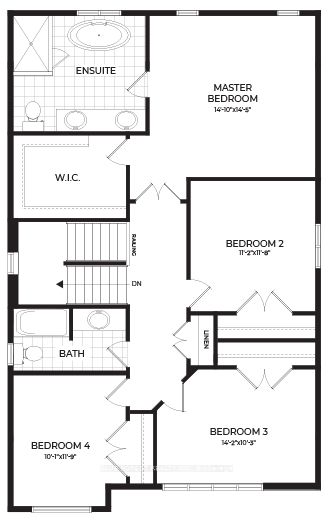
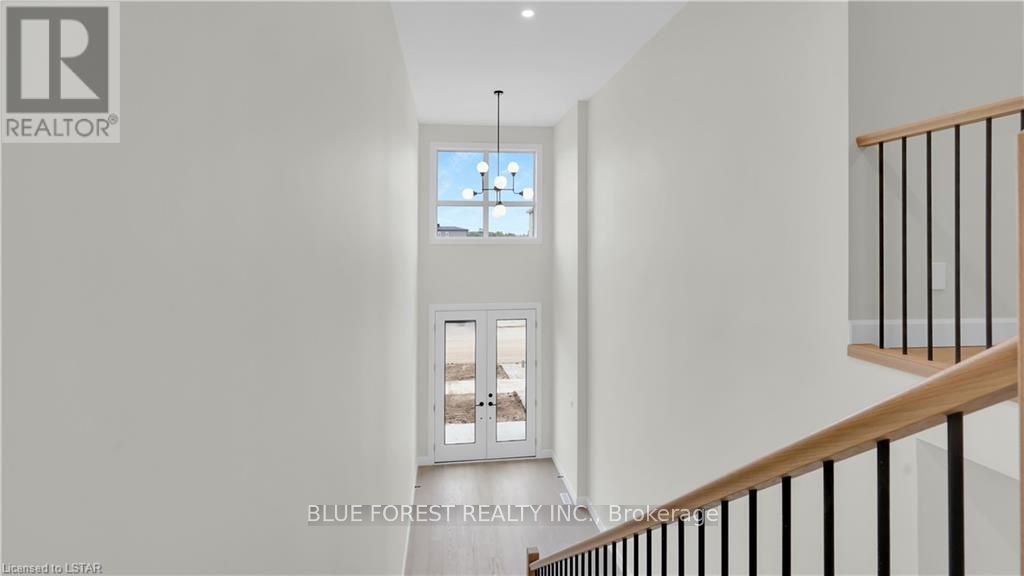
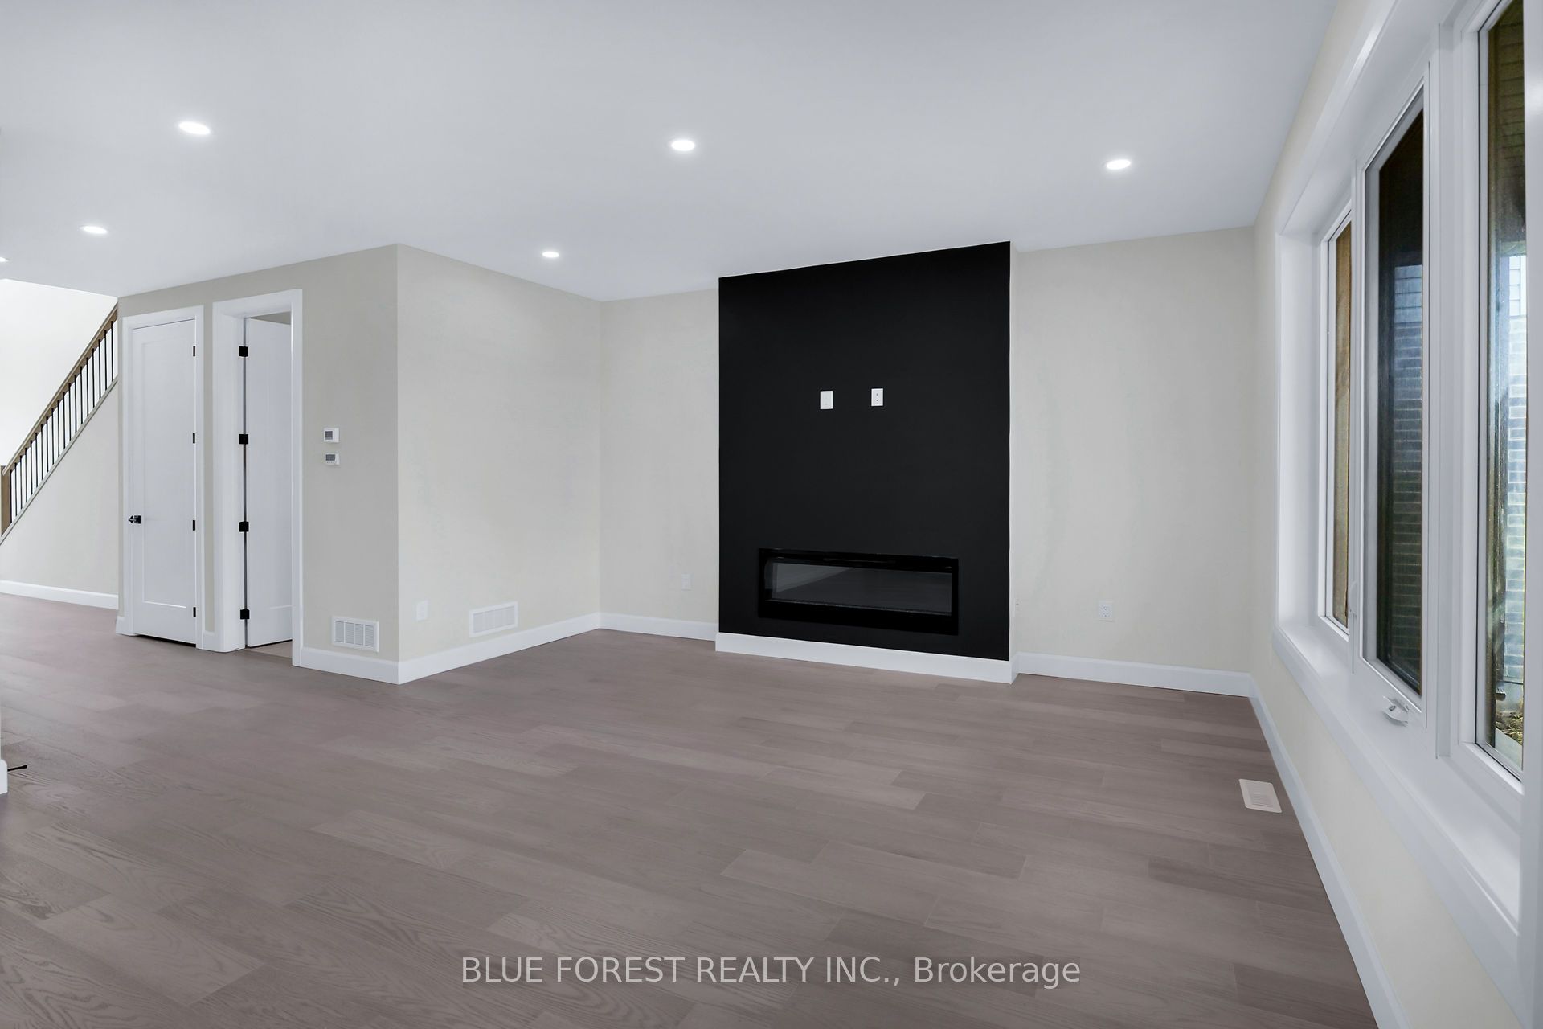
Proudly presenting the new WALTON MODEL by Magnolia Homes! This to-be-built 2,202sqft home features a 9ft ceiling height in the open concept main floor. The seamless flow between the great room, dining room and kitchen, means entertaining in this home will be a breeze. Choose between granite or quartz countertops to compliment your tiled backsplash in your kitchen, with a large centre island. Hardwood flooring throughout the main floor and upstairs hallway, with tile in the bathrooms and mudroom/laundry room. Upstairs you'll find 4 spacious bedrooms with 8ft ceilings, and a spa like ensuite and large walk-in-closet in the primary. Situated in a newly developed area, this home is close to the 401, grocery stores, coffee shops, and restaurants. Final rebate amount is subject to the passing of Provincial and Federal legislation and purchaser eligibility as per government guidelines, including primary residence or qualifying rental
Property Information
Building Details
Features & Amenities
Financials & Fees
Inclusions & Exclusions
N/A
N/A
Location
Similar Properties
View More
Source: Toronto Regional Real Estate Board (TRREB), via PropTx Innovations Inc.
The data relating to real estate on this website comes in part from the MLS® data feed of PropTx Innovations Inc. The information is deemed reliable but is not guaranteed accurate by PropTx.
The information provided herein must only be used by consumers that have a bona fide interest in the purchase, sale or lease of real estate and may not be used for any commercial purpose or any other purpose.
© 2026 PropTx Innovations Inc. All rights reserved. MLS®, REALTOR® and the associated logos are owned or controlled by The Canadian Real Estate Association (CREA).