100 Strathcona Drive
About This Home
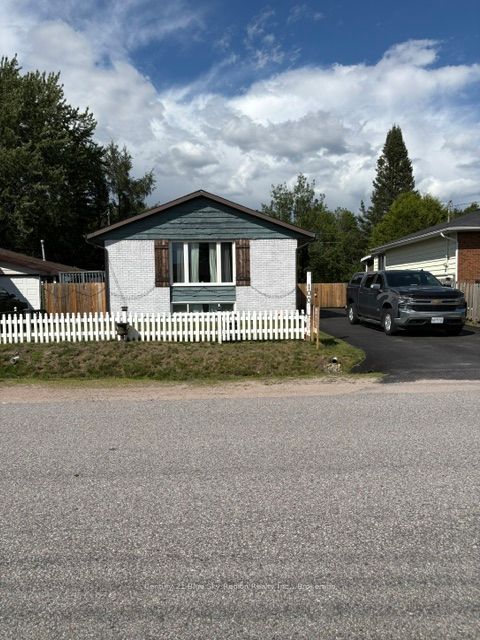
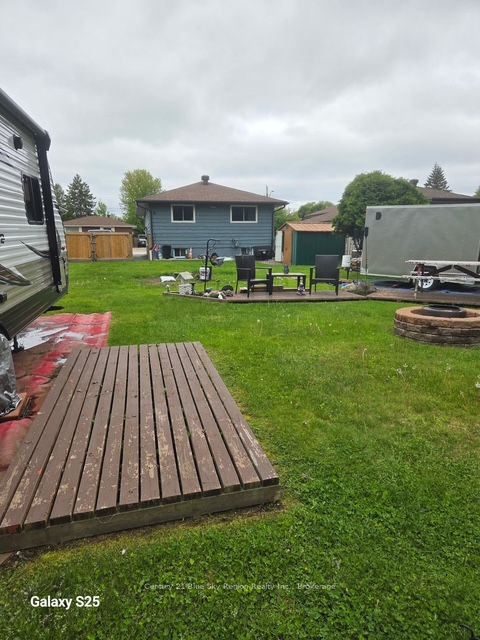
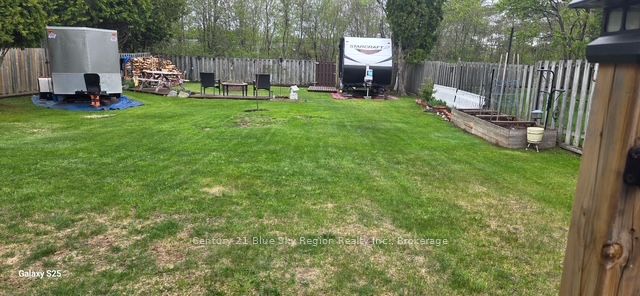
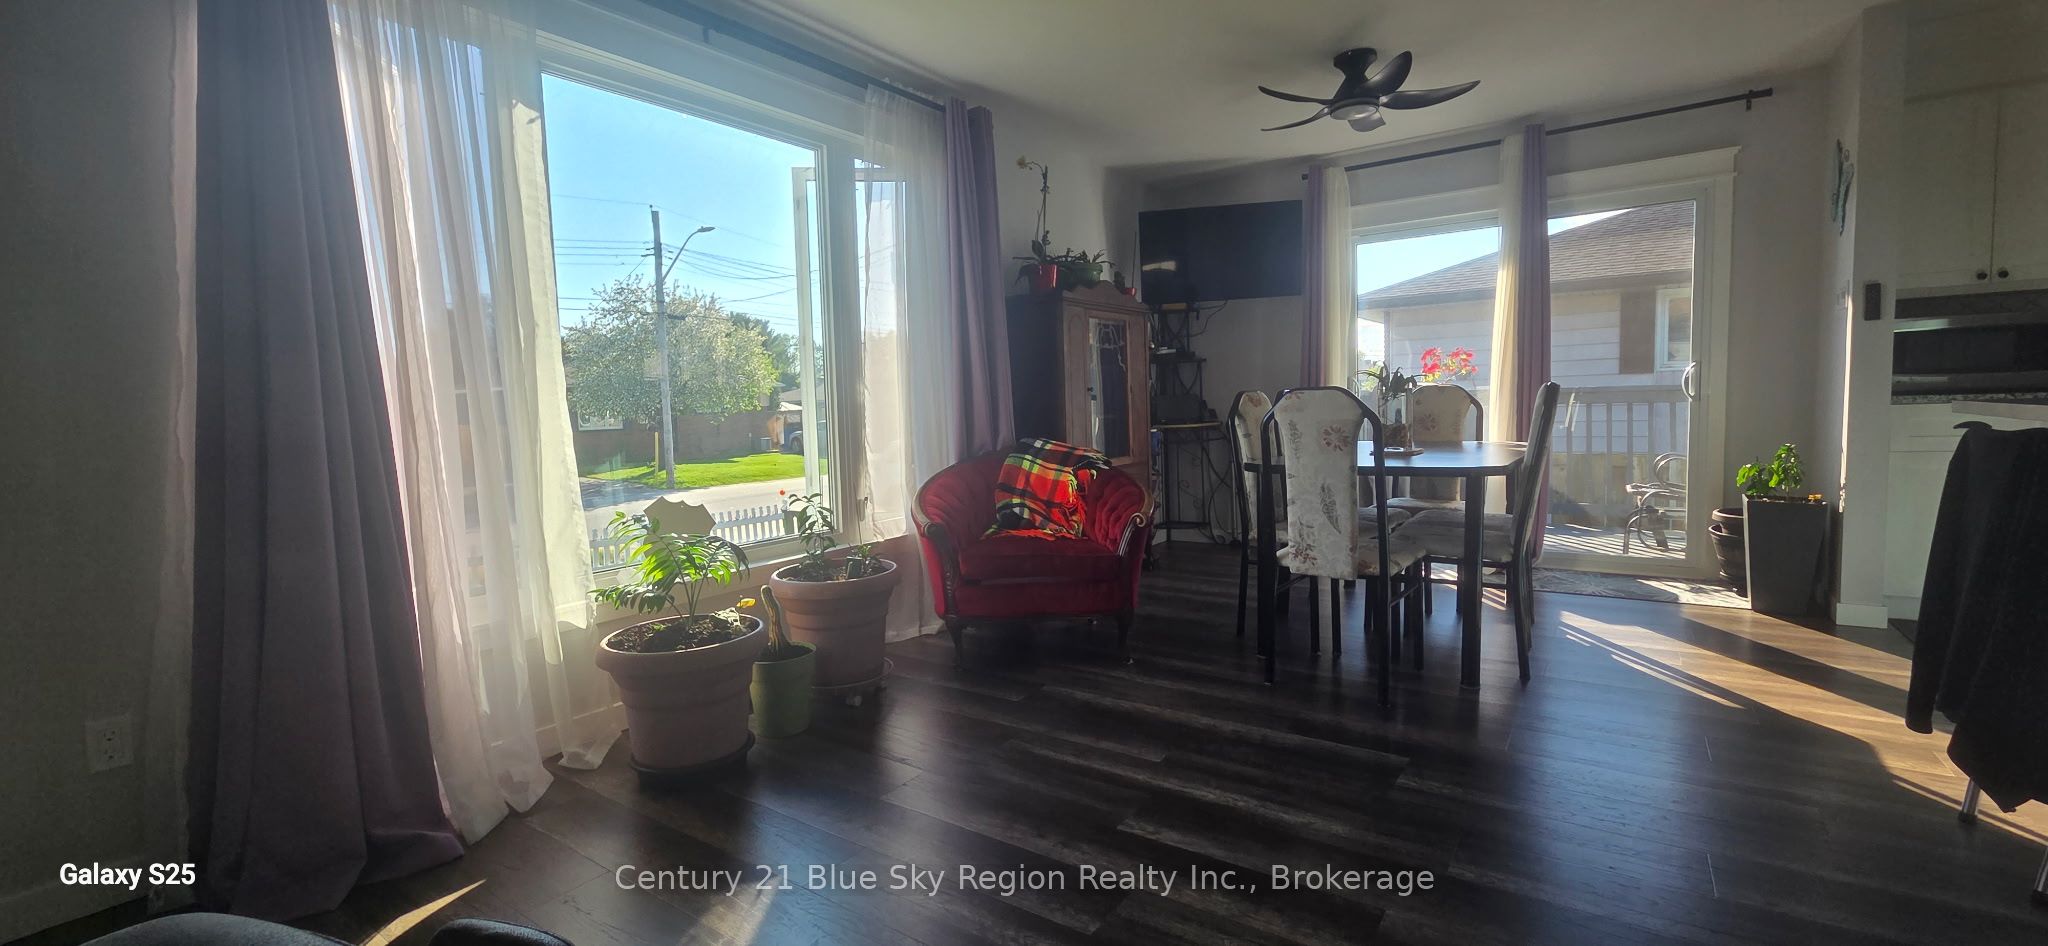
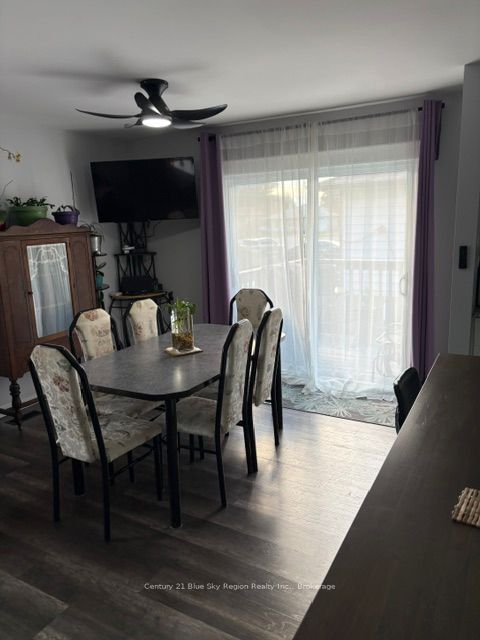
Welcome to 100 Strathcona Drive. This beautiful home has been totally renovated and meticulously cared for. Offering 3 plus 1 bedrooms with the possibility of a fifth bedroom in basement. The main floor has an open-concept design with a large kitchen island overlooking the dining and living areas. A patio door off of the dining room leads to a cozy deck. The gorgeous main 5-piece bath, master bedroom with built-in his and her closets, and two additional bedrooms complete the main level. Downstairs has a large rec-room with a built-in electric fireplace as well as built-in bookshelves. Another open sitting area, fourth bedroom, garden room/storage room and laundry room with folding table. The ample sized back yard has a storage shed and firepit. This home if definitely move-in ready.
Property Information
Building Details
Features & Amenities
Financials & Fees
Inclusions & Exclusions
Fridge, stove, dishwasher, washer & dryer.
Furnace, hot water tank, and shower head in the main bath to be replaced with moen shower head prior to closing.
Location
Similar Properties
View More
Source: Toronto Regional Real Estate Board (TRREB), via PropTx Innovations Inc.
The data relating to real estate on this website comes in part from the MLS® data feed of PropTx Innovations Inc. The information is deemed reliable but is not guaranteed accurate by PropTx.
The information provided herein must only be used by consumers that have a bona fide interest in the purchase, sale or lease of real estate and may not be used for any commercial purpose or any other purpose.
© 2026 PropTx Innovations Inc. All rights reserved. MLS®, REALTOR® and the associated logos are owned or controlled by The Canadian Real Estate Association (CREA).