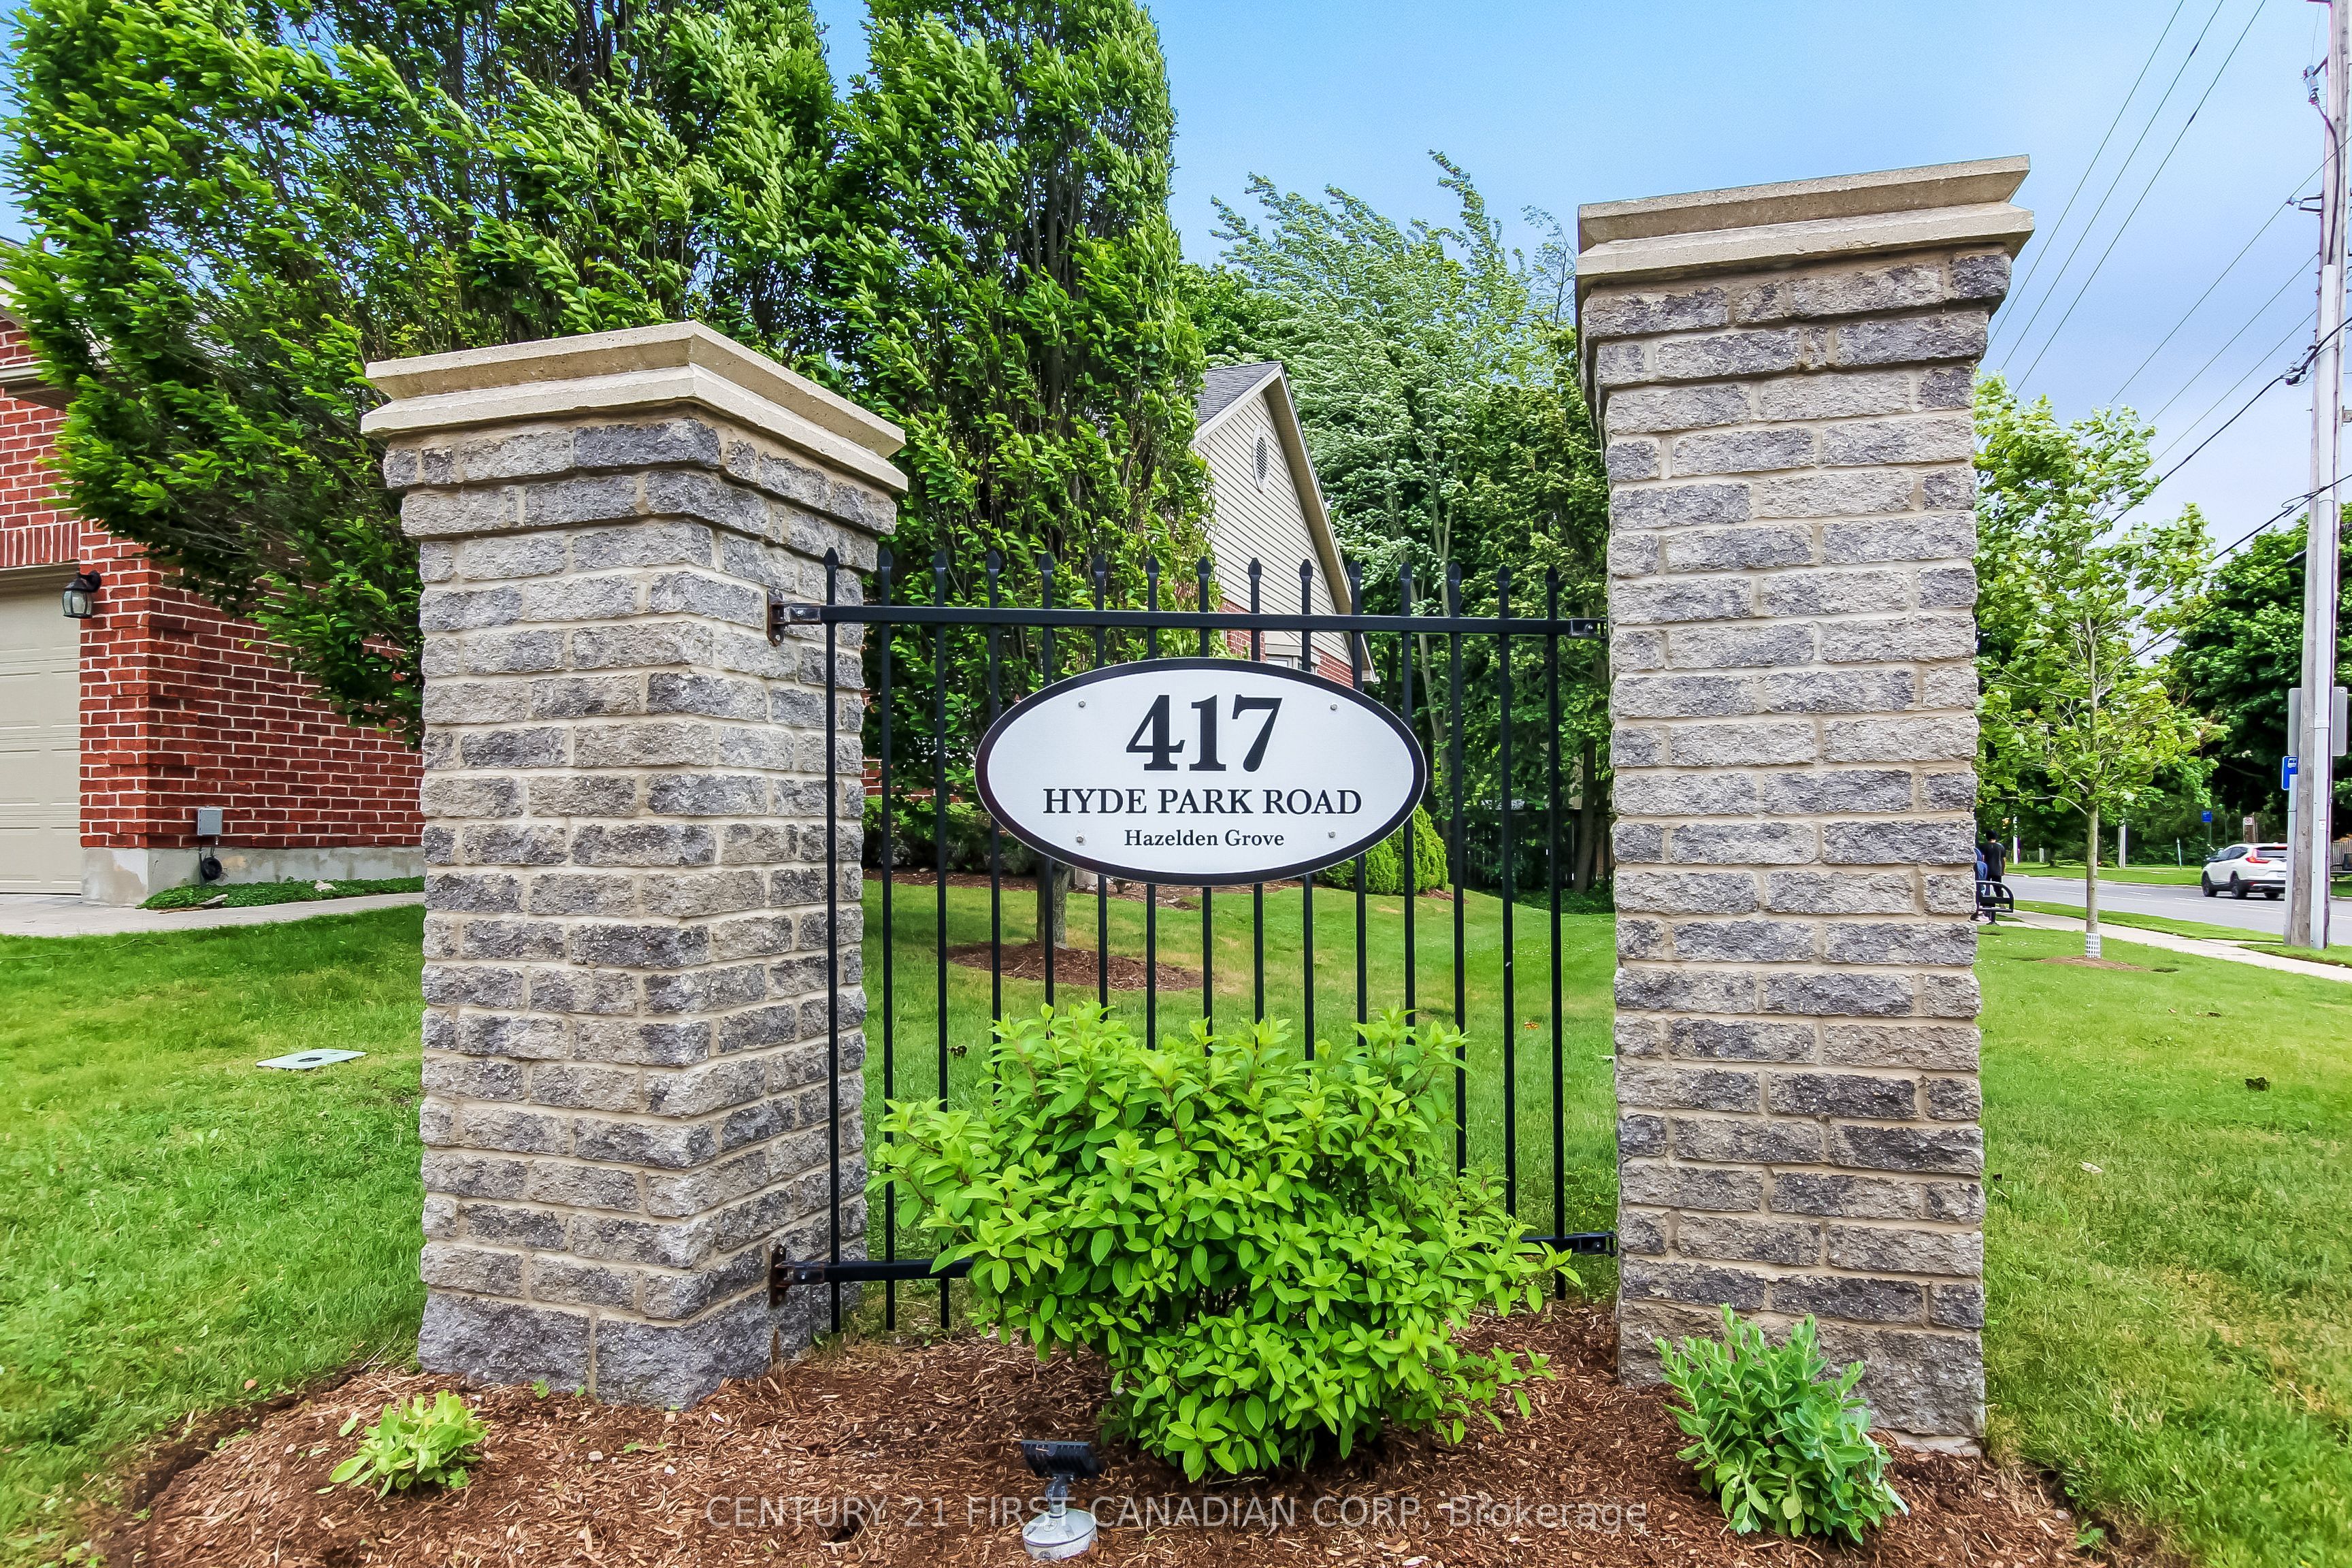
#11 - 417 Hyde Park Road
About This Home
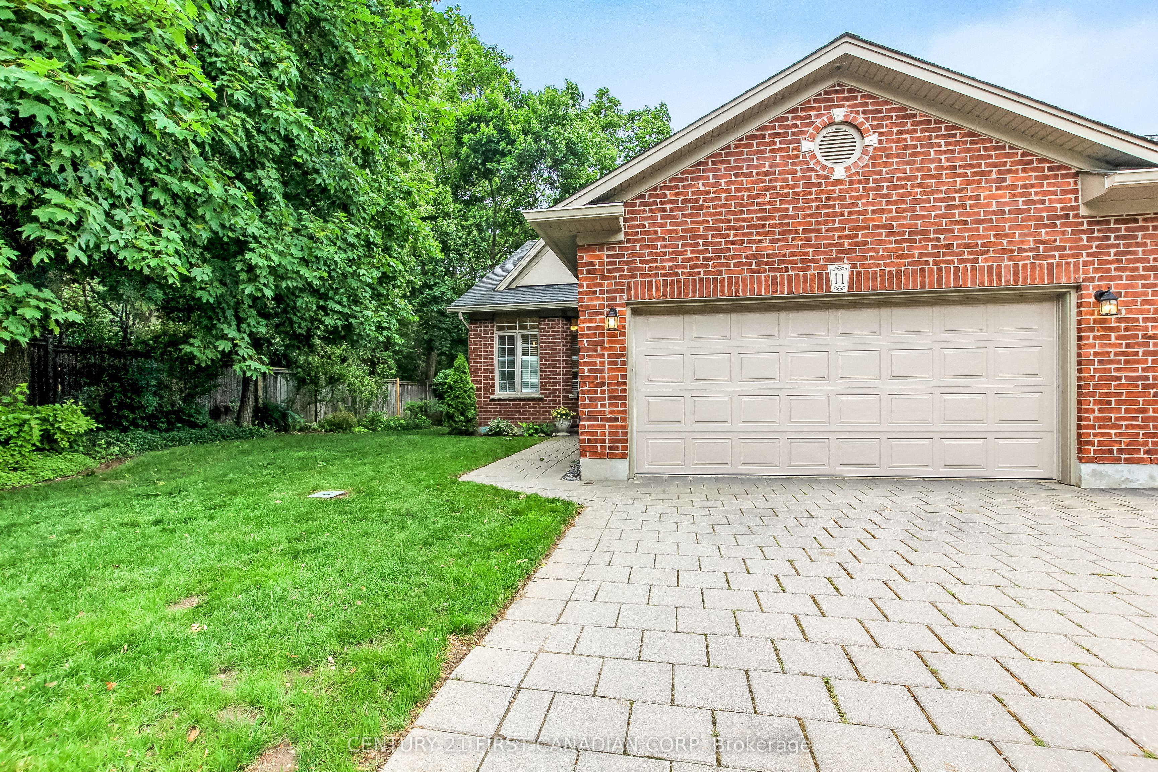
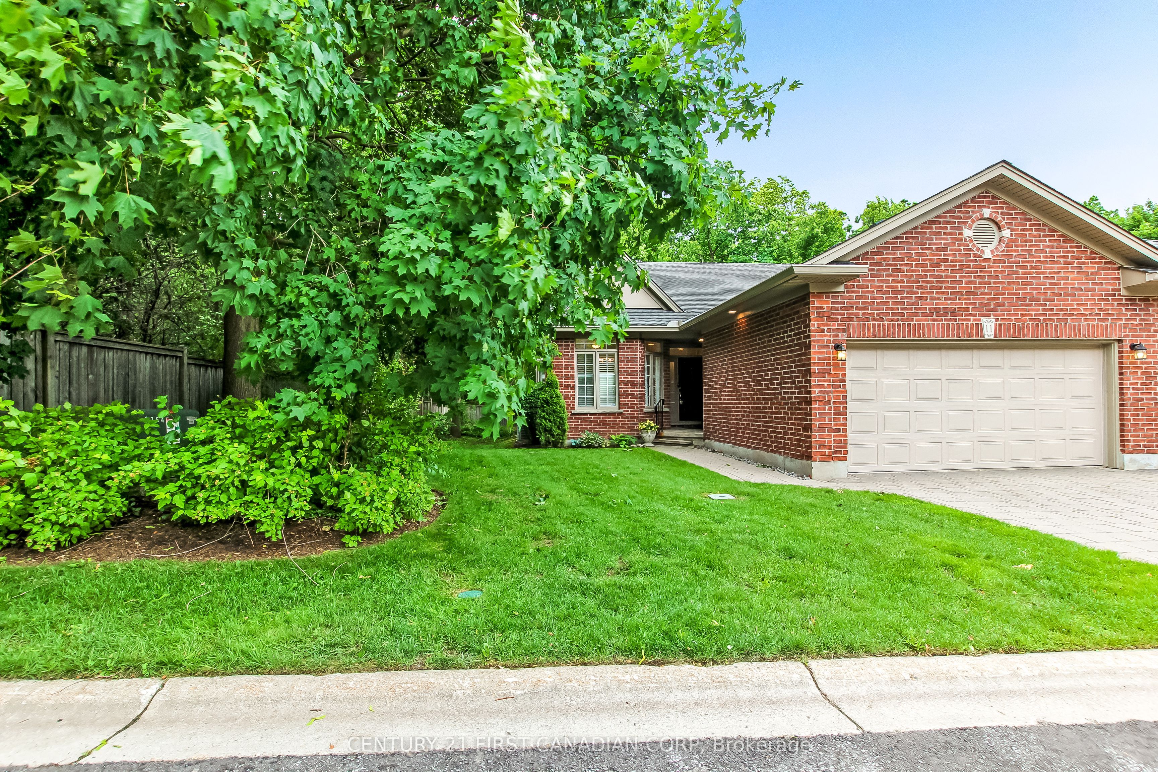
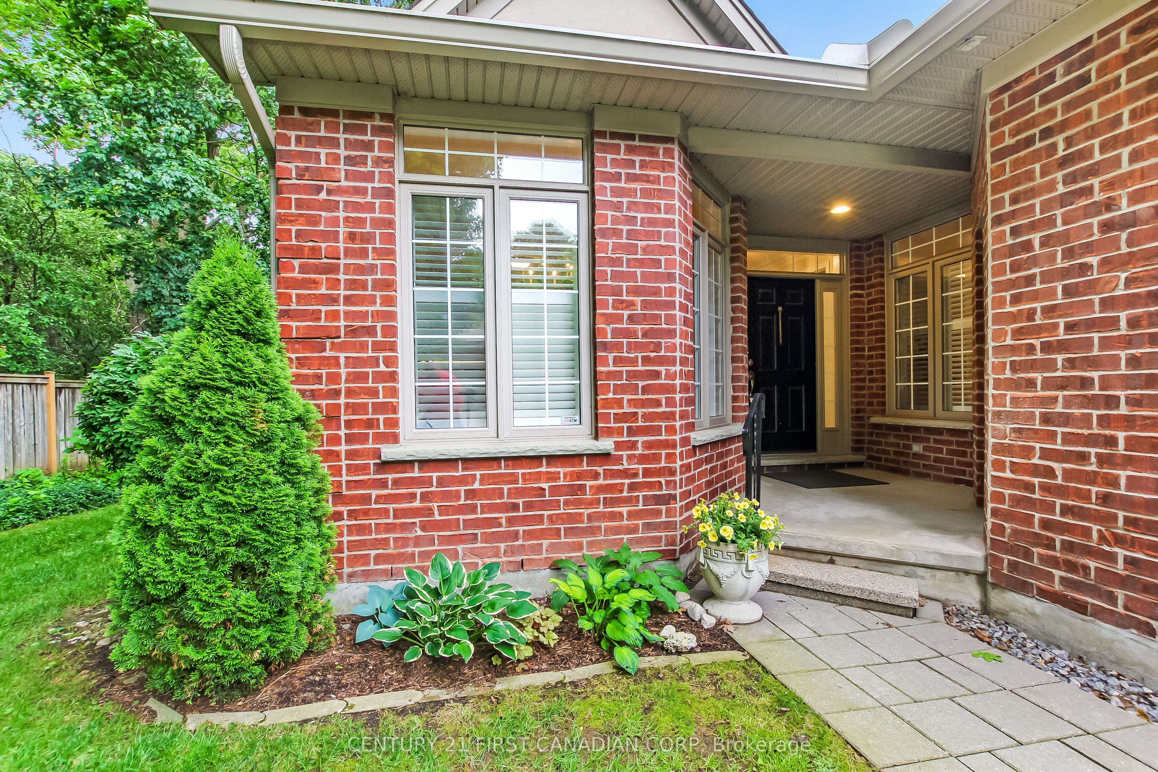
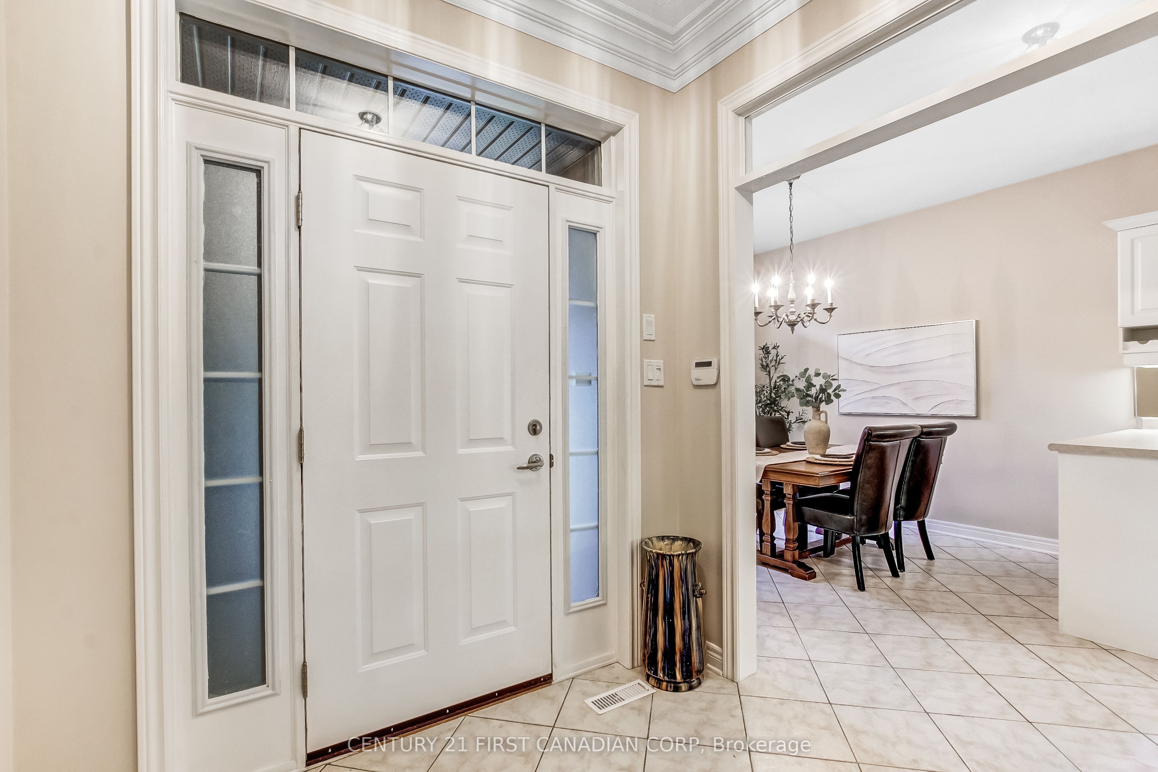
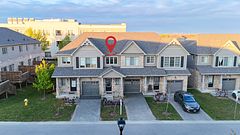
Nestled within an exclusive and beautifully maintained enclave in desirable Oakridge, this exceptional end-unit bungalow offers the perfect blend of elegance, comfort, and carefree living. Featuring 2 bedrooms, 2 full bathrooms, and an attached double-car garage, Hardwood throughout, this thoughtfully designed home is ideal for those looking to downsize without sacrificing space or lifestyle.Sun-filled principal rooms, great room with stunning cathedral ceiling enhanced by the privacy of an end-unit location, create a warm and welcoming atmosphere throughout. Gourmet kitchen with updated built in appliances and eat in kitchen. Step outside to a secluded rear deck surrounded by lush gardens and mature landscaping-a peaceful outdoor sanctuary perfect for entertaining, having a bbq (gas line hook up), relaxing, or enjoying your morning coffee Enjoy the ease of maintenance-free living in a quiet, friendly community just minutes from shopping, restaurants, parks, walking trails, and all the amenities Oakridge has to offer. Whether you're looking to simplify your lifestyle or enjoy more time doing what you love, this charming home delivers comfort, convenience, and timeless appeal.A rare opportunity to enjoy effortless living in one of Oakridge's most sought-after neighbourhoods
Property Information
Building Details
Features & Amenities
Financials & Fees
Inclusions & Exclusions
Refrigerator, wall oven, dishwasher, electric cook-top, microwave, washer and dryer, refrigerator and freezer in basement.
Location
Similar Properties
View More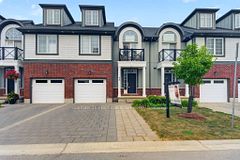
Source: Toronto Regional Real Estate Board (TRREB), via PropTx Innovations Inc.
The data relating to real estate on this website comes in part from the MLS® data feed of PropTx Innovations Inc. The information is deemed reliable but is not guaranteed accurate by PropTx.
The information provided herein must only be used by consumers that have a bona fide interest in the purchase, sale or lease of real estate and may not be used for any commercial purpose or any other purpose.
© 2026 PropTx Innovations Inc. All rights reserved. MLS®, REALTOR® and the associated logos are owned or controlled by The Canadian Real Estate Association (CREA).