11 Conger Street
About This Home
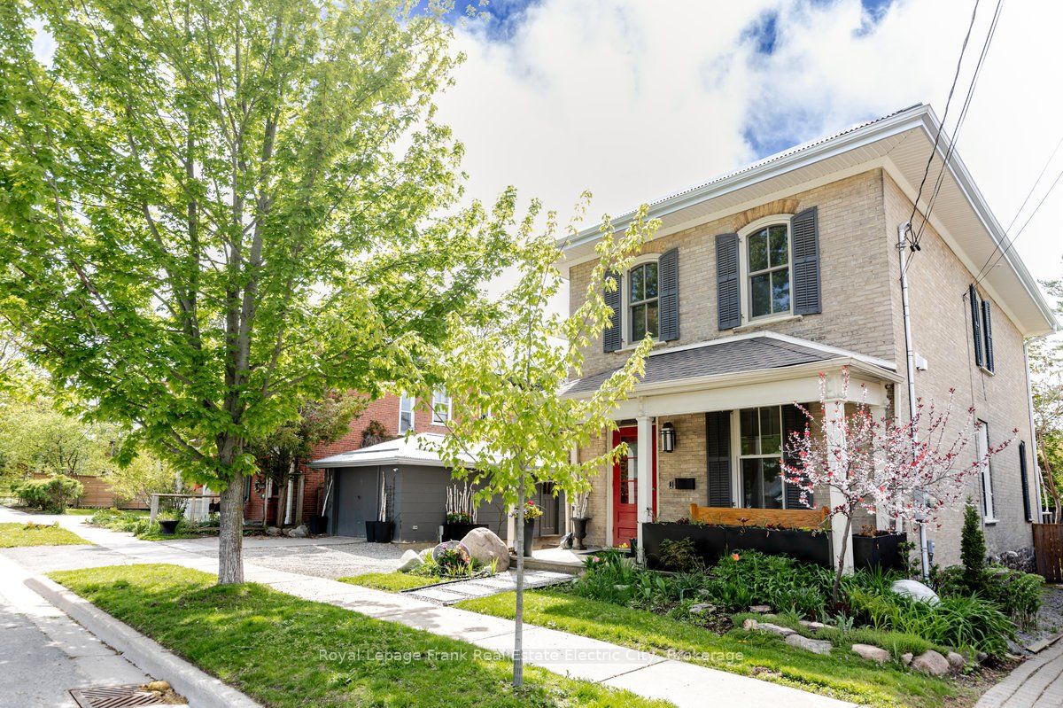
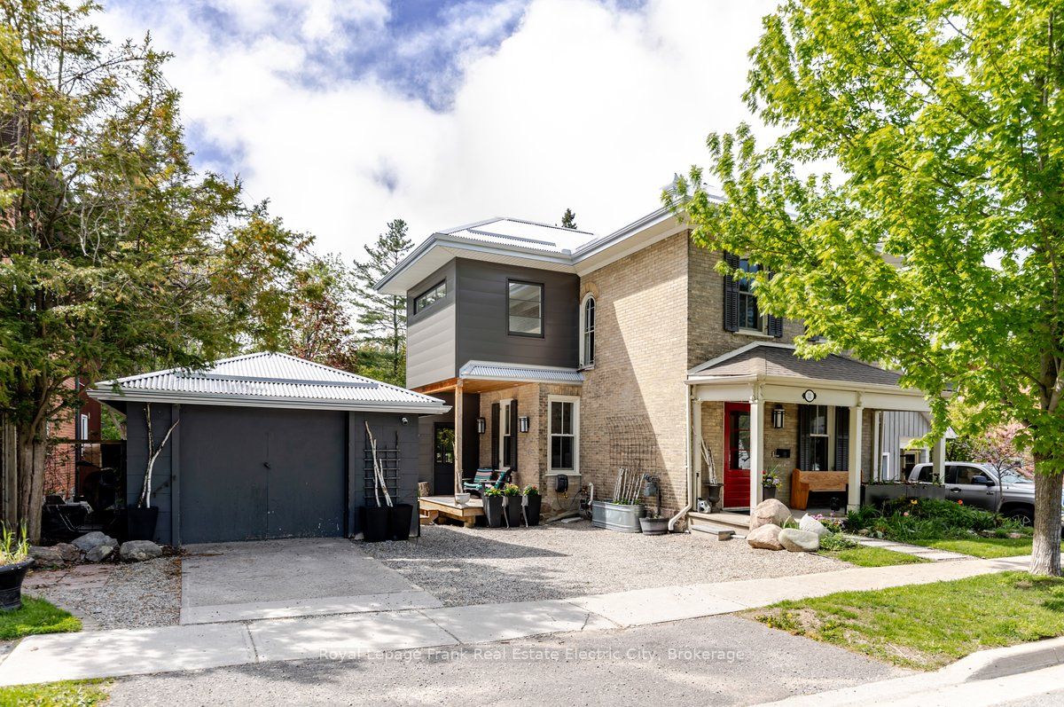
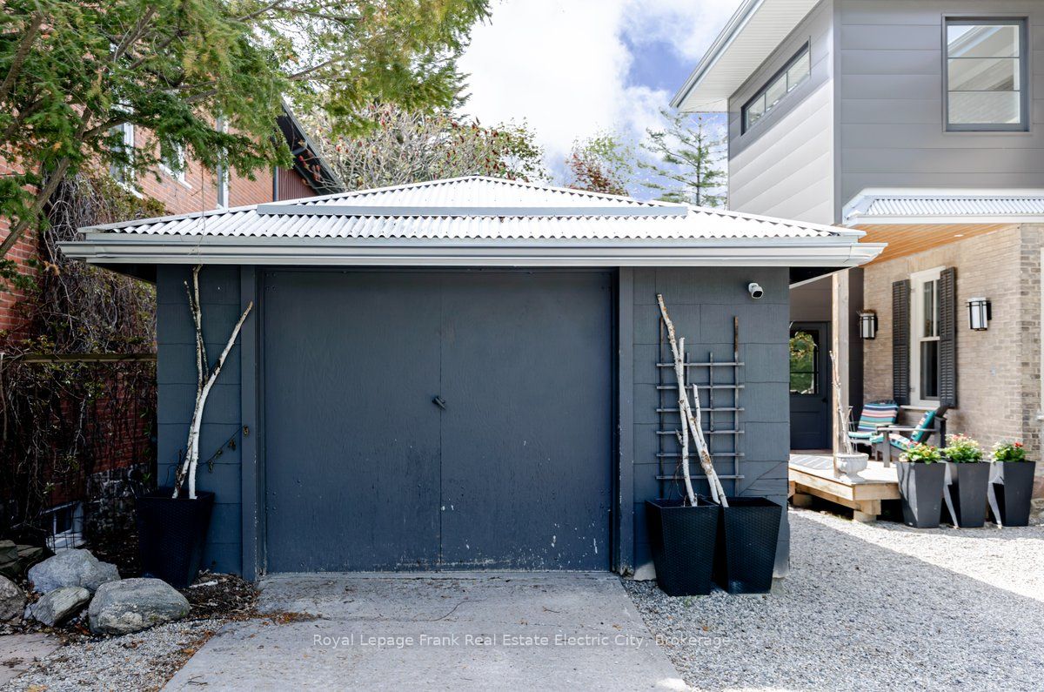
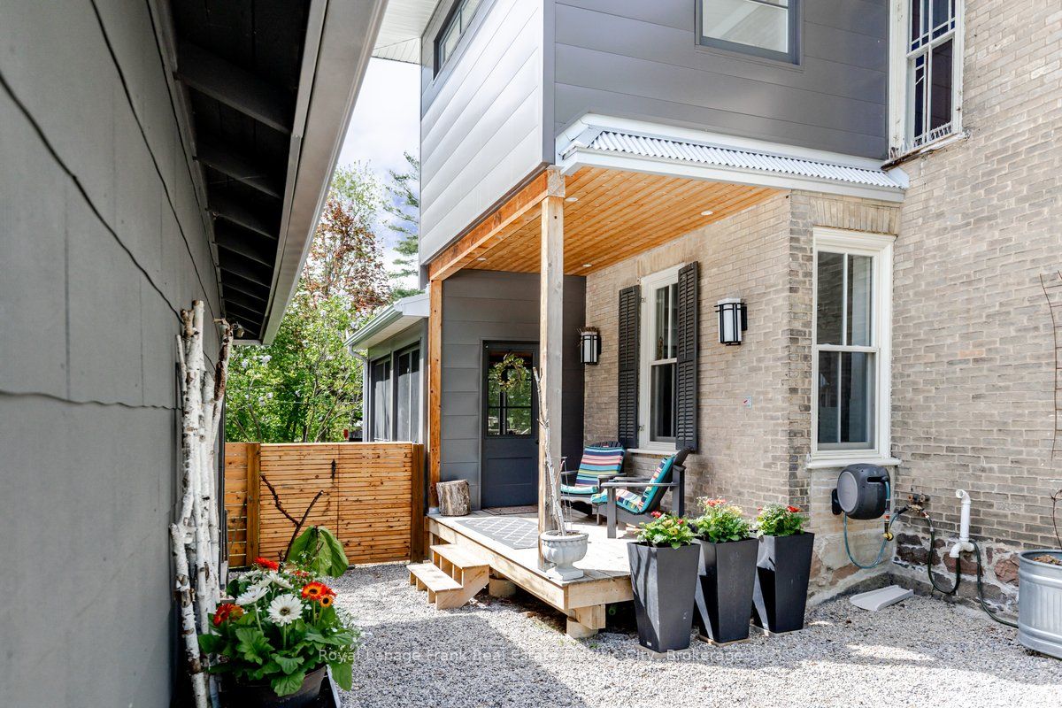
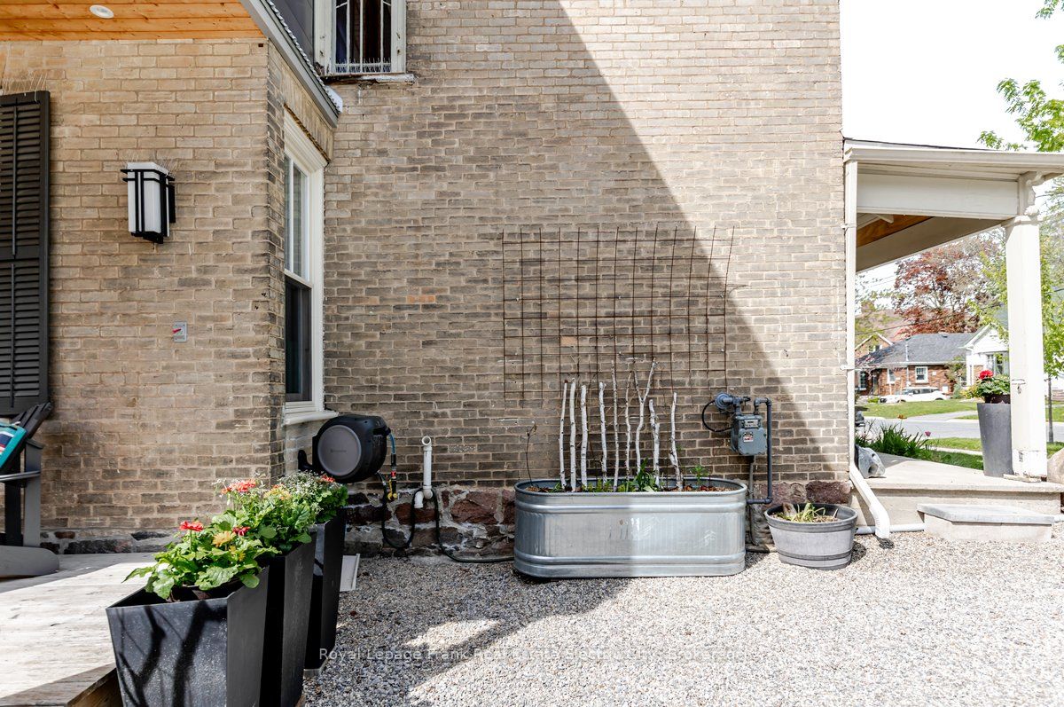
Tucked away on a quiet dead-end street in the coveted Teacher's College Area, this beautifully appointed brick two-storey offers the rare combination of century-home character that effortlessly blends with curated modern living. Set on a deep, sun-drenched lot with generous space for gardening, outdoor entertaining, and room for the kids to roam, the property delivers the kind of lifestyle that simply isn't replicated in newer builds. Step inside through the original entry door and you're immediately greeted by the warmth of preserved millwork, a gracious staircase, and a welcoming front foyer complete with ample storage and a powder room finished in rich slate tile - old-world charm meeting everyday practicality. The combination living and dining room flows with easy elegance, anchored by gleaming hardwood floors, oversized windows that flood the space with natural light, and a stunning custom built-in unit crafted in ash wood that commands the room. The updated custom kitchen overlooks a lush, private backyard and connects seamlessly to a spectacular three-season porch and deck - an entertainer's dream from the first warm day of spring straight through to the last golden evening of fall. Upstairs, three well-proportioned bedrooms share a nicely appointed full bathroom featuring both a shower and a free standing soaker tub, while the added conveniences of upper-level laundry and a charming second staircase leading back down to the kitchen round out the floor with a nod to the home's practical, family-first design. New wood windows throughout honour the scale and spirit of the original openings while delivering modern performance. The clean, unfinished basement offers exceptional storage potential, and the detached garage accommodates a vehicle or serves as valuable overflow space. A home with genuine soul - and the aesthetics, lot, and location to match.
Property Information
Building Details
Features & Amenities
Financials & Fees
Inclusions & Exclusions
Carbon Monoxide Detector, Dishwasher, Dryer, Hot Water Tank Owned, Range Hood, Refrigerator, Smoke Detector, Stove, Washer, Tv Arm In Upstairs Bedroom/Gym.
All Personal and Staging Belongings, Surround Sound Speakers, Tv Bracket And Tv In Living Room, Tv From Upstairs Bedroom/Gym, Alarm System.
Location
Similar Properties
View More
Source: Toronto Regional Real Estate Board (TRREB), via PropTx Innovations Inc.
The data relating to real estate on this website comes in part from the MLS® data feed of PropTx Innovations Inc. The information is deemed reliable but is not guaranteed accurate by PropTx.
The information provided herein must only be used by consumers that have a bona fide interest in the purchase, sale or lease of real estate and may not be used for any commercial purpose or any other purpose.
© 2026 PropTx Innovations Inc. All rights reserved. MLS®, REALTOR® and the associated logos are owned or controlled by The Canadian Real Estate Association (CREA).