286 Walnut Street
About This Home
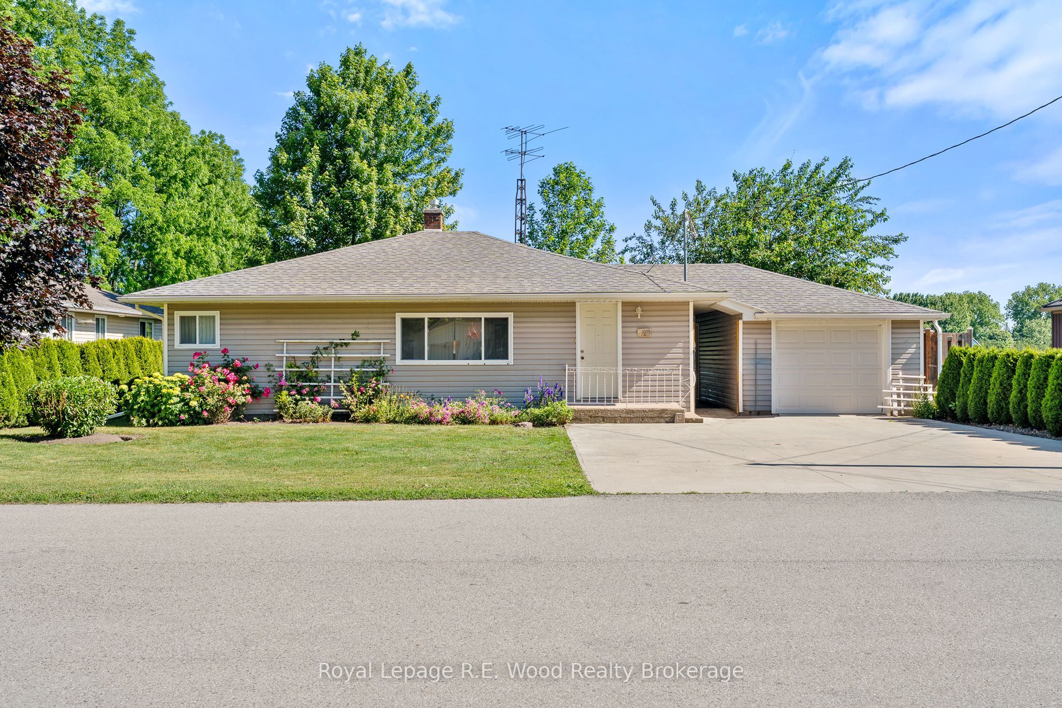
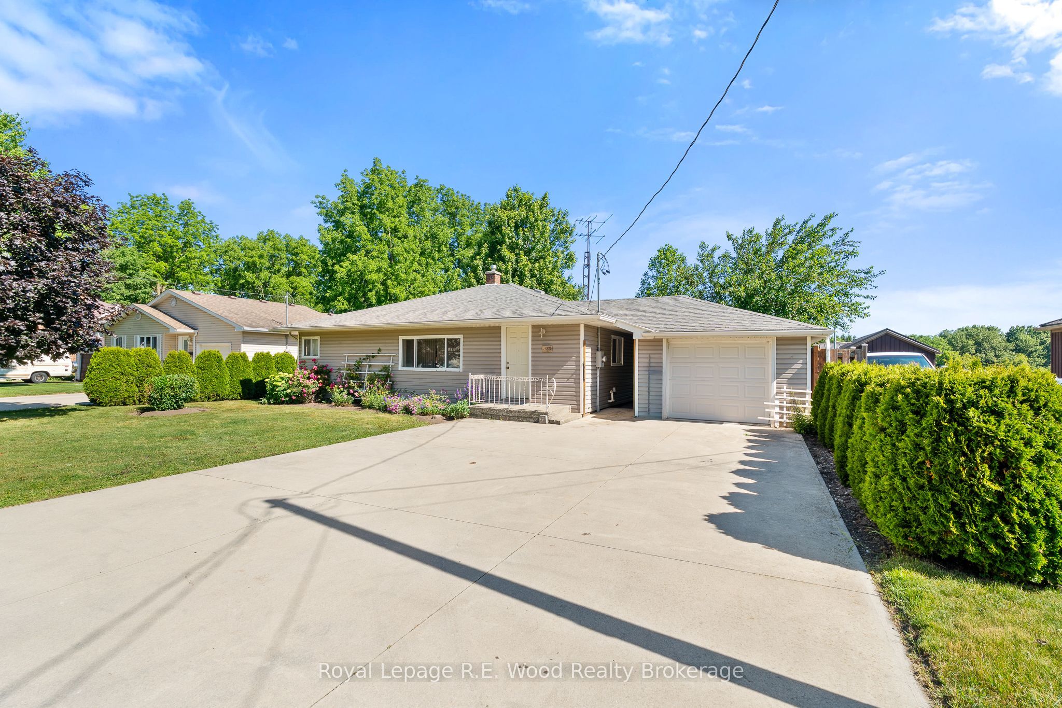
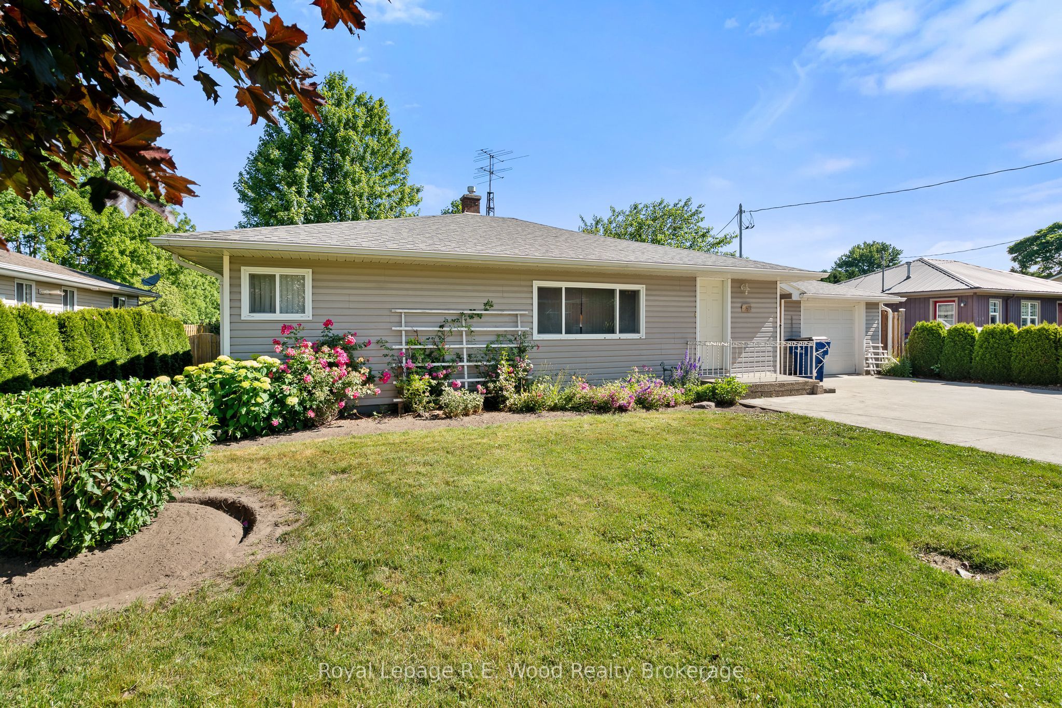
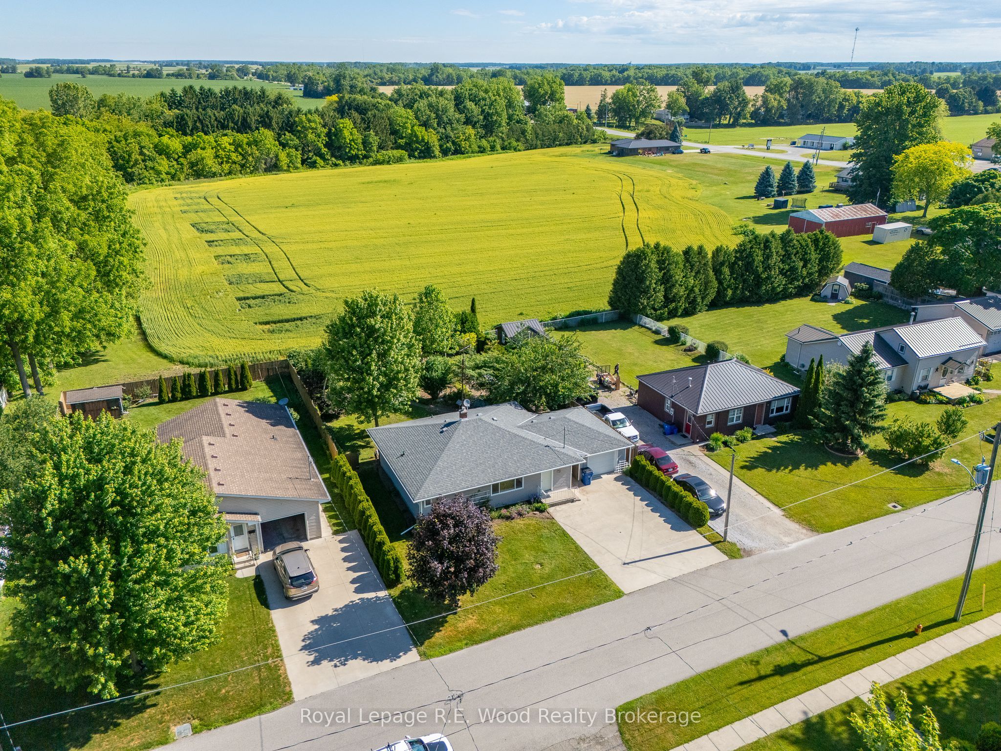
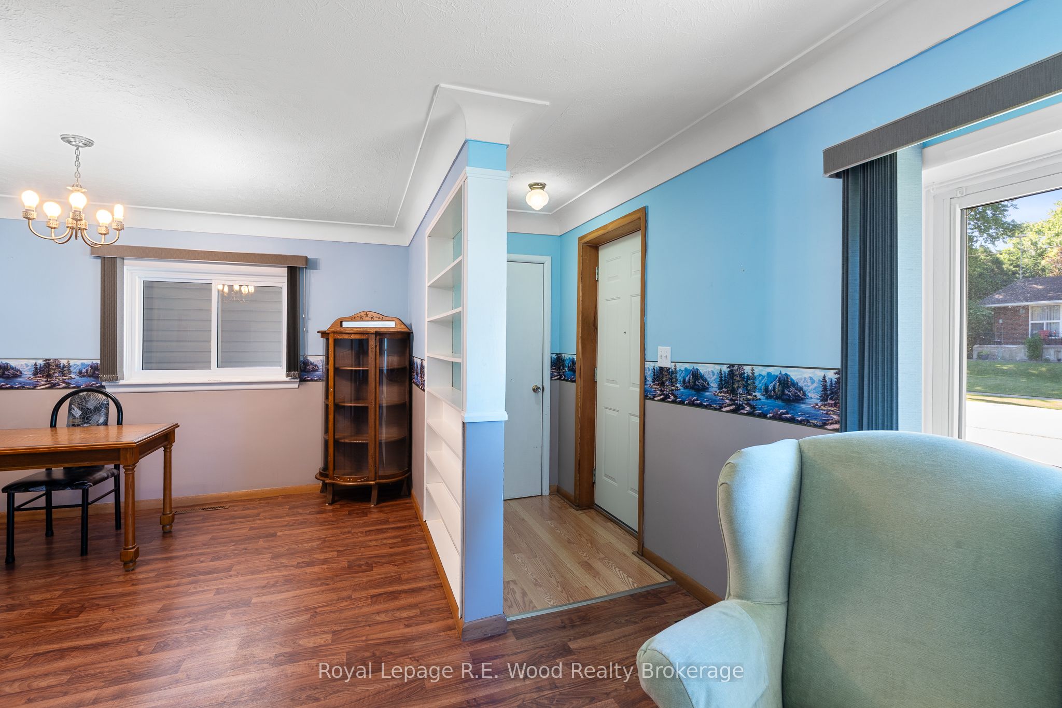
Welcome to 286 Walnut Street in Dresden - a beautifully maintained bungalow tucked away on the north end of town and backing onto peaceful farm fields. This charming 2-bedroom, 1-bathroom home offers the perfect blend of reliability, comfort, and thoughtful upgrades throughout. Outside, pride of ownership is immediately evident with newer siding, eavestroughs, and roof, a new concrete driveway and walkway, and stunning landscaping that creates exceptional curb appeal. A covered breezeway connects the home to the detached one-car garage, providing convenience and sheltered access year-round. The private backyard is a true retreat, featuring mature gardens, open views of the countryside, and a newer garden shed for additional storage. Inside, the home offers a practical and efficient layout with spacious closets, abundant storage, and updated appliances. The fully waterproofed basement provides peace of mind and opens the door to additional storage or hobby space. Whether you're a first-time buyer, downsizer, or simply looking for a move-in ready home with all the major updates already completed, this property is sure to impress. Enjoy small-town living with the added privacy of rural views, all while being conveniently located close to Dresden's amenities. A solid, well-cared-for home that is ready for its next chapter.
Property Information
Building Details
Features & Amenities
Financials & Fees
Inclusions & Exclusions
Refrigerator, Stove, Washer, Dryer, Dehumidifier
Location
Similar Properties
View More
Source: Toronto Regional Real Estate Board (TRREB), via PropTx Innovations Inc.
The data relating to real estate on this website comes in part from the MLS® data feed of PropTx Innovations Inc. The information is deemed reliable but is not guaranteed accurate by PropTx.
The information provided herein must only be used by consumers that have a bona fide interest in the purchase, sale or lease of real estate and may not be used for any commercial purpose or any other purpose.
© 2026 PropTx Innovations Inc. All rights reserved. MLS®, REALTOR® and the associated logos are owned or controlled by The Canadian Real Estate Association (CREA).