748 Coursol Road
About This Home
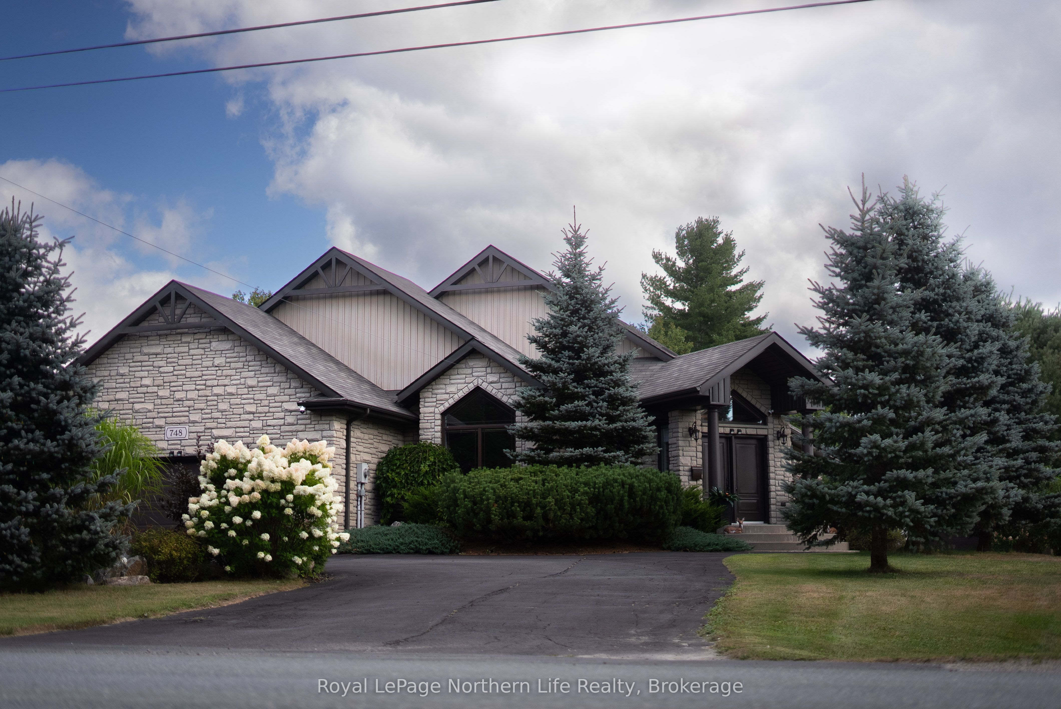
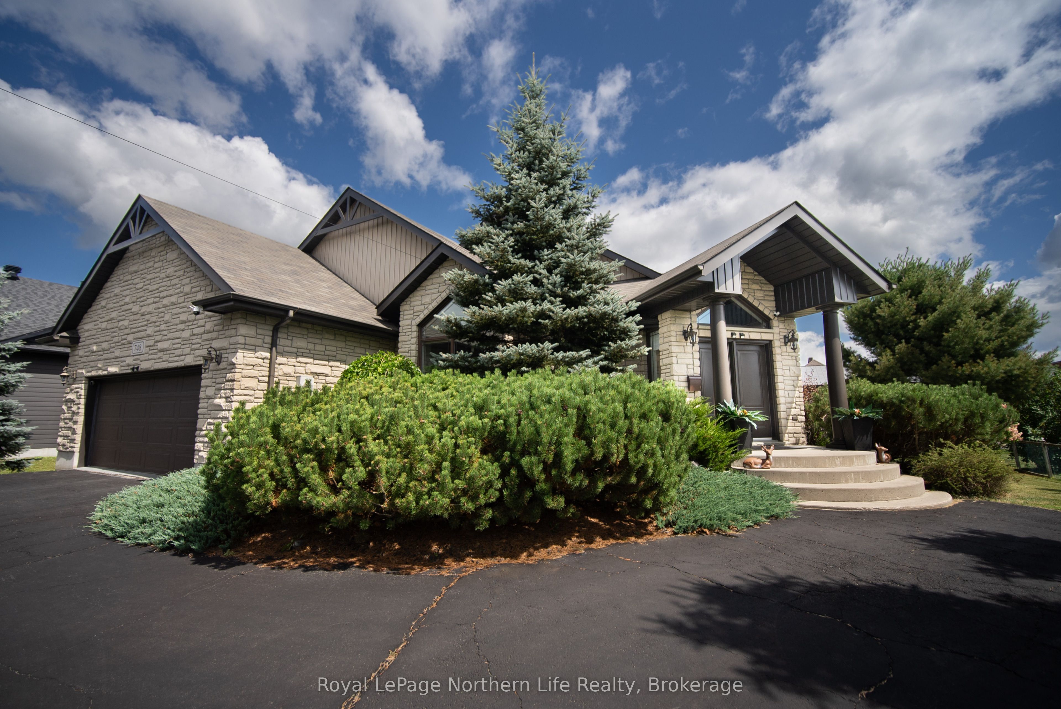
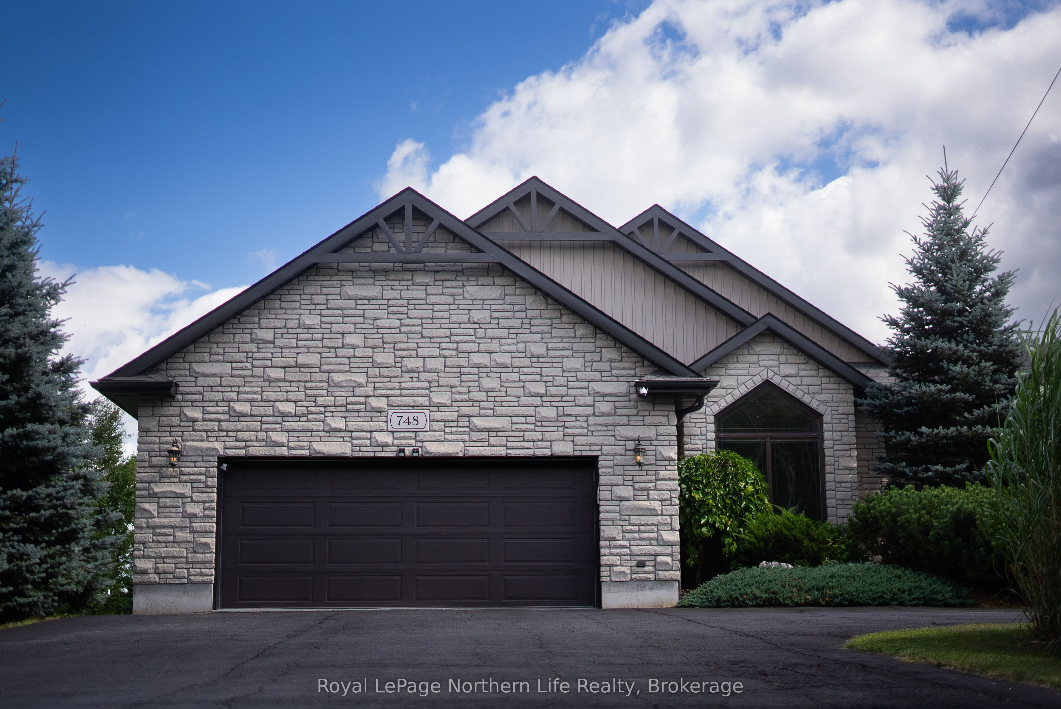
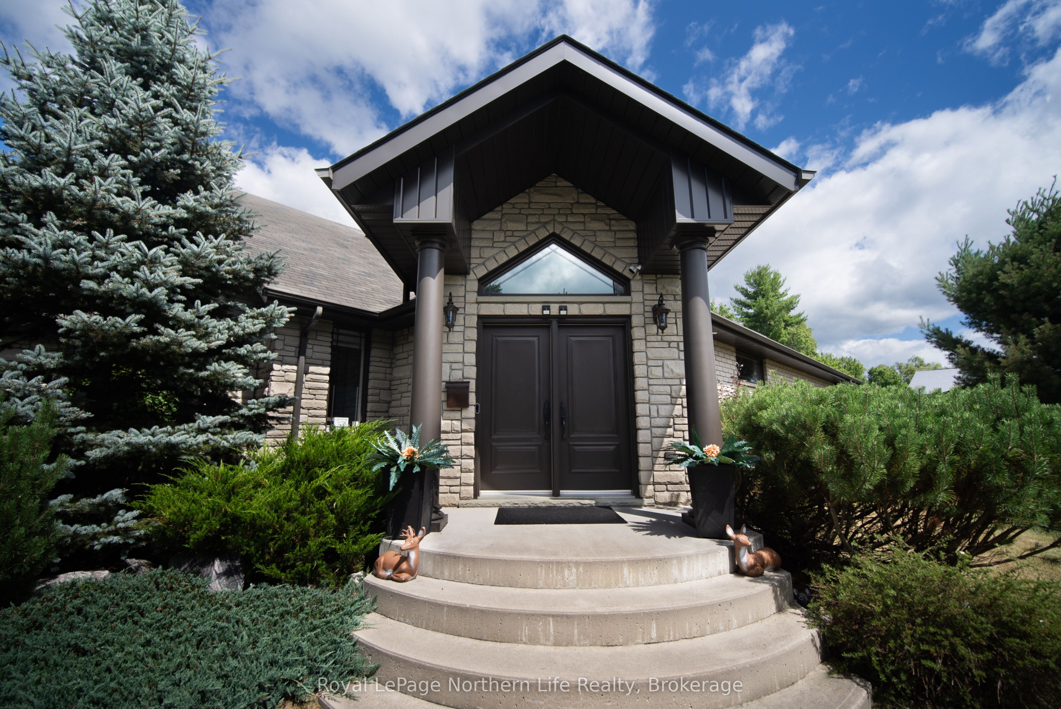
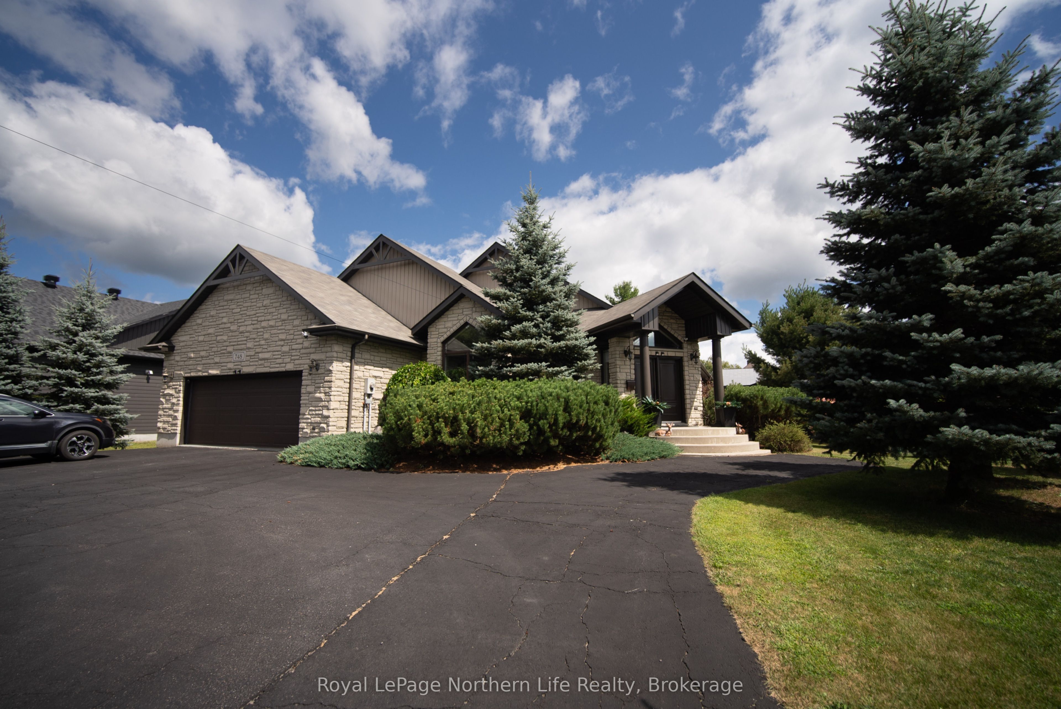
This custom bungalow in Sturgeon Falls offers exceptional space, privacy, and versatility. Featuring a bright open-concept design with soaring 18-ft ceilings, skylights, and a stunning floor-to-ceiling fireplace, the home is finished with maple hardwood and porcelain tile throughout and built with accessibility in mind.The main level showcases a chef's kitchen with maple cabinetry, custom island, and high-end appliances flowing into a sun-filled dining area. Also on the main floor is a dedicated office and two bedrooms, including a spacious primary suite with double closets and a luxurious 5-piece ensuite.The fully finished basement expands the living space with two additional bedrooms, full kitchen, rec room, games area, and 4-piece bath-ideal for an in-law suite or multi-generational living.A standout feature is the four-season sunroom (2022), filled with natural light and offering a spa-like retreat with hot tub and serene views, plus walkout to a private 14' x 8' deck.Set on a landscaped 91' x 163' lot with mature trees, gazebo, 10' x 10' shed, and 12' x 24' detached garage. The attached double garage 24' x 24' features a separate panel, with one bay previously used as a flexible workspace, that can easily converted back to a regular bay. Ideally located close to the hospital, schools, and all amenities, this home offers comfort, function, and lifestyle in one impressive package.
Property Information
Building Details
Features & Amenities
Financials & Fees
Inclusions & Exclusions
Built-in Microwave, Carbon Monoxide Detector, Central Vacuum, Dishwasher, Dryer, Freezer, Garage Door Opener, Hot Tub, Refrigerator on main floor, Smoke Detector, 2 x Stove, Washer, Hot Water Tank Owned, Window Coverings, Wine Cooler
Upper wooden cabinet in basement kitchen.
Location
Similar Properties
View More

Source: Toronto Regional Real Estate Board (TRREB), via PropTx Innovations Inc.
The data relating to real estate on this website comes in part from the MLS® data feed of PropTx Innovations Inc. The information is deemed reliable but is not guaranteed accurate by PropTx.
The information provided herein must only be used by consumers that have a bona fide interest in the purchase, sale or lease of real estate and may not be used for any commercial purpose or any other purpose.
© 2026 PropTx Innovations Inc. All rights reserved. MLS®, REALTOR® and the associated logos are owned or controlled by The Canadian Real Estate Association (CREA).