1877 Royal Crescent
About This Home
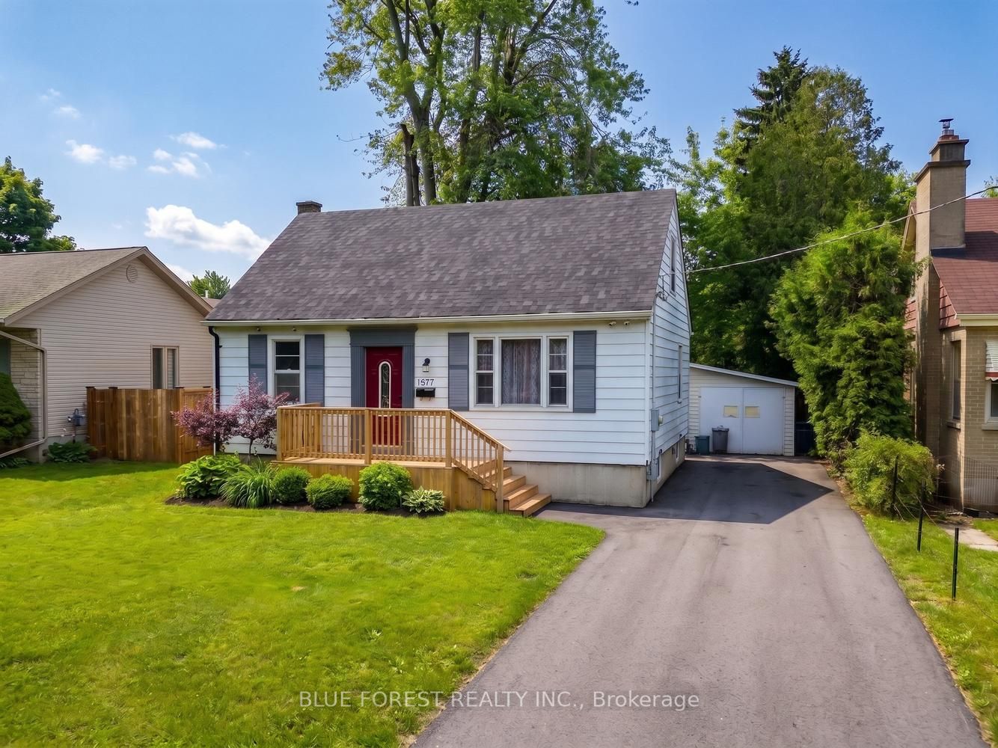
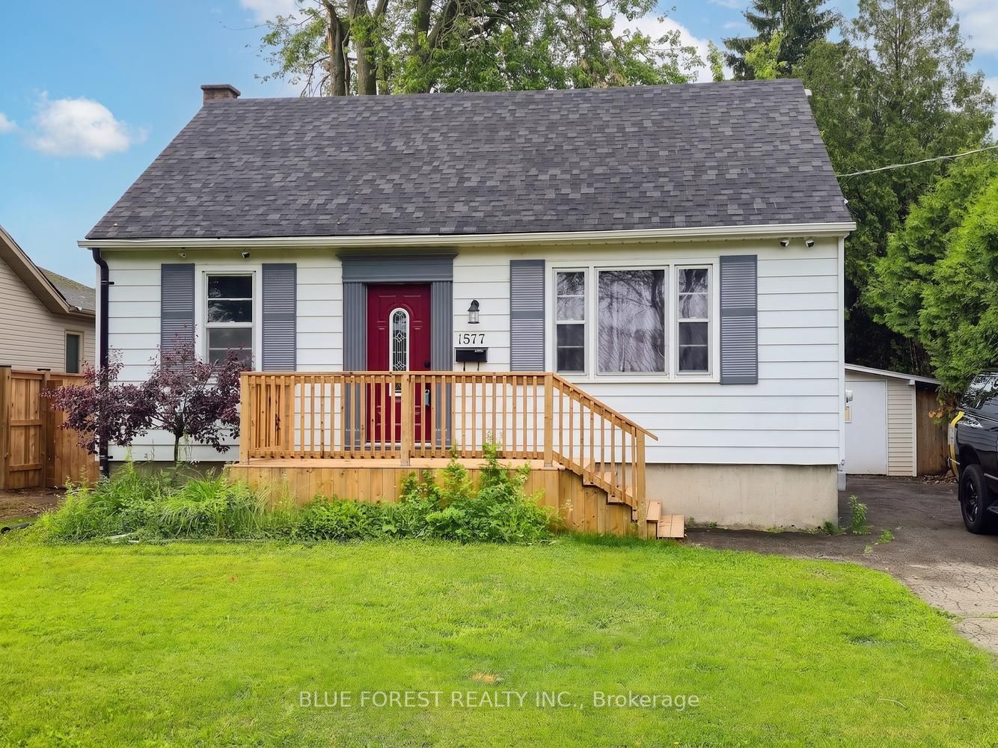
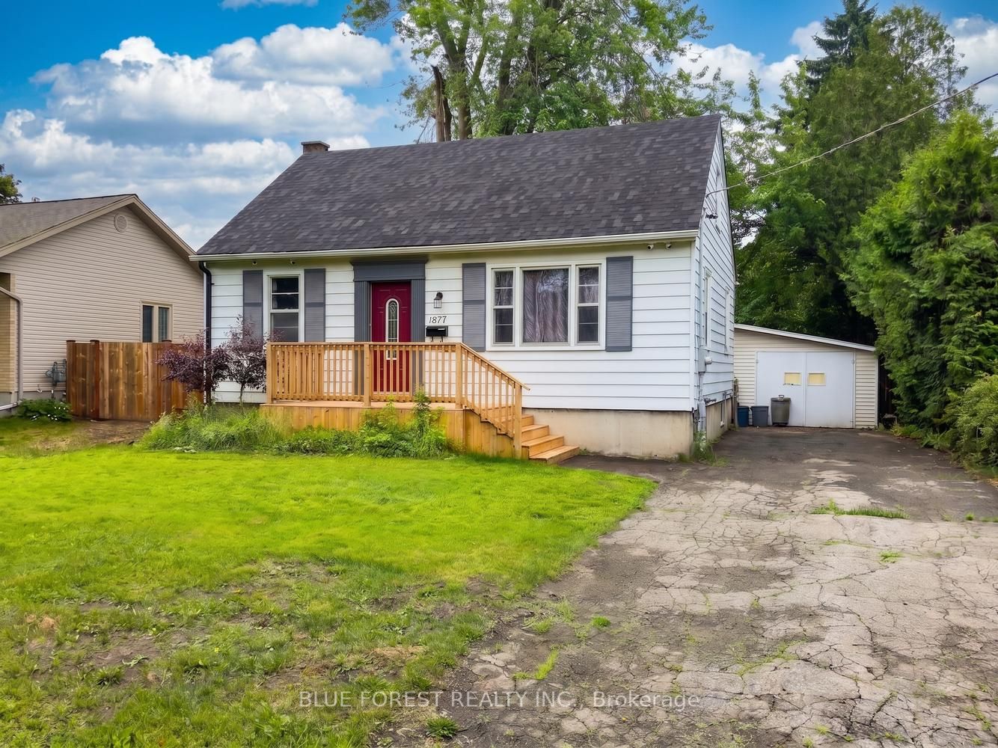
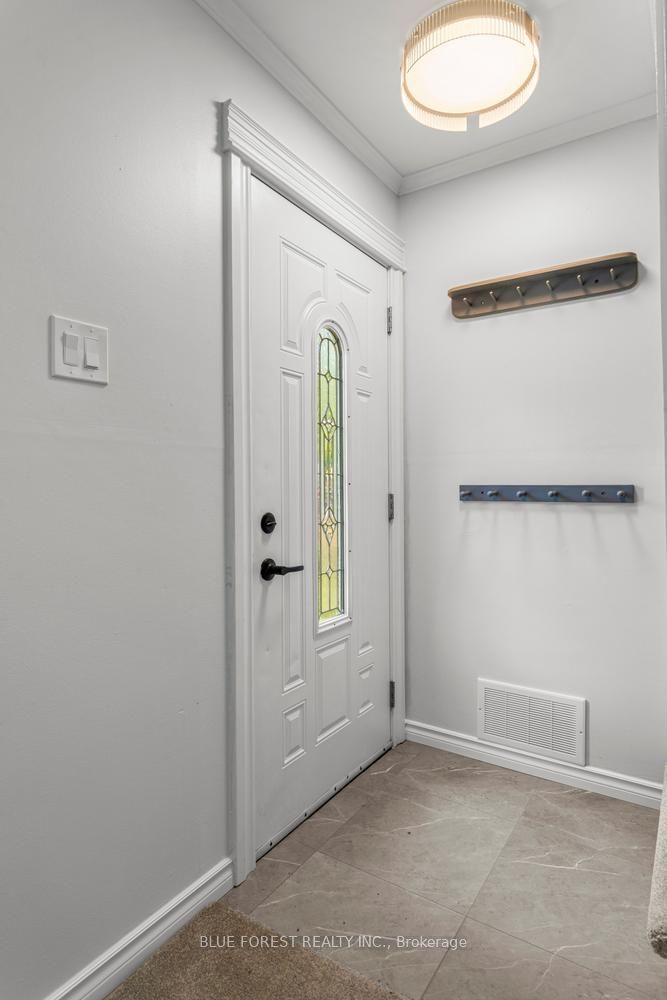
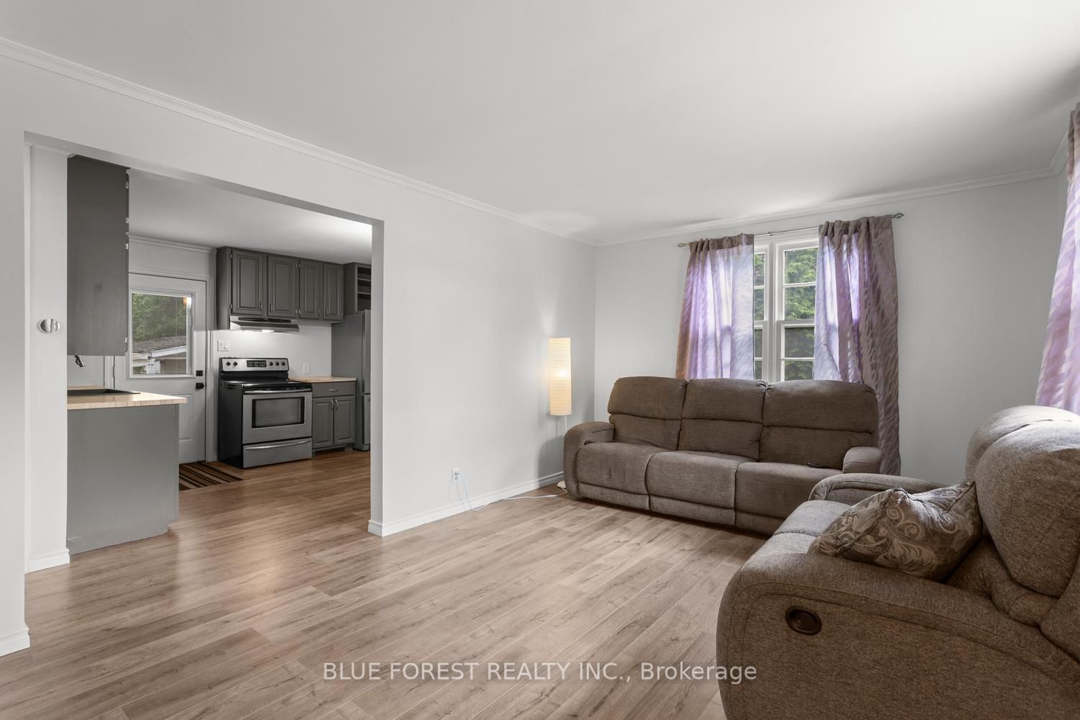
Deceptively large! This home is much more spacious than the photos suggest. Set on an exceptional 250 ft deep lot, this beautifully renovated 1 1/2 storey, 4 bedroom home offers the perfect blend of modern design, space, and future potential. Fully updated from top to bottom, every detail has been thoughtfully modernized to create a stylish, move-in ready living experience. Step inside to discover brand new flooring, updated bathrooms, and fresh paint throughout, creating a bright and sophisticated interior. This home also features updated shingles (2025), a newly built front deck and spacious back porch, perfect for morning coffee and outdoor entertaining, or simply enjoying the expansive backyard setting. The finished walkout basement provides flexibility and opens the possibilities to an income-generating suite, in-law accommodation, or additional living space. Combined with the remarkable depth of the lot, this property offers rare opportunities for future development or expansion while still delivering exceptional comfort today. (Some photos have been virtually staged)
Property Information
Building Details
Features & Amenities
Financials & Fees
Inclusions & Exclusions
Fridge, stove, dishwasher, deep freezer, washer and dryer, and security cameras
Location
Similar Properties
View More
Source: Toronto Regional Real Estate Board (TRREB), via PropTx Innovations Inc.
The data relating to real estate on this website comes in part from the MLS® data feed of PropTx Innovations Inc. The information is deemed reliable but is not guaranteed accurate by PropTx.
The information provided herein must only be used by consumers that have a bona fide interest in the purchase, sale or lease of real estate and may not be used for any commercial purpose or any other purpose.
© 2026 PropTx Innovations Inc. All rights reserved. MLS®, REALTOR® and the associated logos are owned or controlled by The Canadian Real Estate Association (CREA).