320 Summit Drive
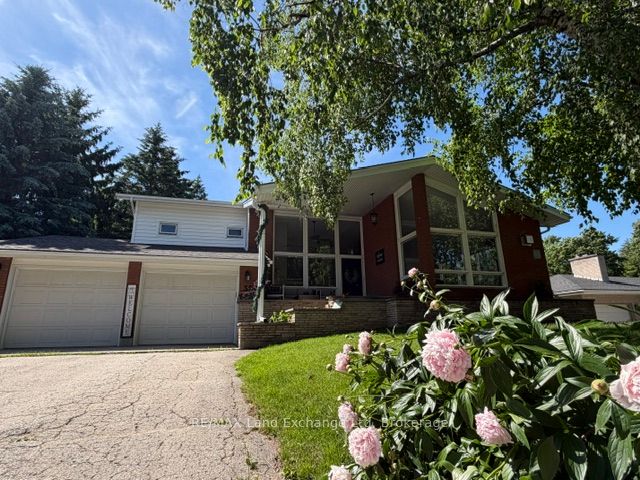
About This Home
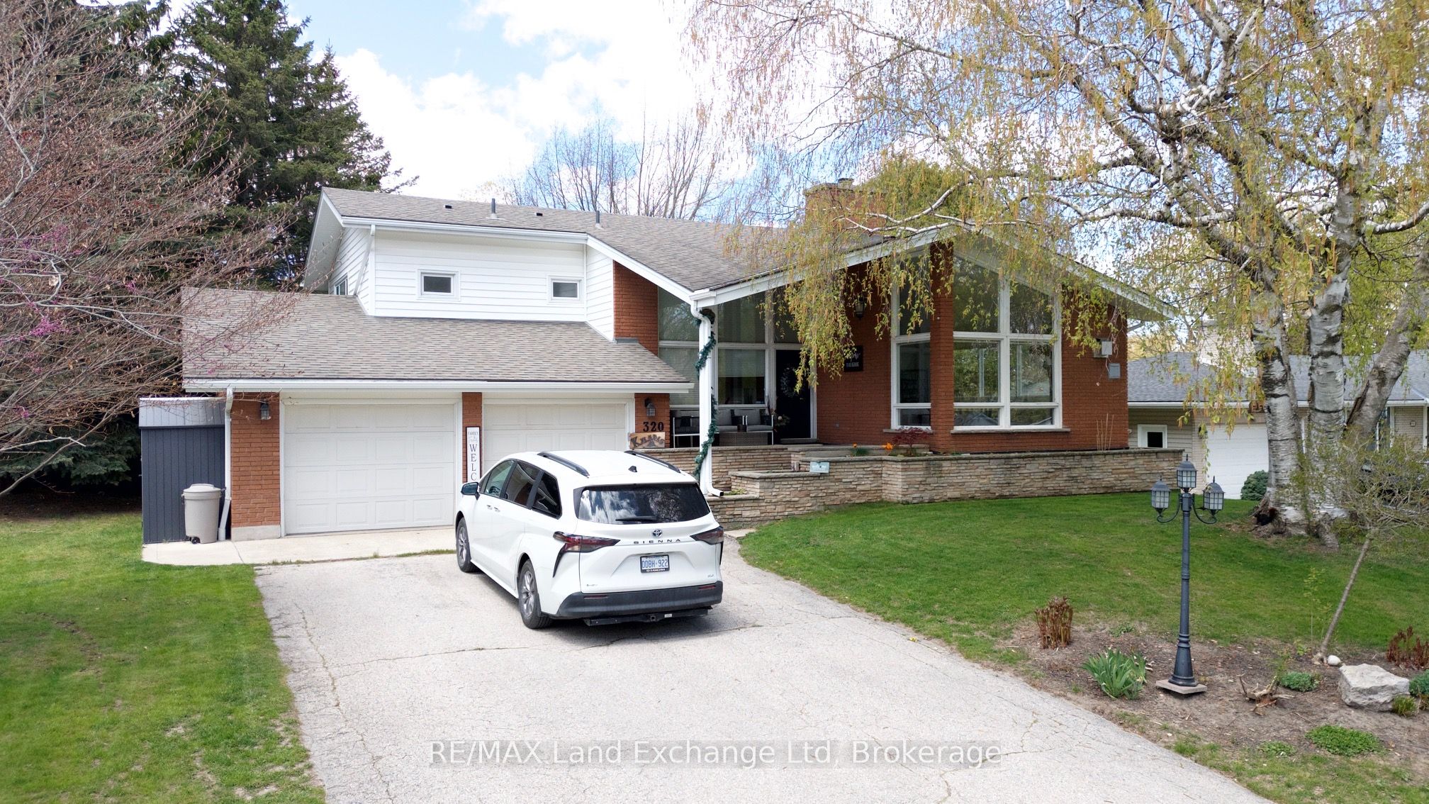
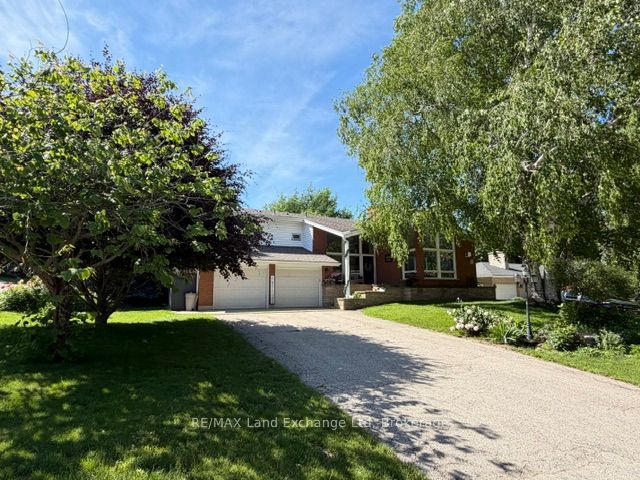
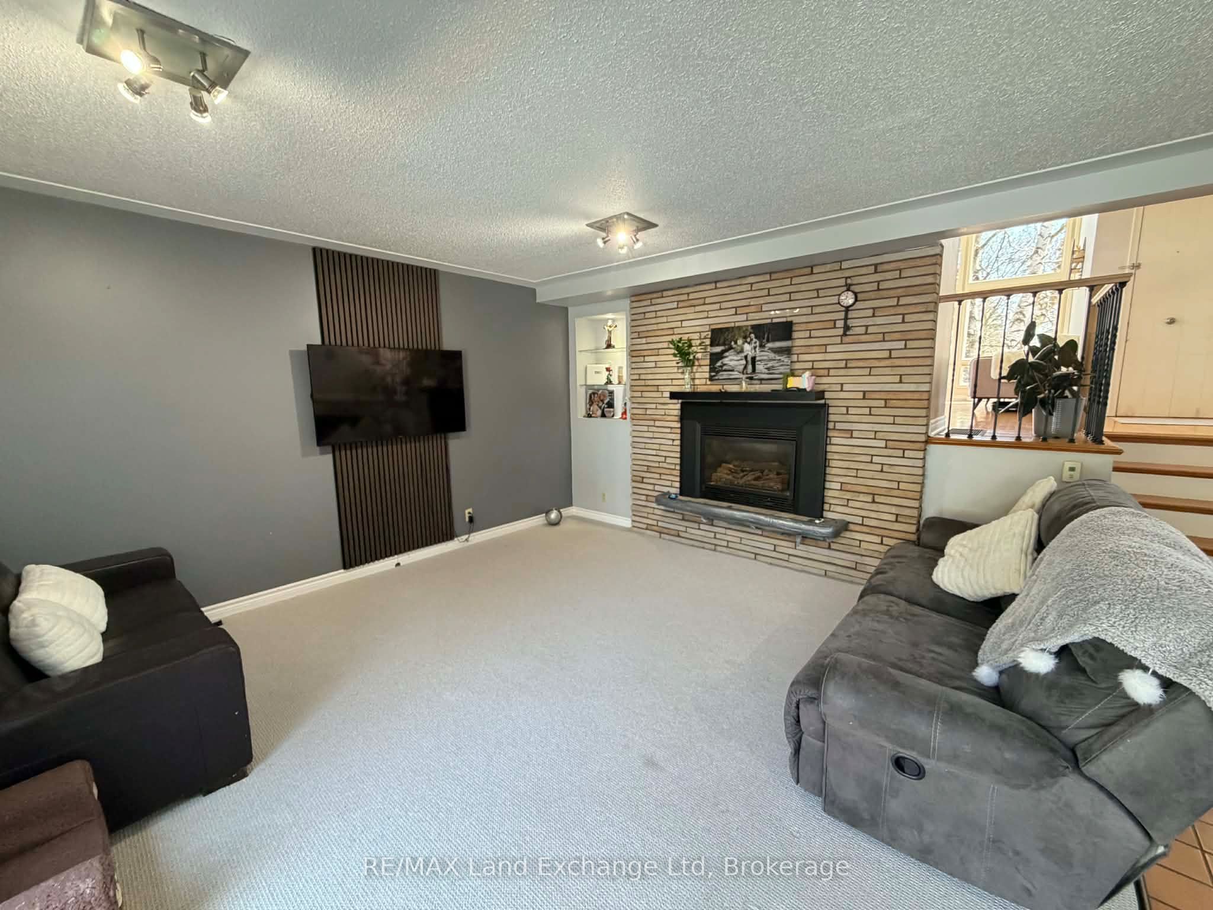
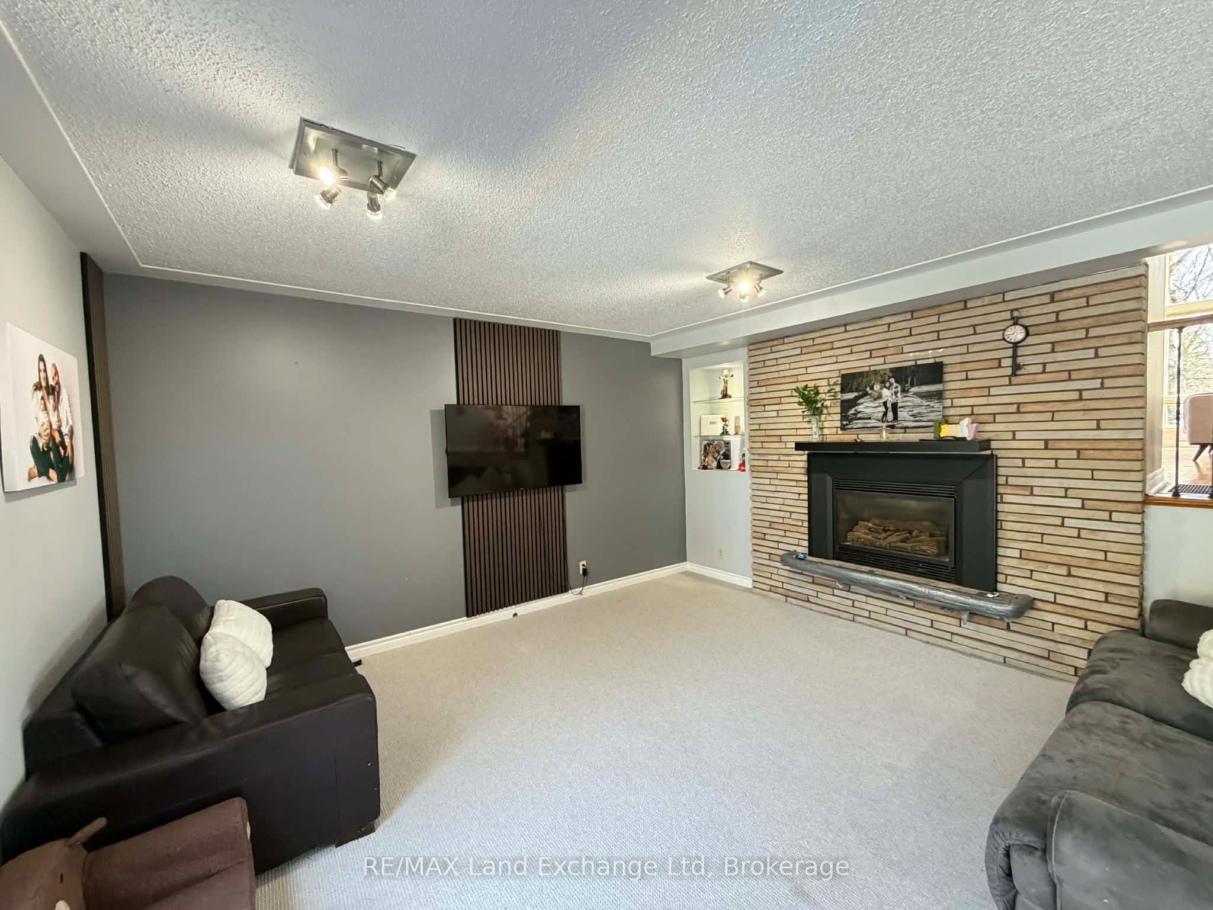
Welcome to this impressive family home offering space, comfort, and endless opportunities for entertaining. Featuring four generously sized bedrooms and three beautifully appointed bathrooms, this home is designed to accommodate a growing family with ease. The spacious family room provides the perfect gathering space for relaxing, movie nights, and making memories together. The heart of the home is the stunning open-concept kitchen and living area, thoughtfully designed to bring everyone together. The modern kitchen offers plenty of functionality and style, making everyday meals and entertaining guests effortless. The seamless flow between the kitchen and living room creates an inviting atmosphere ideal for hosting family and friends. Outside, enjoy a beautifully landscaped yard offering a private and secure space for children and pets to play. The showpiece of the backyard is the luxurious heated in-ground pool - perfect for summer entertaining, relaxing evenings, and creating unforgettable memories. For added flexibility, the seller is open to renting the property to a qualified tenant for $3,500/month plus utilities. There is also potential for a home trade opportunity, with consideration given to a bungalow of lesser value with cash added. This exceptional property offers the perfect blend of family living, entertaining space, and flexible options for buyers or renters alike.
Property Information
Building Details
Features & Amenities
Financials & Fees
Location
Similar Properties
View More
Source: Toronto Regional Real Estate Board (TRREB), via PropTx Innovations Inc.
The data relating to real estate on this website comes in part from the MLS® data feed of PropTx Innovations Inc. The information is deemed reliable but is not guaranteed accurate by PropTx.
The information provided herein must only be used by consumers that have a bona fide interest in the purchase, sale or lease of real estate and may not be used for any commercial purpose or any other purpose.
© 2026 PropTx Innovations Inc. All rights reserved. MLS®, REALTOR® and the associated logos are owned or controlled by The Canadian Real Estate Association (CREA).