6 Whetstone Crescent
About This Home
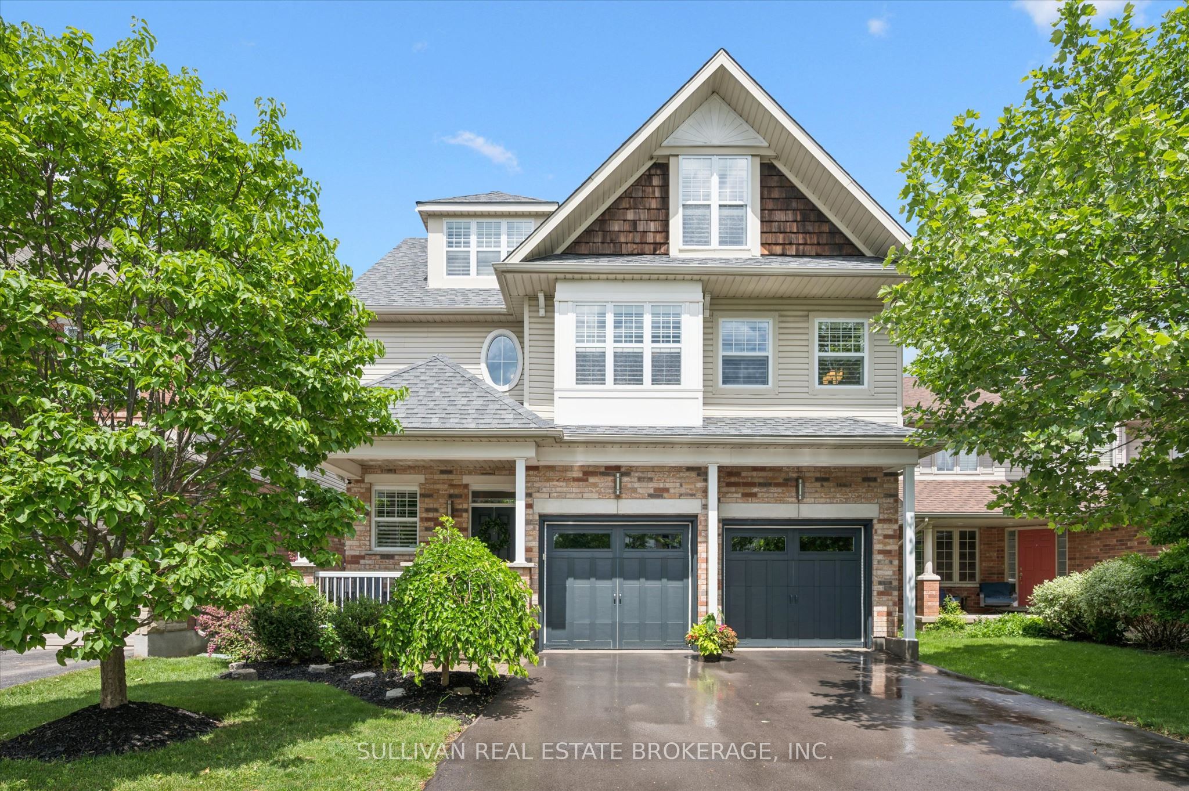
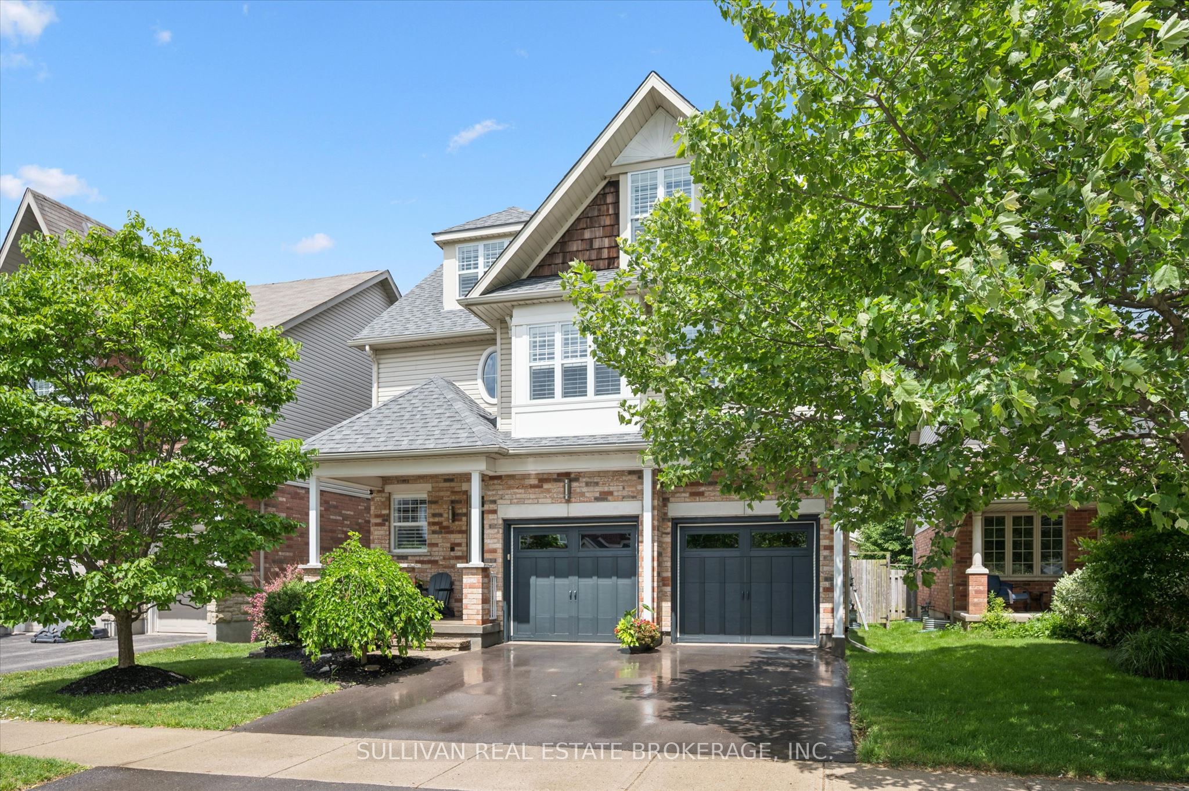
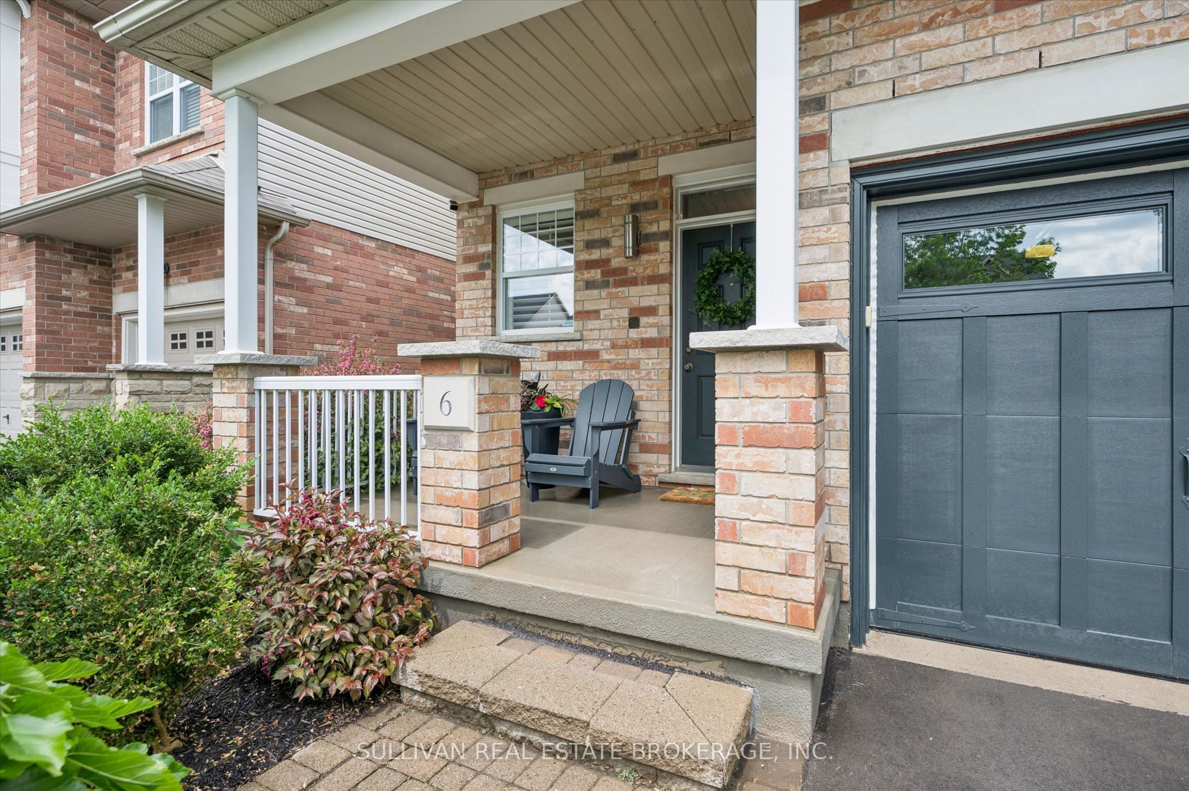
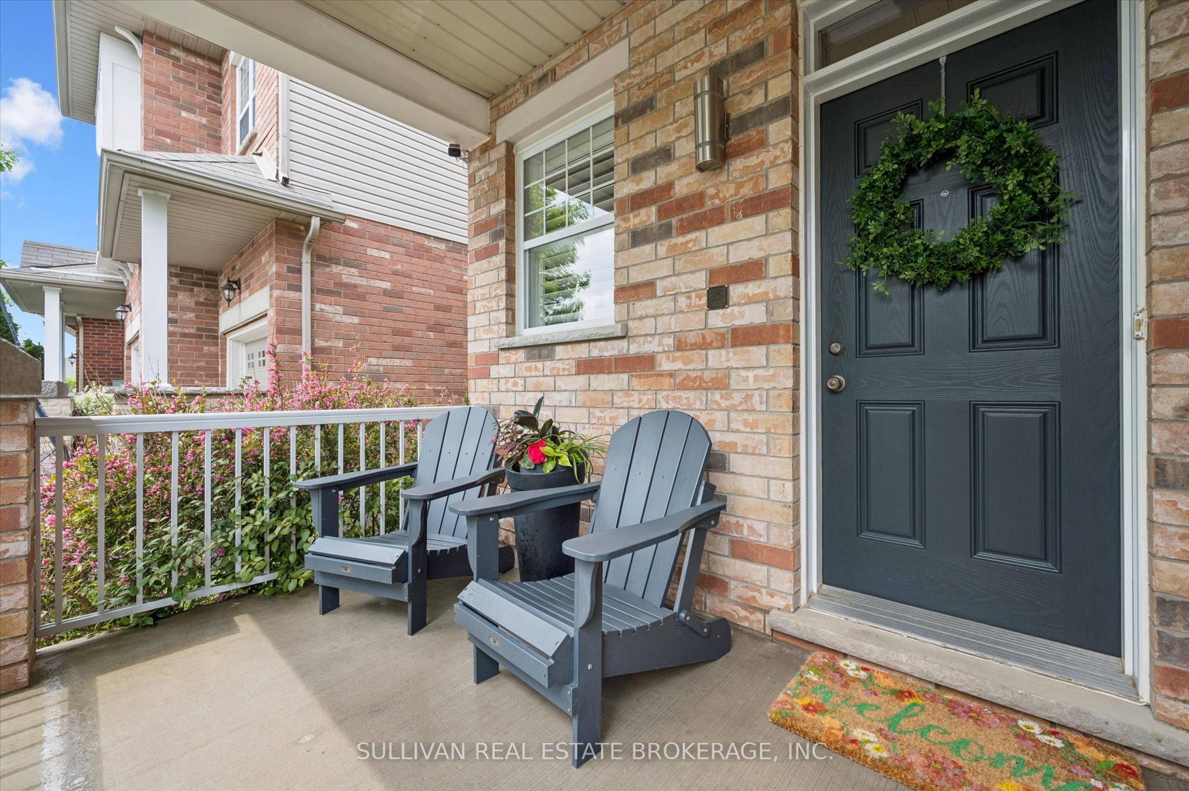
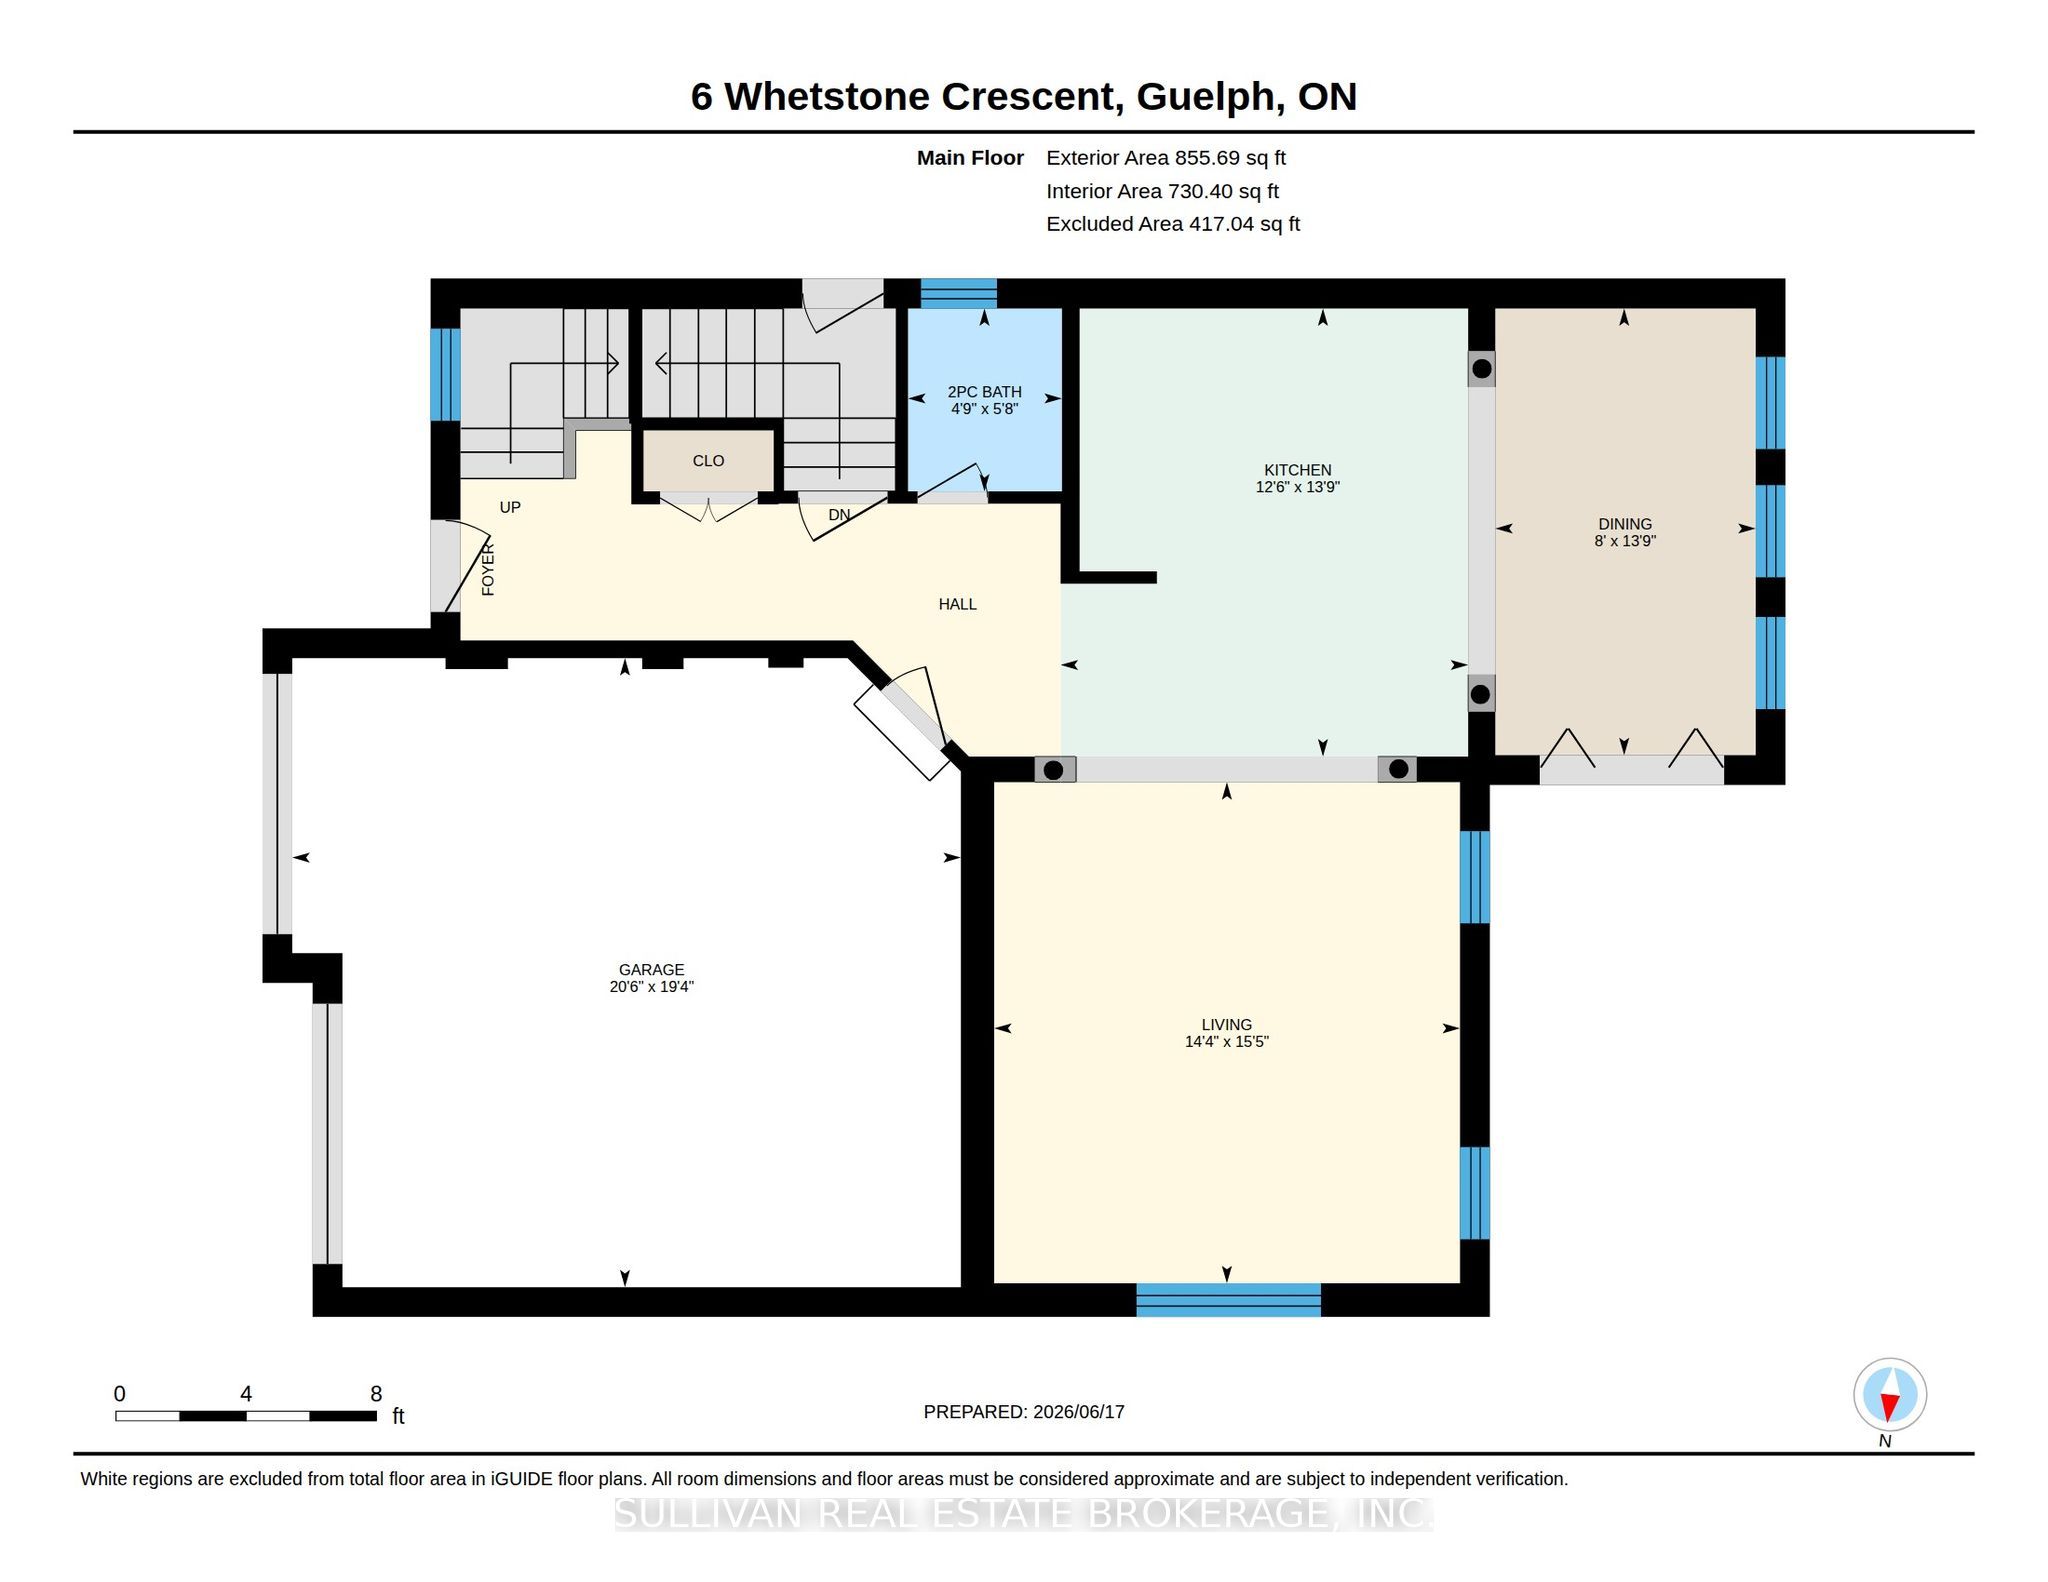
Welcome to 6 Whetstone Crescent in the desirable Arkell Springs/Pine Ridge neighborhood. This gorgeous 3 level home exudes pride of ownership and offers 2800 square feet of elegant living space. As you enter the front door you'll be impressed with the practical layout that features premium wide plank luxury vinyl flooring, a stunning kitchen with stainless steel appliances, granite tops, loads of cupboard space and center island with breakfast bar that overlooks the large family room with large windows providing an abundance of natural light. The dining area is right off the kitchen and provides access to a deck and fully fenced private back yard. The second floor boasts hardwood throughout and hosts a large primary bedroom with walk in closet and 4 pc ensuite, two generous bedrooms, nice sized 4 piece main bath, and a conveniently located laundry room. The expansive third level of this gem features a massive loft with an office area and a large living space that can easily accomodate additional bedrooms, games room or your very own entertainment zone. The unfinished basement is conveniently designed with a separate entrance and can easily be transformed into an in-law suite or accessory apartment - perfect for the growing family. Close to all amenities this home is a also a brief walk to Sir Isaac Brock Public school which can be accessed by using the Howden Trail which runs off of Whetstone Crescent. This is a perfect place to call home. Book your private showing today.
Property Information
Building Details
Features & Amenities
Financials & Fees
Inclusions & Exclusions
Fridge, Stove, Dishwasher, Washer and Dryer, Water Softener 2026, ELFs, Roof 2022,
Security Camara Front of House
Location
Similar Properties
View More
Source: Toronto Regional Real Estate Board (TRREB), via PropTx Innovations Inc.
The data relating to real estate on this website comes in part from the MLS® data feed of PropTx Innovations Inc. The information is deemed reliable but is not guaranteed accurate by PropTx.
The information provided herein must only be used by consumers that have a bona fide interest in the purchase, sale or lease of real estate and may not be used for any commercial purpose or any other purpose.
© 2026 PropTx Innovations Inc. All rights reserved. MLS®, REALTOR® and the associated logos are owned or controlled by The Canadian Real Estate Association (CREA).