#12 - 1850 Cherryhill Road
About This Home
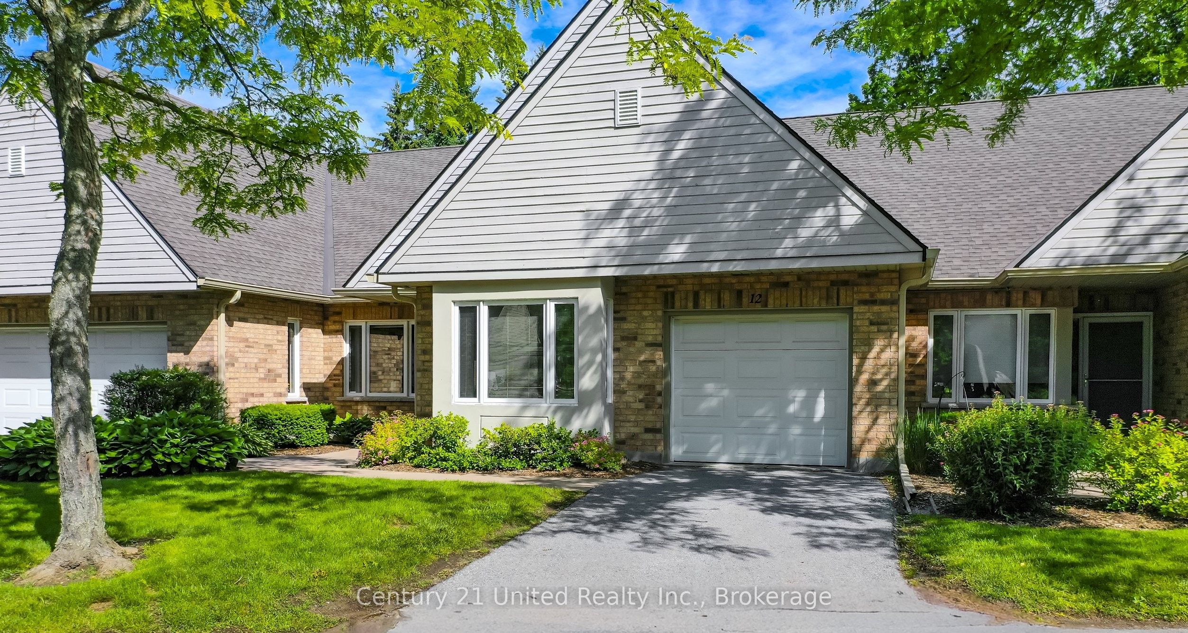
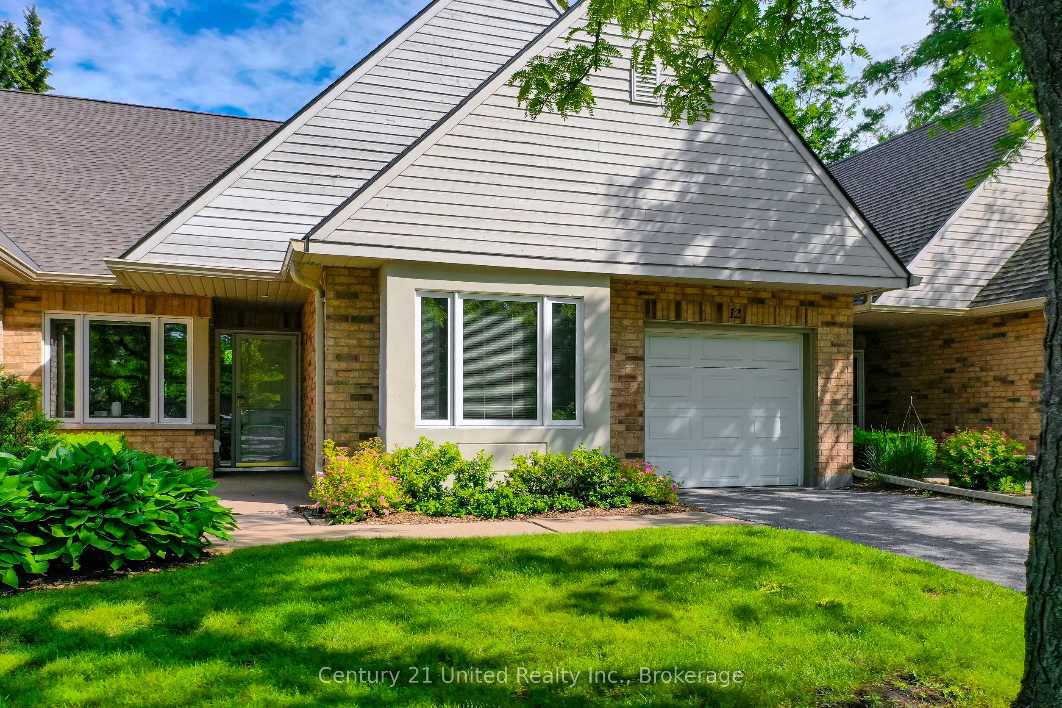
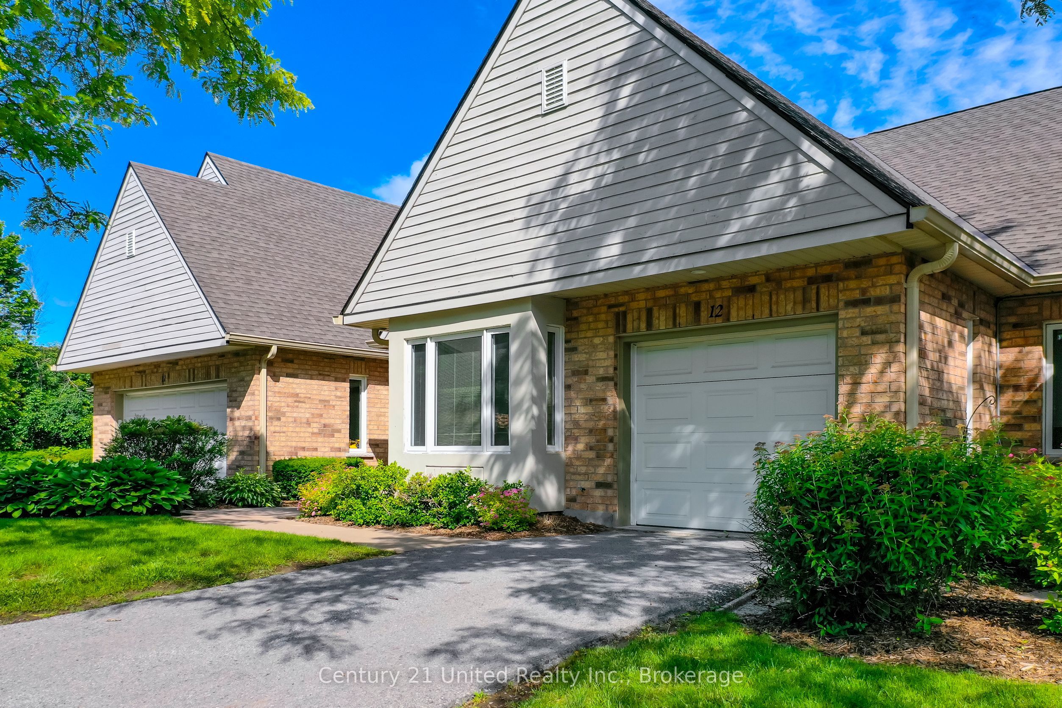
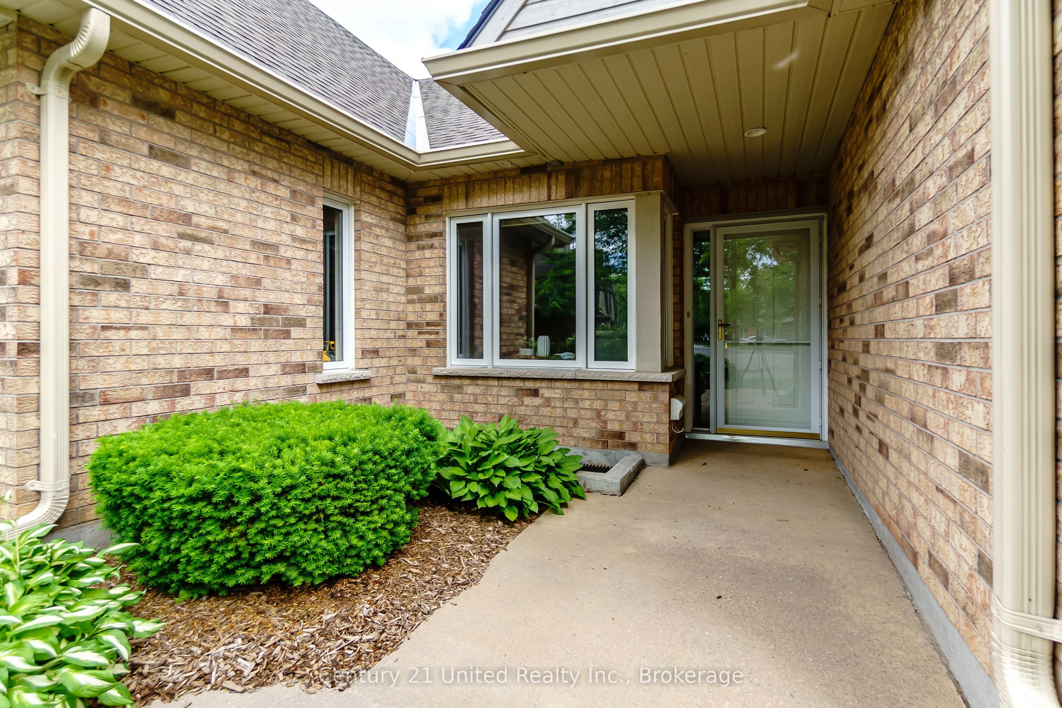
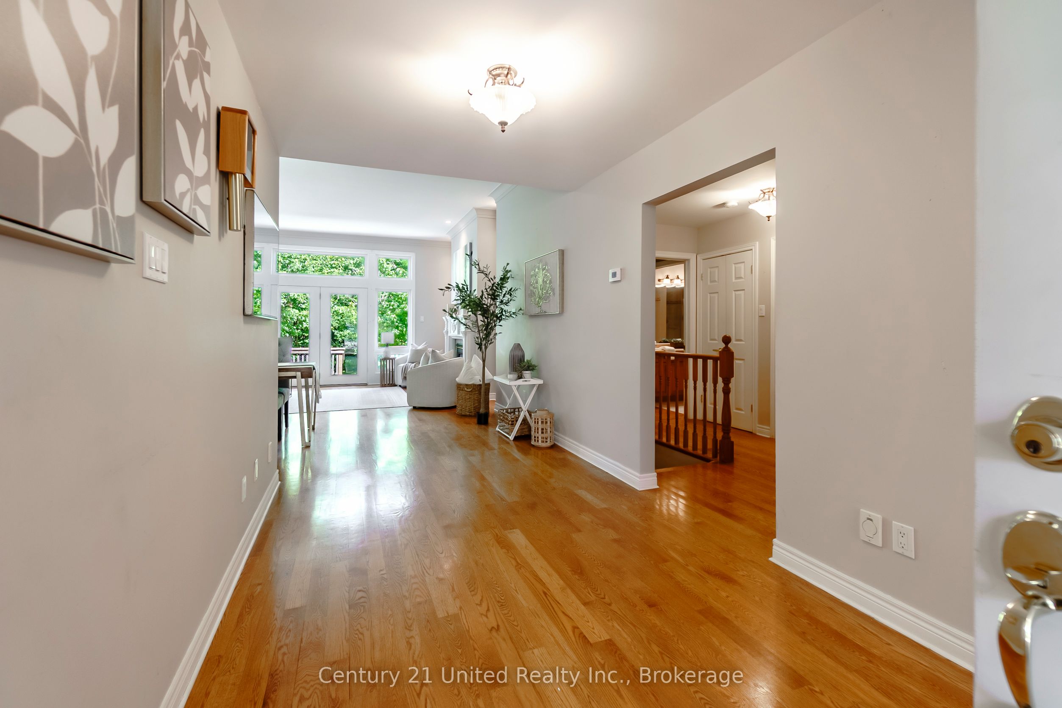
Summit Village - One of Peterborough's most sought-after West End condominium communities. Backing onto peaceful Mapleridge Park, this turn-key home offers spectacular four-season views and exceptional privacy through floor-to-ceiling windows and a walkout to the yard. Featuring approximately 1,350 sq. ft. on the main level, high ceilings, hardwood floors, a gourmet galley kitchen with appliances, and two gas fireplaces. Offering 3 bedrooms, 3 full bathrooms including an ensuite, and a fully finished lower level. Fresh neutral decor, bright, spotless, and vacant for immediate possession. Beautifully maintained grounds and secure, easy living in a premier location perfect for nature lovers and dog walkers.
Property Information
Building Details
Features & Amenities
Financials & Fees
Inclusions & Exclusions
(Fridge, Stove, Washer, Dryer, Built-in Dishwasher, Built-in Microwave, all in "as is" condition on closing), All Electric Light Fixtures and Ceiling Fan, All Window Coverings and Hardware, Built-in Lower Cubby Hole Shelves in Family Room, Wire Shelving in Garage, Wood Shelving in Garage, Garage Door Equipment, Hot Water Tank (Owned)
Location
Similar Properties
View More
Source: Toronto Regional Real Estate Board (TRREB), via PropTx Innovations Inc.
The data relating to real estate on this website comes in part from the MLS® data feed of PropTx Innovations Inc. The information is deemed reliable but is not guaranteed accurate by PropTx.
The information provided herein must only be used by consumers that have a bona fide interest in the purchase, sale or lease of real estate and may not be used for any commercial purpose or any other purpose.
© 2026 PropTx Innovations Inc. All rights reserved. MLS®, REALTOR® and the associated logos are owned or controlled by The Canadian Real Estate Association (CREA).