160 Clark Street
About This Home
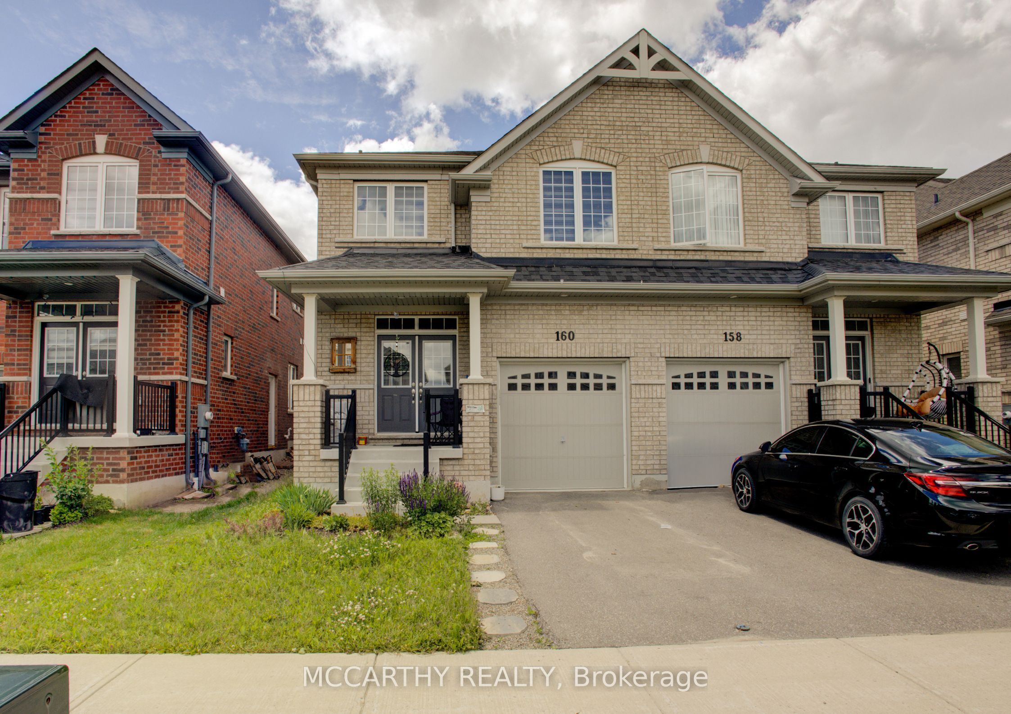
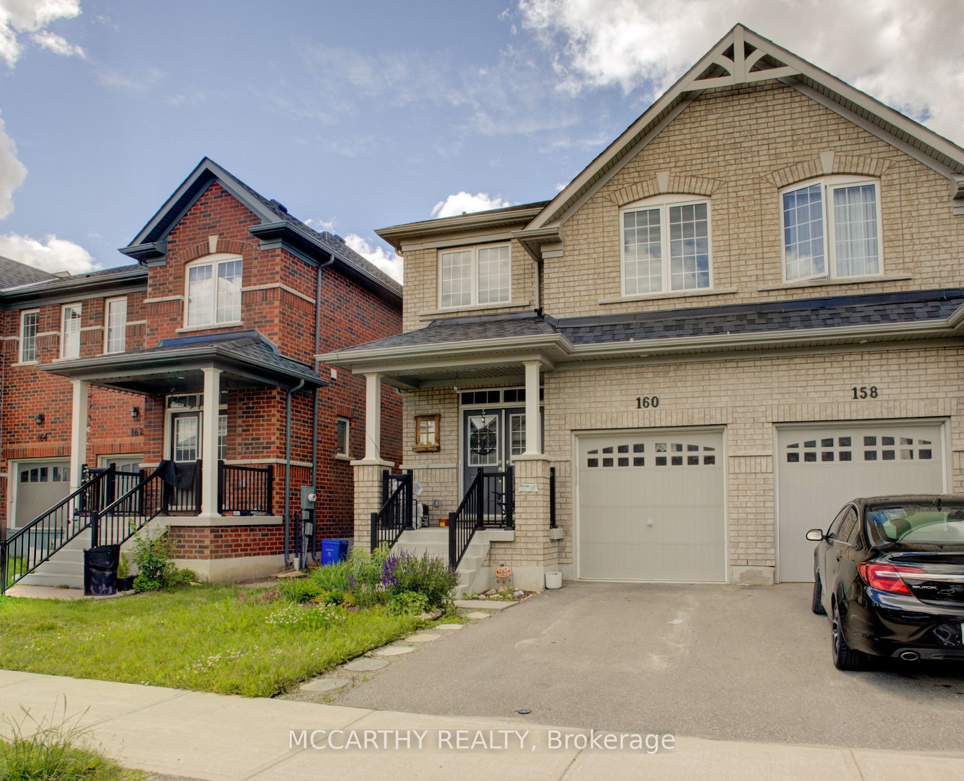
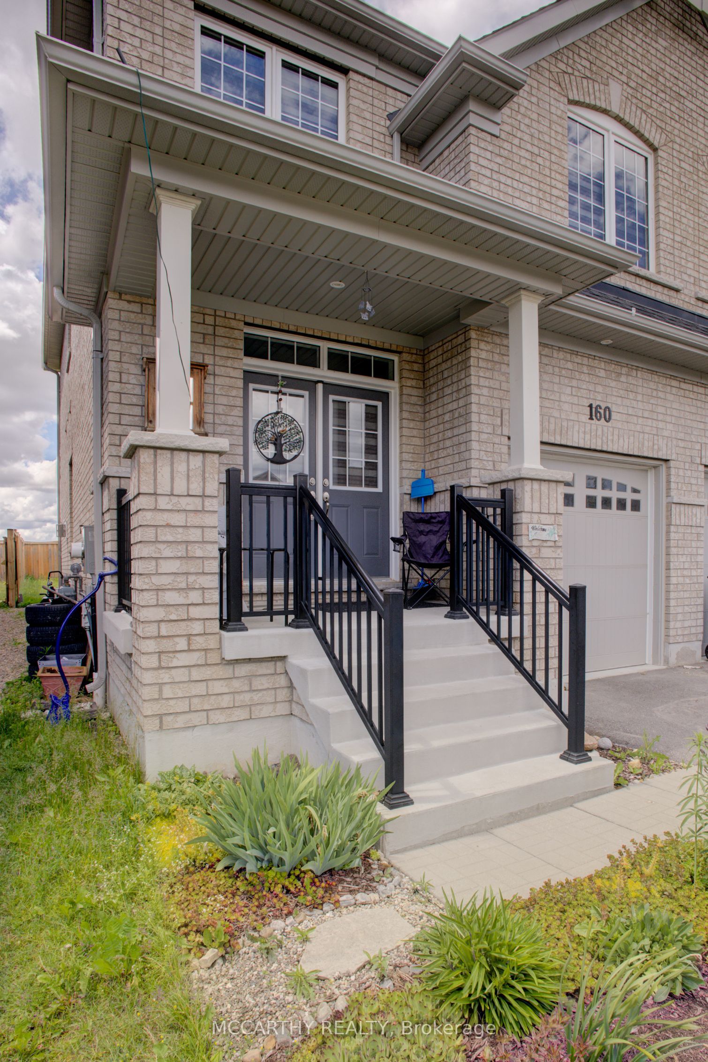
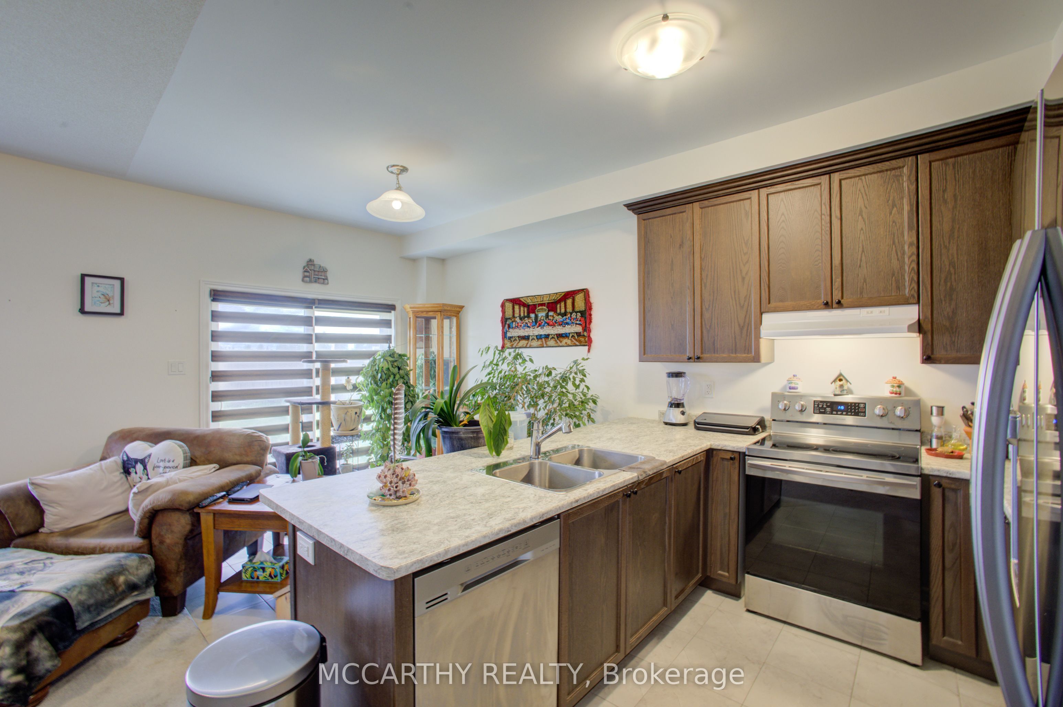
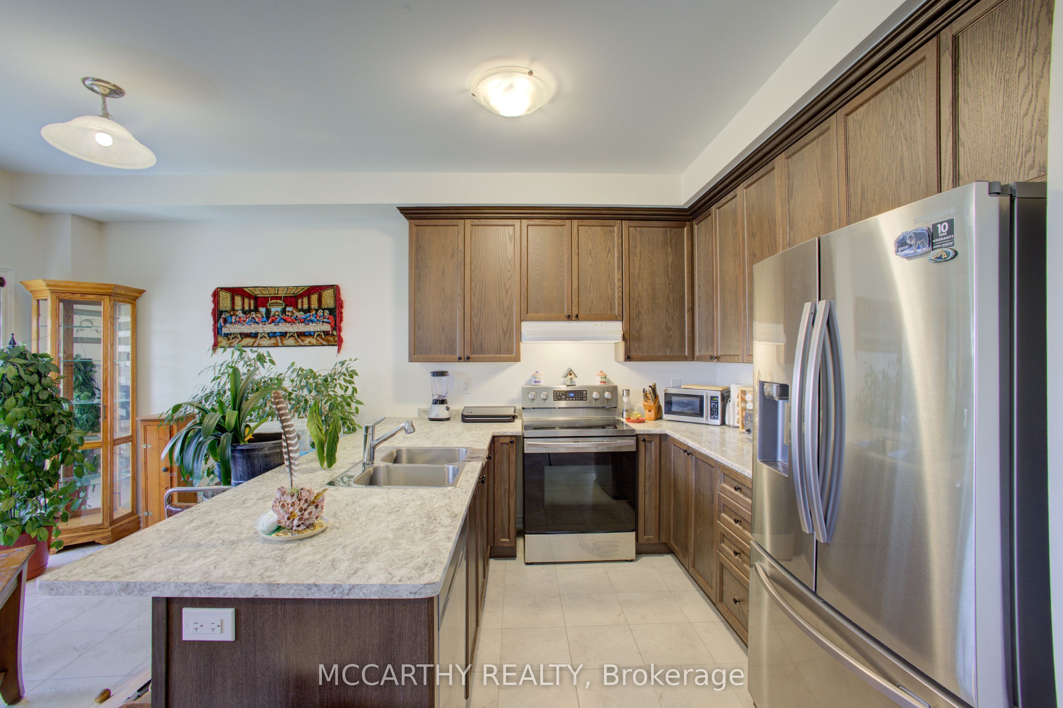
Welcome to this beautifully maintained 4-bedroom, 3-bathroom semi-detached home offering the perfect blend of modern style and comfortable living. Step inside to a bright and inviting layout designed for today's family with plenty of room to grow. The well-appointed kitchen with an eat in dining room and open concept living room + Bonus room for an office or separate sitting room. This main floor flows together seamlessly creating an ideal space for both everyday living and entertaining. Upstairs, you'll find four generously sized bedrooms, a main 4pc bathroom and Laundry Closet. This includes a spacious primary retreat complete with its own ensuite bath and TWO walk in closets. Outside, enjoy a fenced backyard, perfect for children, pets, or relaxing summer evenings. Located in a family-friendly neighborhood in Shelburne, this move-in-ready home offers comfort, functionality, and the convenience of newer construction. Whether you're a growing family, first-time buyer, or investor, this exceptional property is one you won't want to miss!
Property Information
Building Details
Features & Amenities
Financials & Fees
Inclusions & Exclusions
Stainless Steel Fridge, Stove and Dishwasher, Washer and Dryer, Garage Door opener
All Tenant's Belongings
Location
Similar Properties
View More
Source: Toronto Regional Real Estate Board (TRREB), via PropTx Innovations Inc.
The data relating to real estate on this website comes in part from the MLS® data feed of PropTx Innovations Inc. The information is deemed reliable but is not guaranteed accurate by PropTx.
The information provided herein must only be used by consumers that have a bona fide interest in the purchase, sale or lease of real estate and may not be used for any commercial purpose or any other purpose.
© 2026 PropTx Innovations Inc. All rights reserved. MLS®, REALTOR® and the associated logos are owned or controlled by The Canadian Real Estate Association (CREA).