5405 Wellington Rd 52 N/A
About This Home
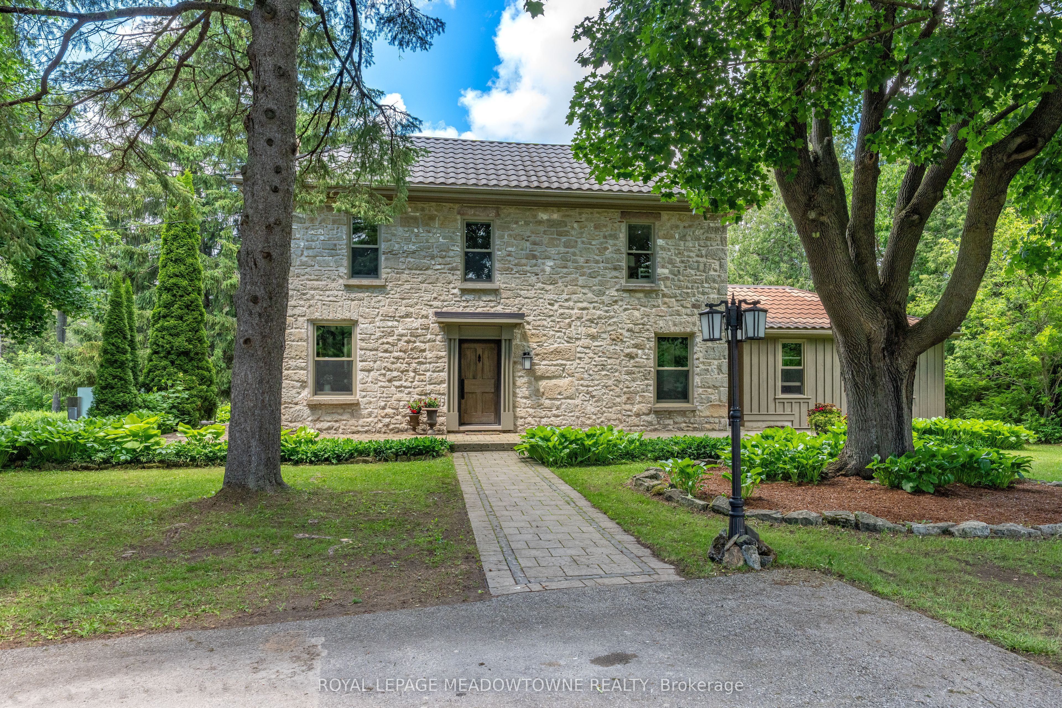
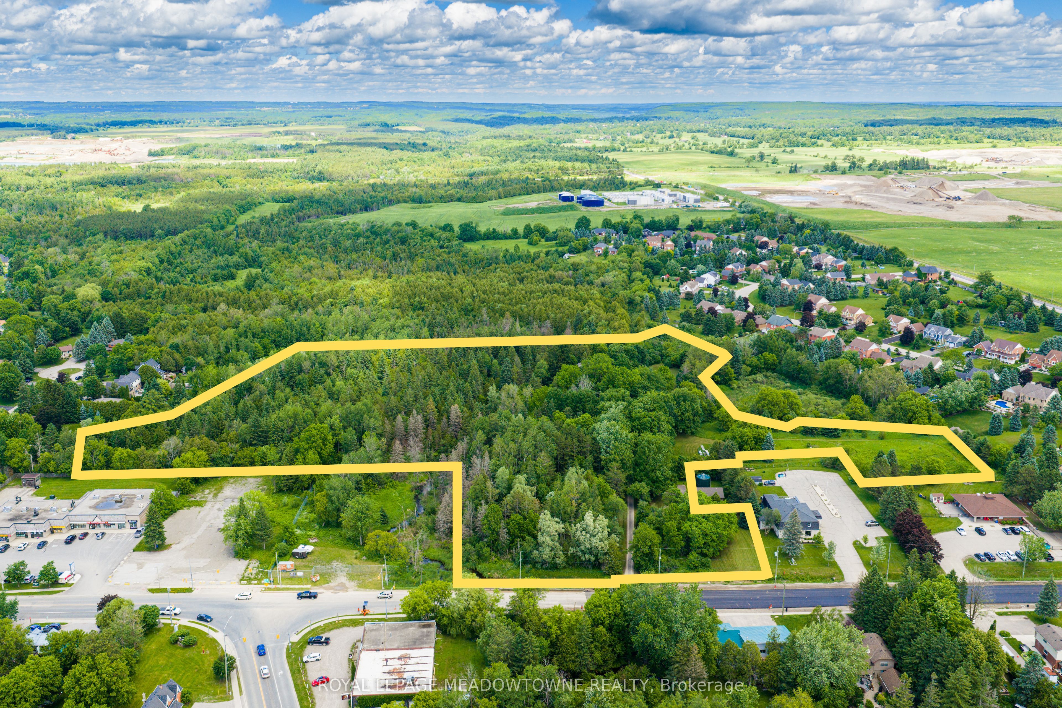
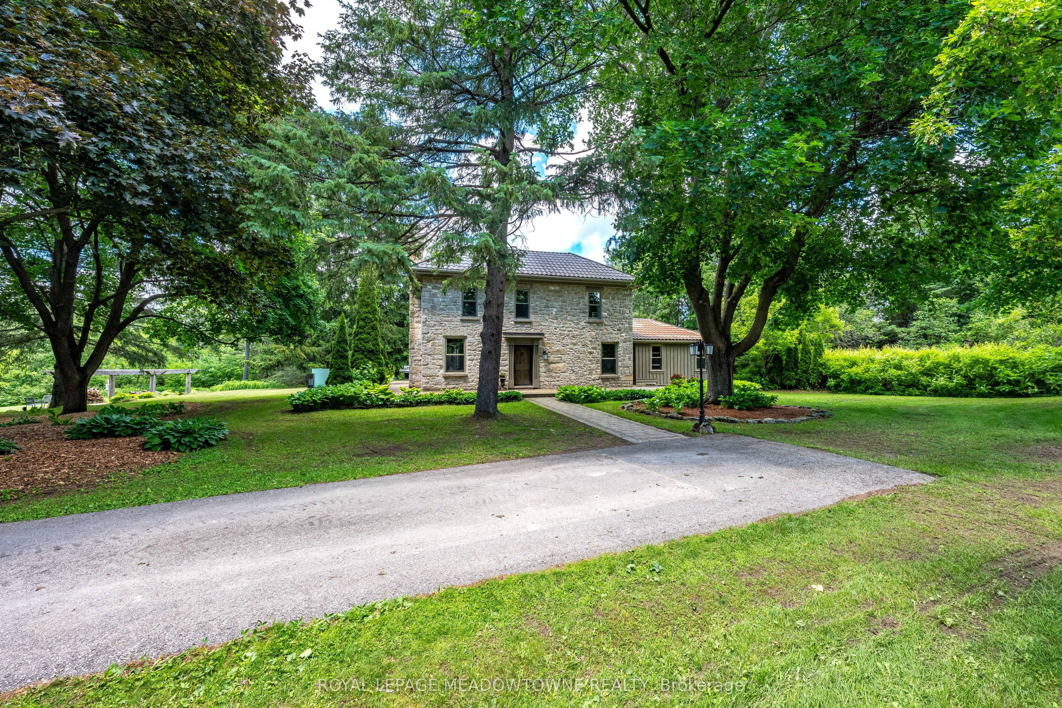
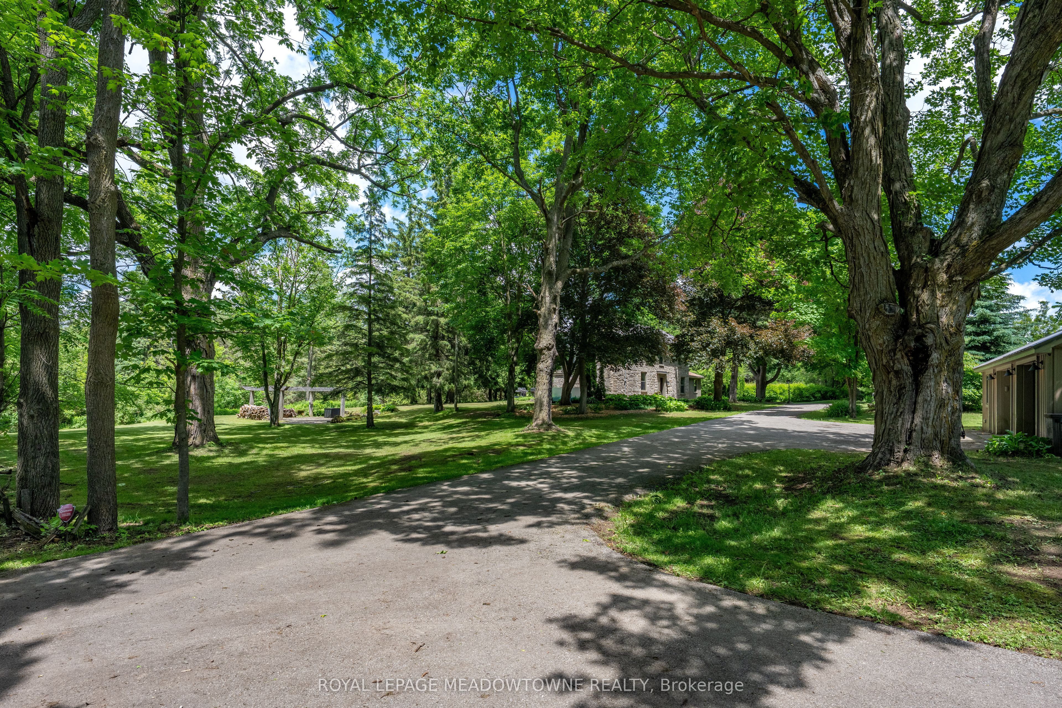
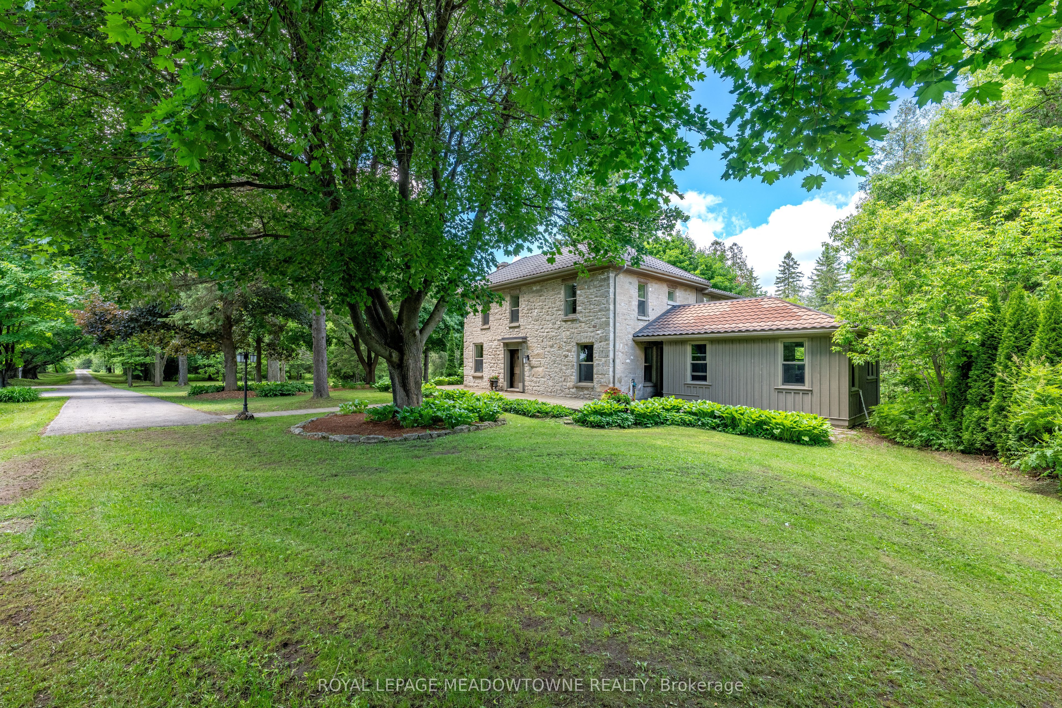
With 2+ acres added to the property size in 2021 this approx 13 acre property is one of Erin's best kept secrets tucked away at the end of a long private lane. Offering the perfect balance of privacy, nature and in-town convenience. Set amongst mature trees, rolling landscapes & a peaceful creek, this beautifully restored circa-1850 stone home has been thoughtfully renovated while preserving its timeless charm. Whether you're seeking a family home, country retreat or private sanctuary, this property delivers an exceptional lifestyle. Step inside to discover warm, inviting living spaces filled with character. The main floor features a versatile office with custom built-in furnishings, ideal for working from home, a children's study area or additional bedroom. The cozy living room is anchored by a stunning wood-burning fireplace, creating the perfect gathering place year-round. The custom eat-in kitchen is sure to impress with stainless steel appliances, large centre island & striking wood-beamed ceilings. Multiple walkouts lead to incredible outdoor living spaces, including a terrace, pergola, and fire pit area, perfect for entertaining or simply enjoying the peaceful surroundings. Despite the property's incredible privacy, you can easily walk into town for coffee, lunch, shopping, or a workout at the gym. The upper level features 4 spacious bedrooms, all with hardwood flooring & 2 full bathrooms. The primary suite offers a private 3pc ensuite, while the fourth bedroom includes a charming sitting area. The original basement provides an ideal workshop with direct outdoor access, while the newer lower level offers an exceptional family room perfect for movie nights, entertaining, or relaxing together. Completing the property is a detached oversized two-car garage, ample parking, & long winding driveway that enhances the sense of arrival.
Property Information
Building Details
Features & Amenities
Financials & Fees
Inclusions & Exclusions
Stainless Steel; Fridge, Gas Stove Top, Built-in Oven and Dishwasher. Clothes Washer, Clothes Dryer, Bathroom Mirrors, Light Fixtures, Window Coverings, Water Softener, Garage door opener & remotes
Location
Similar Properties
View More
Source: Toronto Regional Real Estate Board (TRREB), via PropTx Innovations Inc.
The data relating to real estate on this website comes in part from the MLS® data feed of PropTx Innovations Inc. The information is deemed reliable but is not guaranteed accurate by PropTx.
The information provided herein must only be used by consumers that have a bona fide interest in the purchase, sale or lease of real estate and may not be used for any commercial purpose or any other purpose.
© 2026 PropTx Innovations Inc. All rights reserved. MLS®, REALTOR® and the associated logos are owned or controlled by The Canadian Real Estate Association (CREA).