54 Jackson Crescent
About This Home
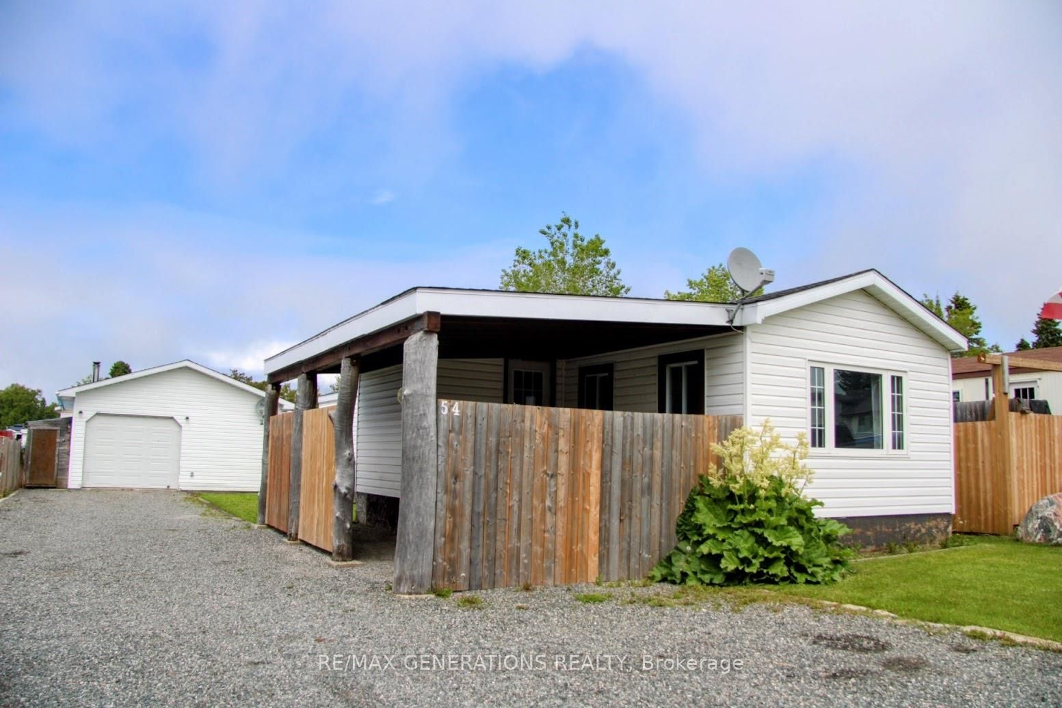
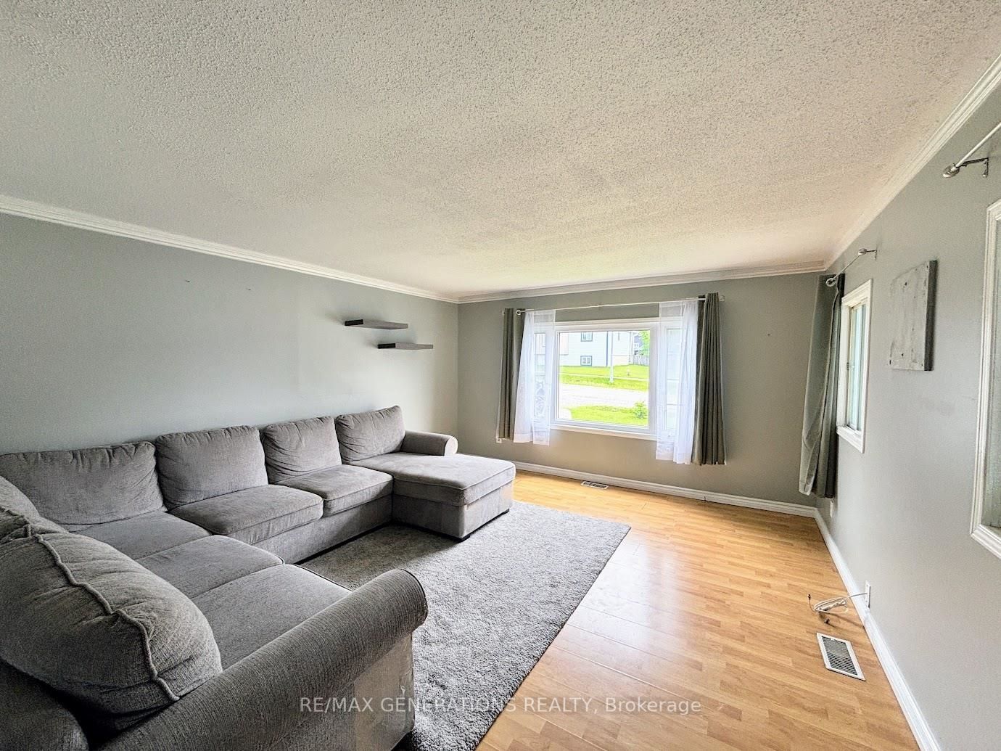
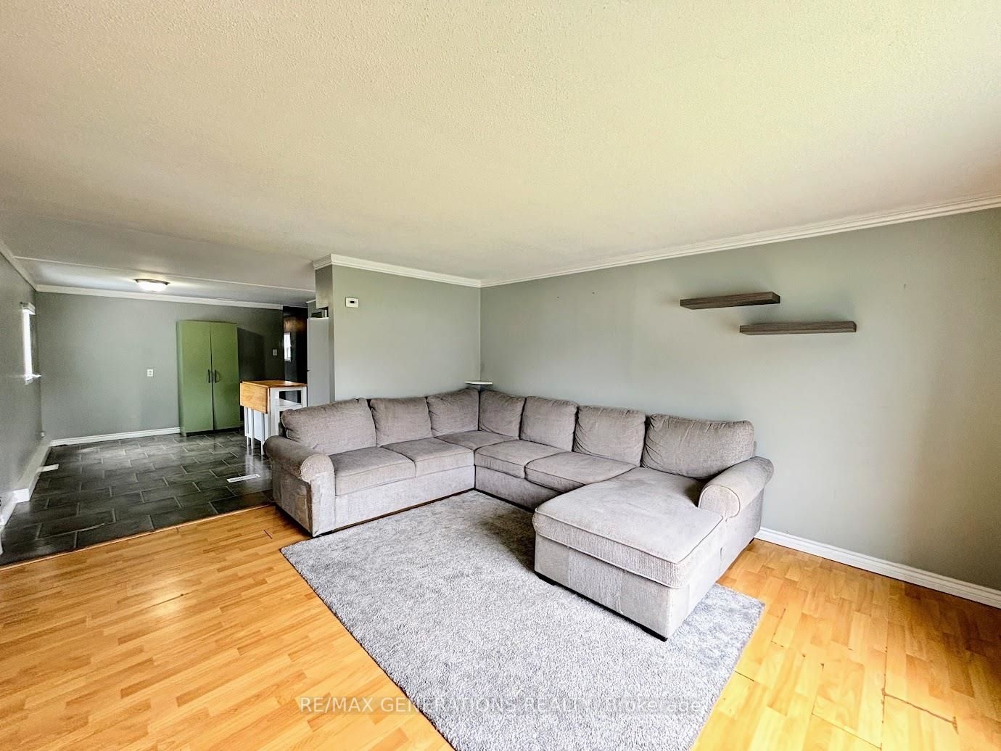
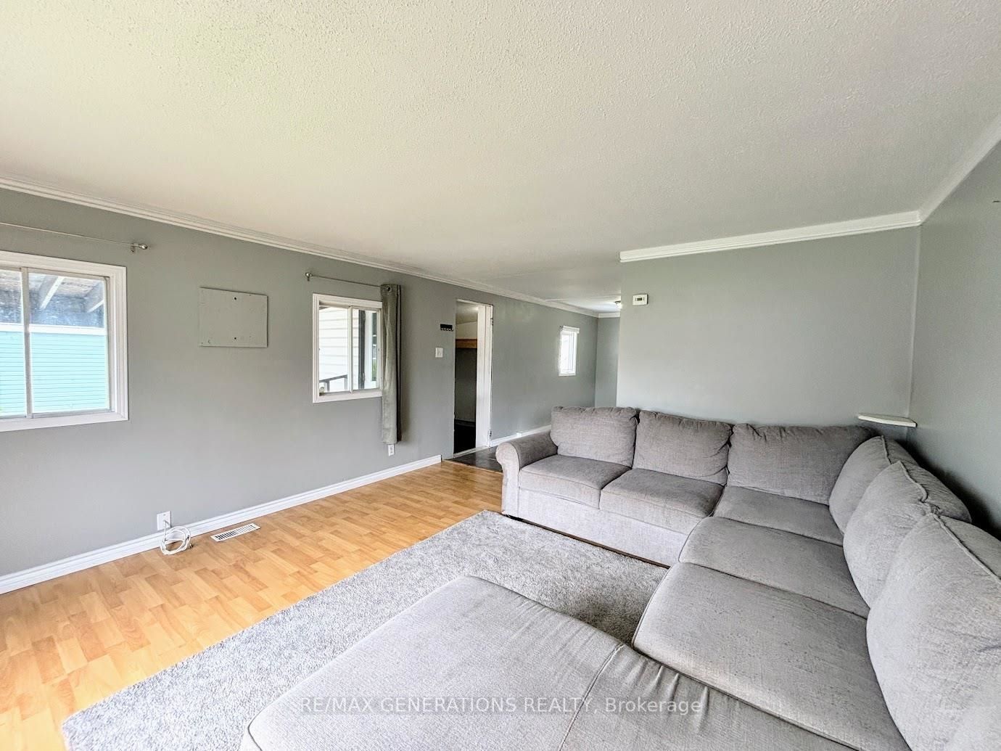
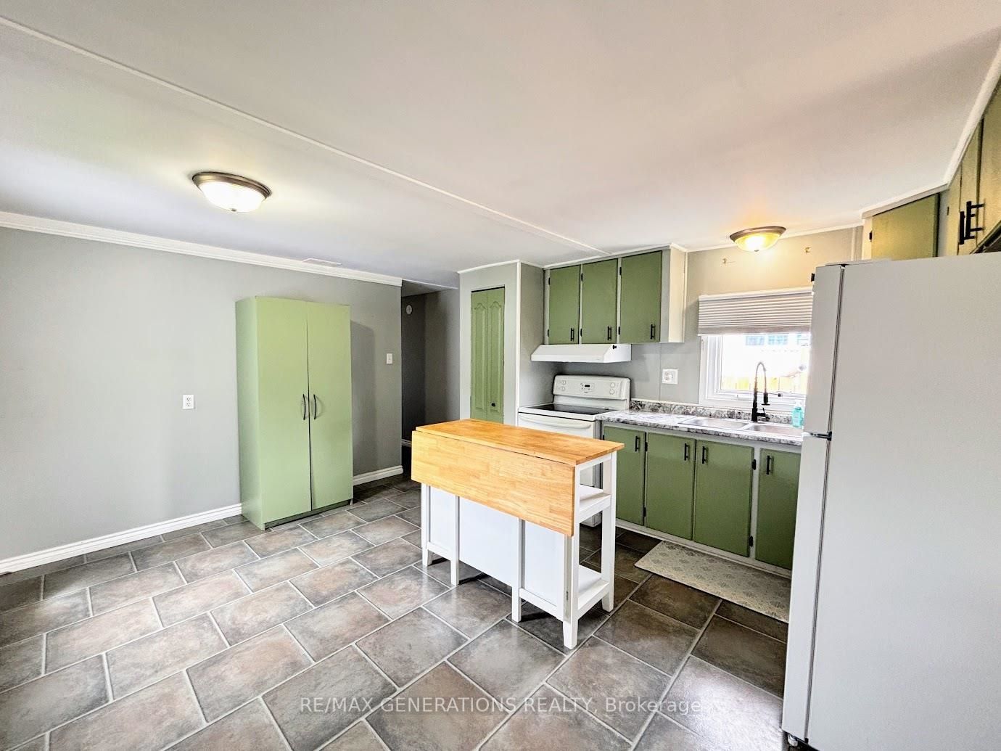
Welcome to 54 Jackson Crescent in beautiful Marathon, Ontario, a growing community nestled along the breathtaking shores of Lake Superior. This well-maintained 3-bedroom home offers comfortable living, practical space, and an impressive detached garage that's sure to catch your attention. Step inside through the convenient mudroom and into a bright, spacious living room featuring large windows that fill the home with natural light and provide plenty of room for oversized furniture. The refreshed kitchen and dining area offer a functional layout and comes complete with appliances and a kitchen island, creating the perfect space for meal preparation and entertaining guests. Down the hall, you'll find three bedrooms, including a spacious primary bedroom with room for a king-sized suite and a laundry area. The bathroom was renovated in the fall of 2025, offering a clean, modern aesthetic. Outside, enjoy your covered porch, perfect for barbecuing or relaxing even on rainy days. The massive driveway accommodates 6+ vehicles, making it ideal for boats, trailers, recreational equipment, and guests. The yard is nearly fully fenced for added privacy and includes additional storage sheds for all your outdoor needs. A true standout feature is the impressive 28' x 22' detached garage, which provides exceptional space for vehicles, storage, hobbies, or a workshop. Don't miss your chance to own this outstanding, valuable property in one of Northwestern Ontario's most scenic communities.
Property Information
Building Details
Features & Amenities
Financials & Fees
Inclusions & Exclusions
washer, dryer, fridge, stove, microwave, kitchen island, kitchen pantry
none
Location
Similar Properties
View More
Source: Toronto Regional Real Estate Board (TRREB), via PropTx Innovations Inc.
The data relating to real estate on this website comes in part from the MLS® data feed of PropTx Innovations Inc. The information is deemed reliable but is not guaranteed accurate by PropTx.
The information provided herein must only be used by consumers that have a bona fide interest in the purchase, sale or lease of real estate and may not be used for any commercial purpose or any other purpose.
© 2026 PropTx Innovations Inc. All rights reserved. MLS®, REALTOR® and the associated logos are owned or controlled by The Canadian Real Estate Association (CREA).