421 Foote Crescent
About This Home
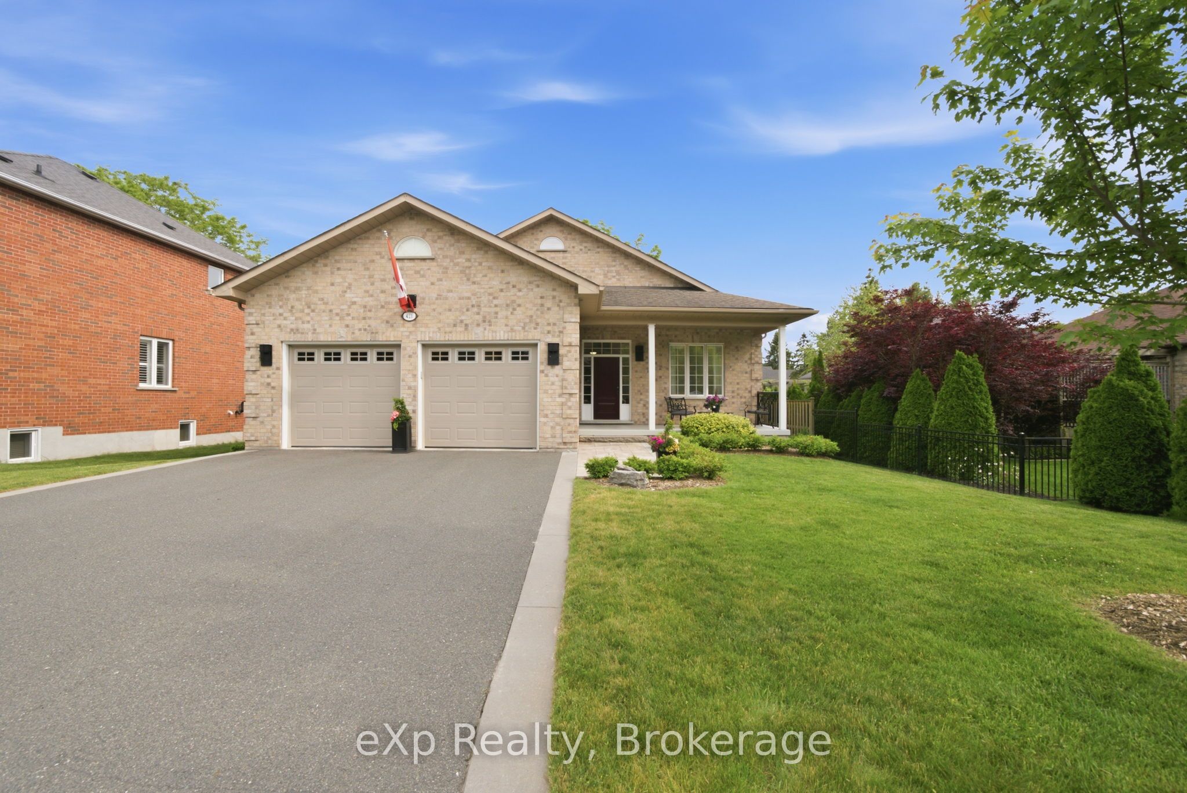
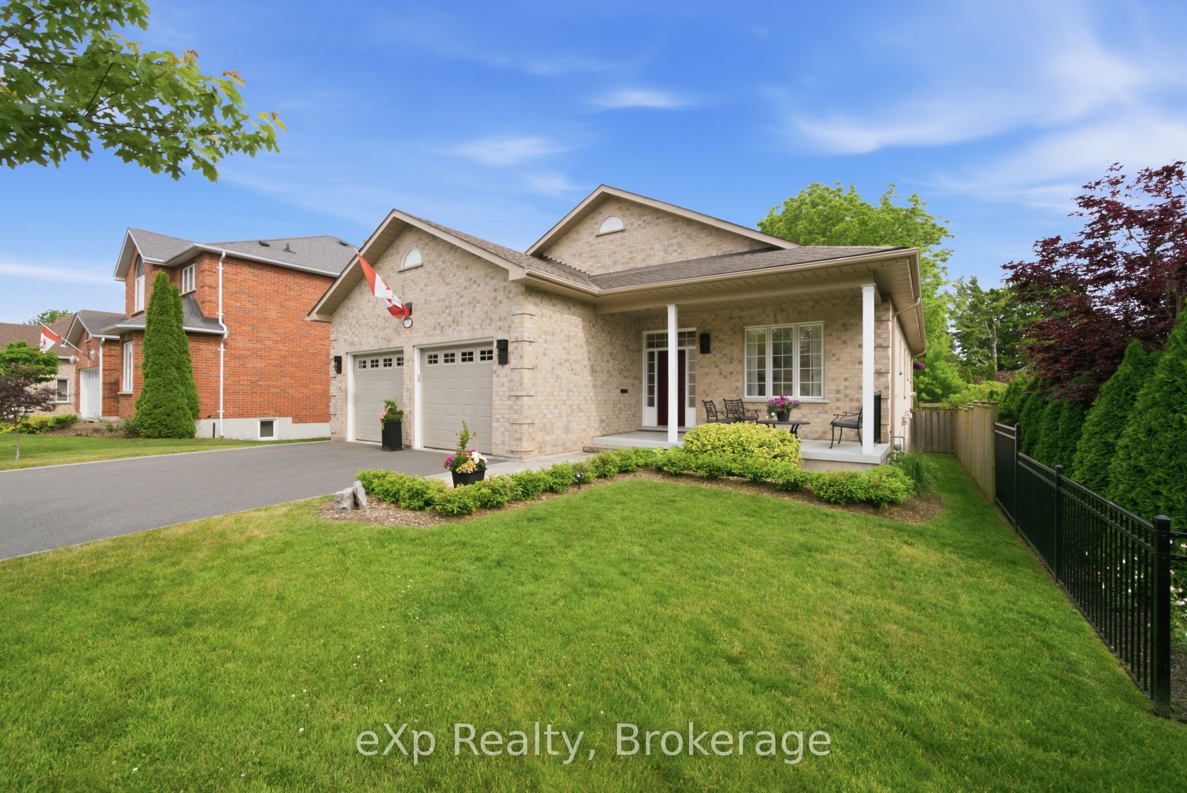
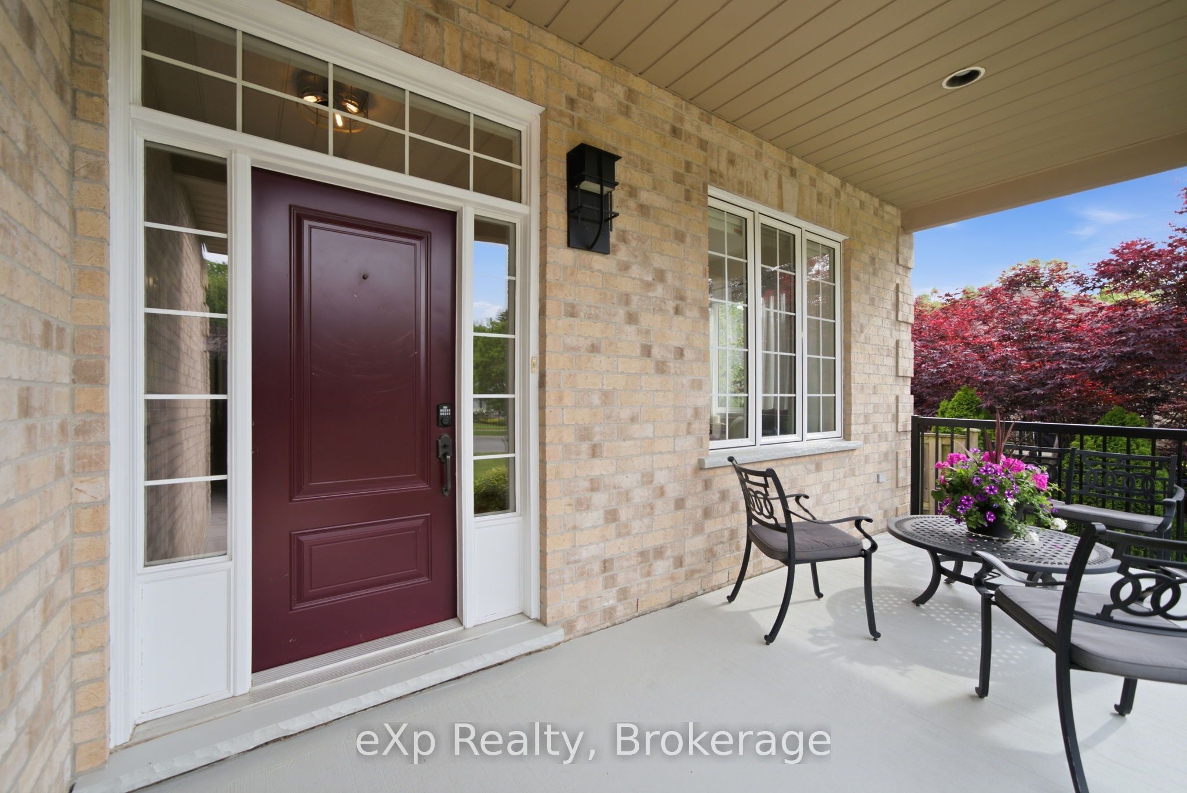
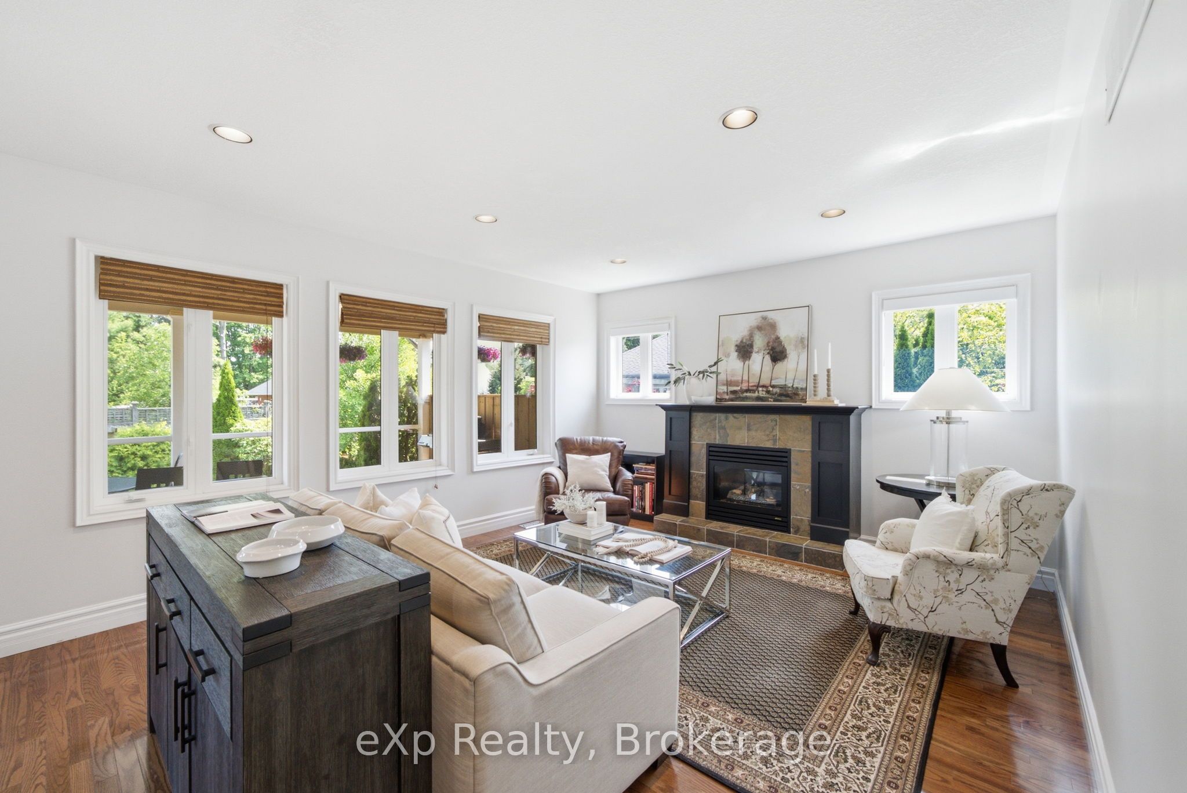
Welcome to this beautifully maintained 3+2 bedroom, 3 bathroom bungalow offering spacious living, thoughtful updates, and a desirable location close to the lake, parks, and schools. The bright main floor features an open-concept layout, and a wall of windows overlooking the private backyard. The kitchen flows seamlessly into the dining and living areas, creating the perfect space for everyday living and entertaining. The private primary suite offers a 4-piece ensuite with a soaker tub and separate shower, while two additional bedrooms and a full bathroom complete the main level. Downstairs, the partially finished basement adds two more bedrooms, a bathroom, and plenty of additional space ready for your finishing touches. Outside, you'll find a covered front porch, beautifully landscaped yard, and covered rear deck with modern glass railings. A fantastic opportunity to own a move-in ready home in a highly sought-after location walking distance to downtown and Cobourg Beach.
Property Information
Building Details
Features & Amenities
Financials & Fees
Inclusions & Exclusions
Stove, fridge, microwave, bar fridge, dishwasher, washer, dryer, TV bracket x 1, garage door remote x 2, Smart Home thermostat, window coverings (including power blinds and charger), workbench, brown wood shelving unit and white wall storage unit in garage.
All TVs, totem pole, bird feeders, staging items & drapes.
Location
Similar Properties
View More
Source: Toronto Regional Real Estate Board (TRREB), via PropTx Innovations Inc.
The data relating to real estate on this website comes in part from the MLS® data feed of PropTx Innovations Inc. The information is deemed reliable but is not guaranteed accurate by PropTx.
The information provided herein must only be used by consumers that have a bona fide interest in the purchase, sale or lease of real estate and may not be used for any commercial purpose or any other purpose.
© 2026 PropTx Innovations Inc. All rights reserved. MLS®, REALTOR® and the associated logos are owned or controlled by The Canadian Real Estate Association (CREA).