1311 Adirondack Drive
About This Home
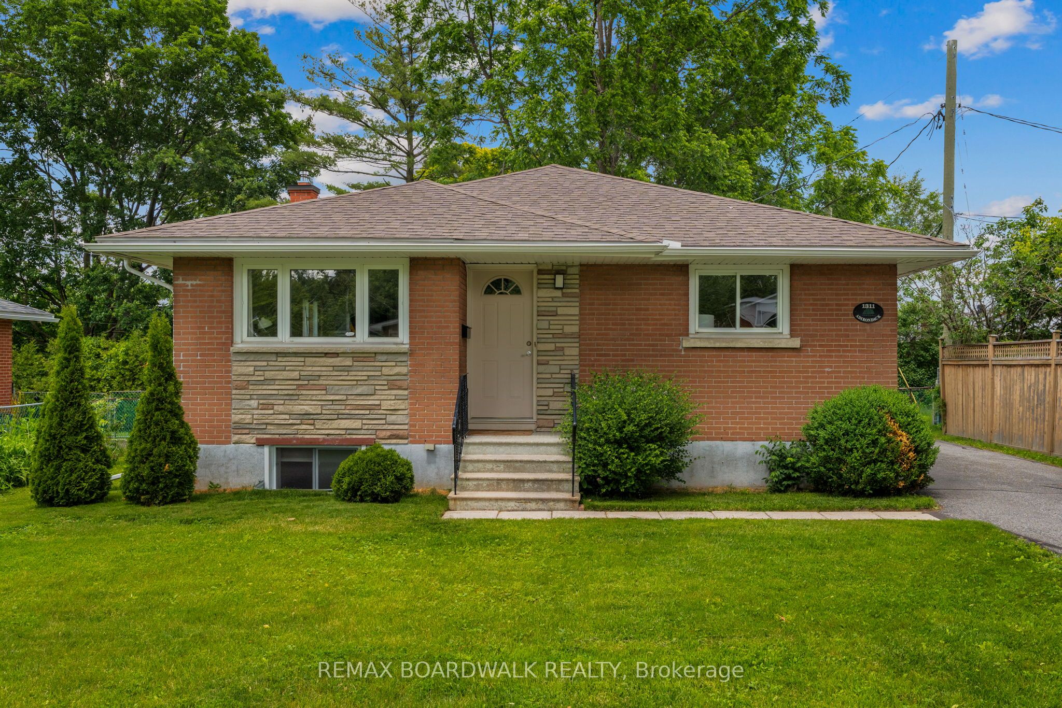
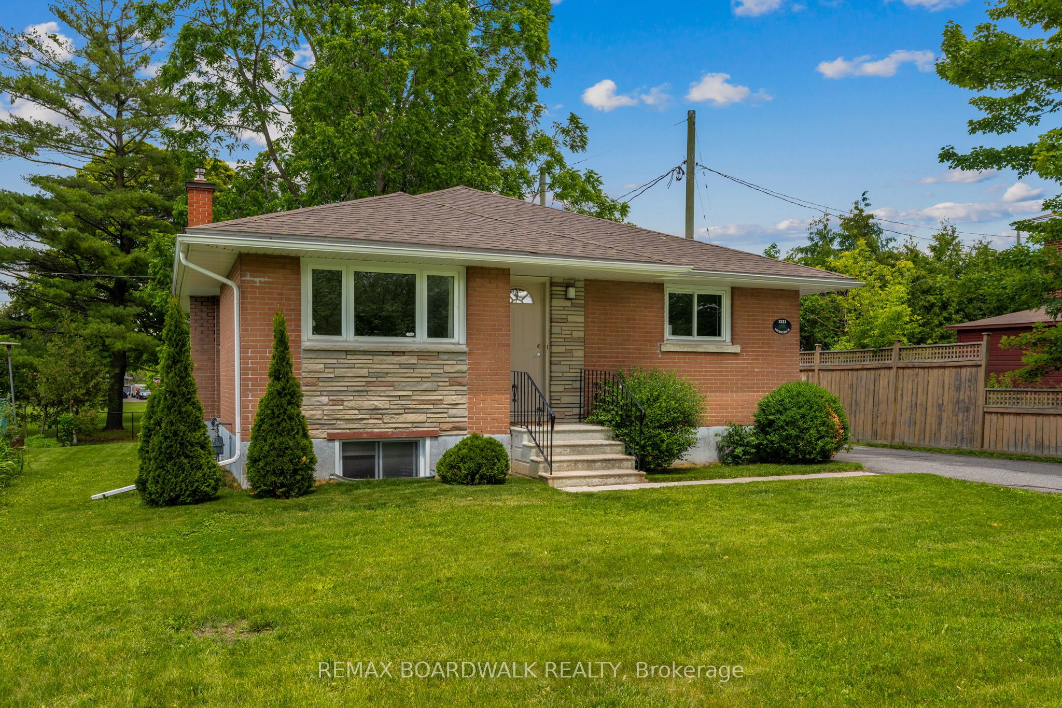
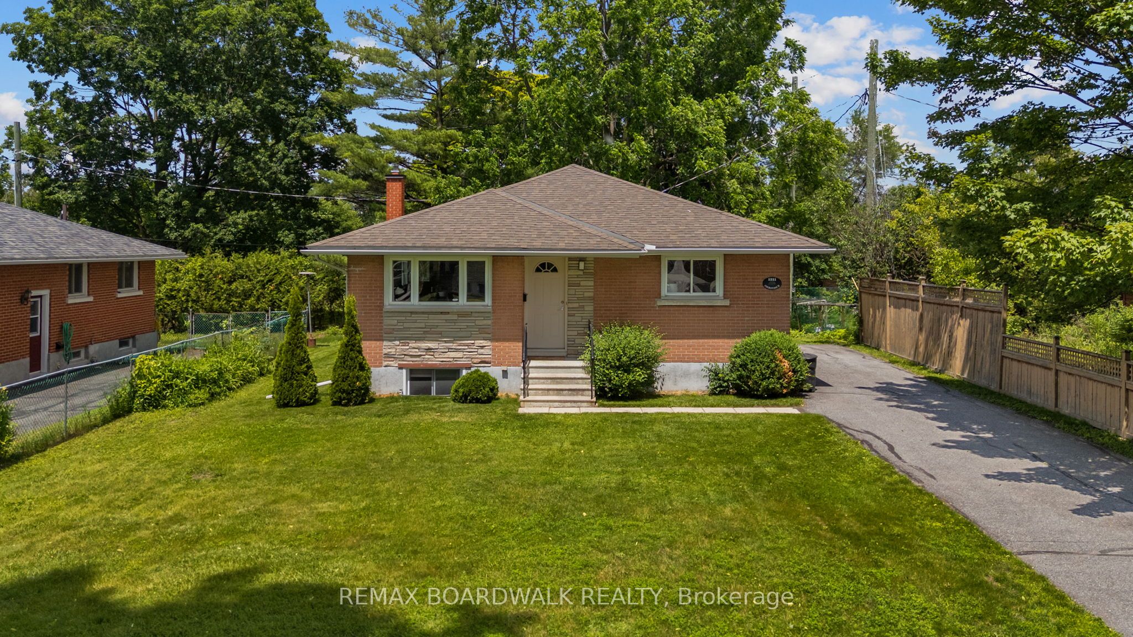
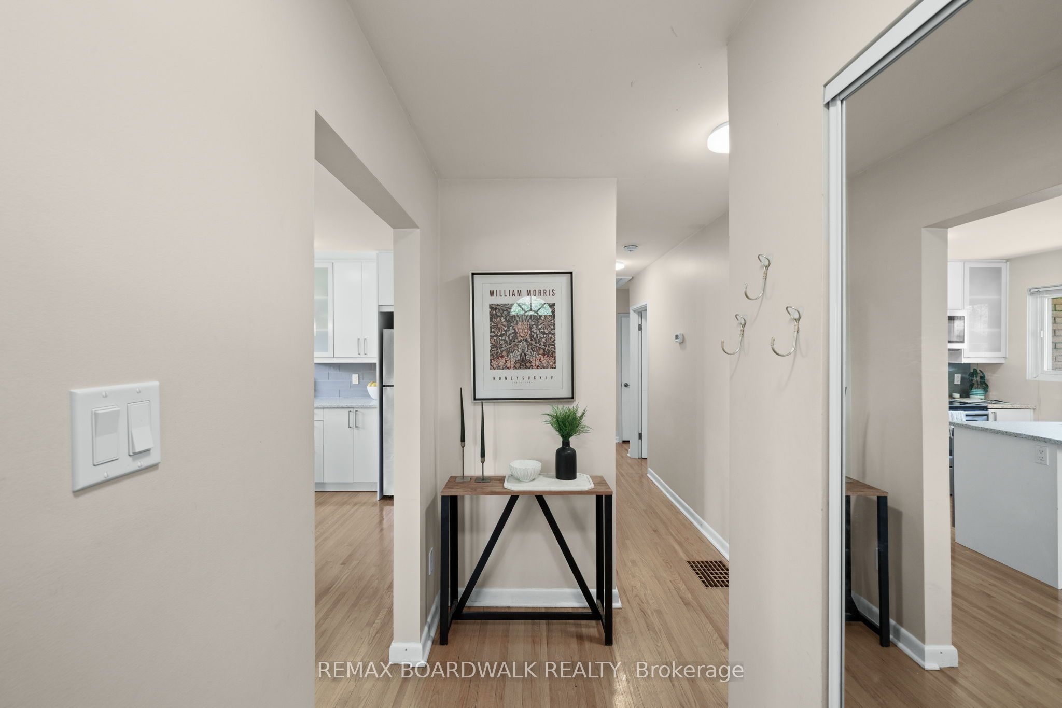
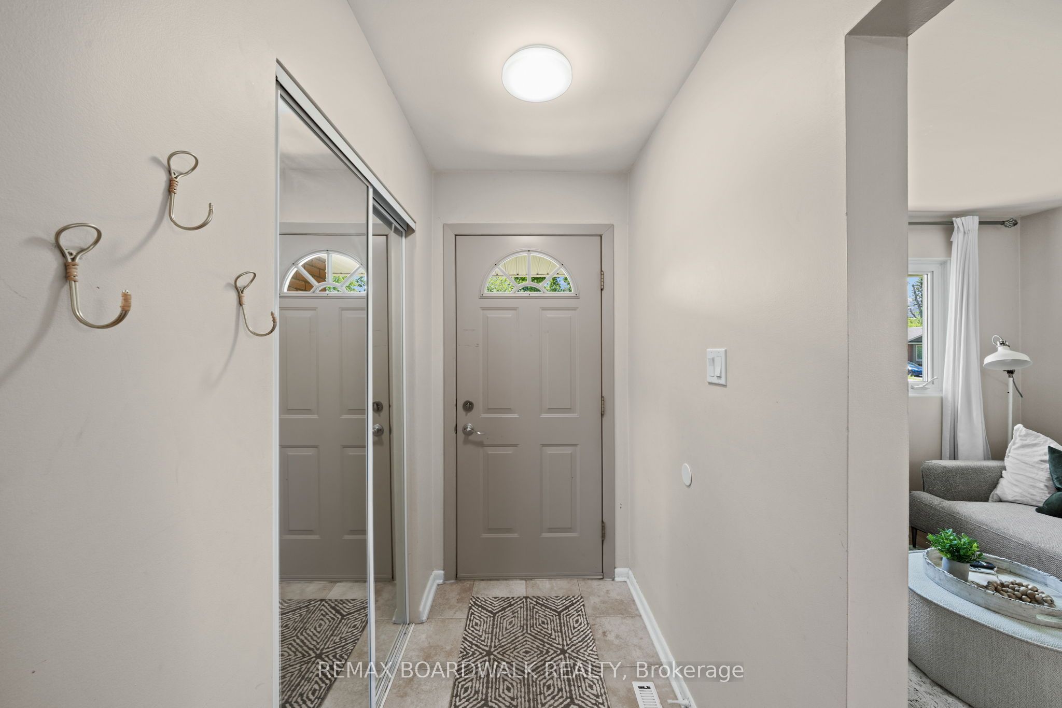
Searching for a great investment property or an opportunity to offset your mortgage by approximately **50%** with rental income? Look no further! This rarely offered 4+3 bedroom, 2.5 bathroom all-brick detached bungalow sits on a generous 59 x 111 ft lot with no rear neighbours, backing onto Kenson Park. Converted into two separate legal units in 2018, the property features separate hydro meters with 200-amp electrical service and all permits/certificates on file. The main floor offers a tastefully updated and versatile layout, featuring a crisp white kitchen with stone countertops, solid hardwood flooring, a full bathroom as well as a convenient powder room and 4 generous bedrooms. The lower level was newly constructed in 2018 with all new plumbing (above and below grade), spray foam insulation on exterior walls and new wiring. It offers three spacious bedrooms, a modern kitchen and bathroom, separate laundry and ample storage.Ideal for investors or multi-generational living, this property offers endless potential in a highly desirable location with easy access to Highway 417, Algonquin College, parks, shopping, and the LRT. ** Mortage options will vary, buyer to verify**
Property Information
Building Details
Features & Amenities
Financials & Fees
Inclusions & Exclusions
2 fridges, 2 stoves, 2 dishwashers, 2 washers & dryers
Location
Similar Properties
View More
Source: Toronto Regional Real Estate Board (TRREB), via PropTx Innovations Inc.
The data relating to real estate on this website comes in part from the MLS® data feed of PropTx Innovations Inc. The information is deemed reliable but is not guaranteed accurate by PropTx.
The information provided herein must only be used by consumers that have a bona fide interest in the purchase, sale or lease of real estate and may not be used for any commercial purpose or any other purpose.
© 2026 PropTx Innovations Inc. All rights reserved. MLS®, REALTOR® and the associated logos are owned or controlled by The Canadian Real Estate Association (CREA).