488 Linden Drive
About This Home
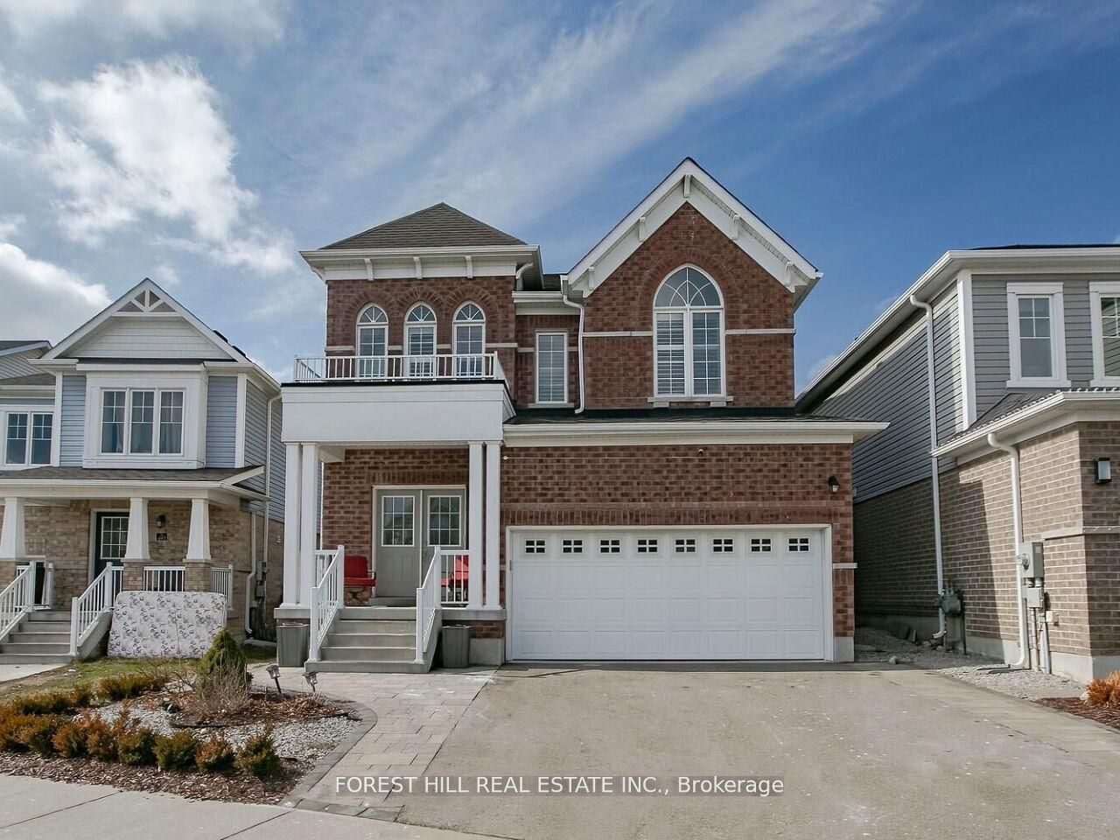
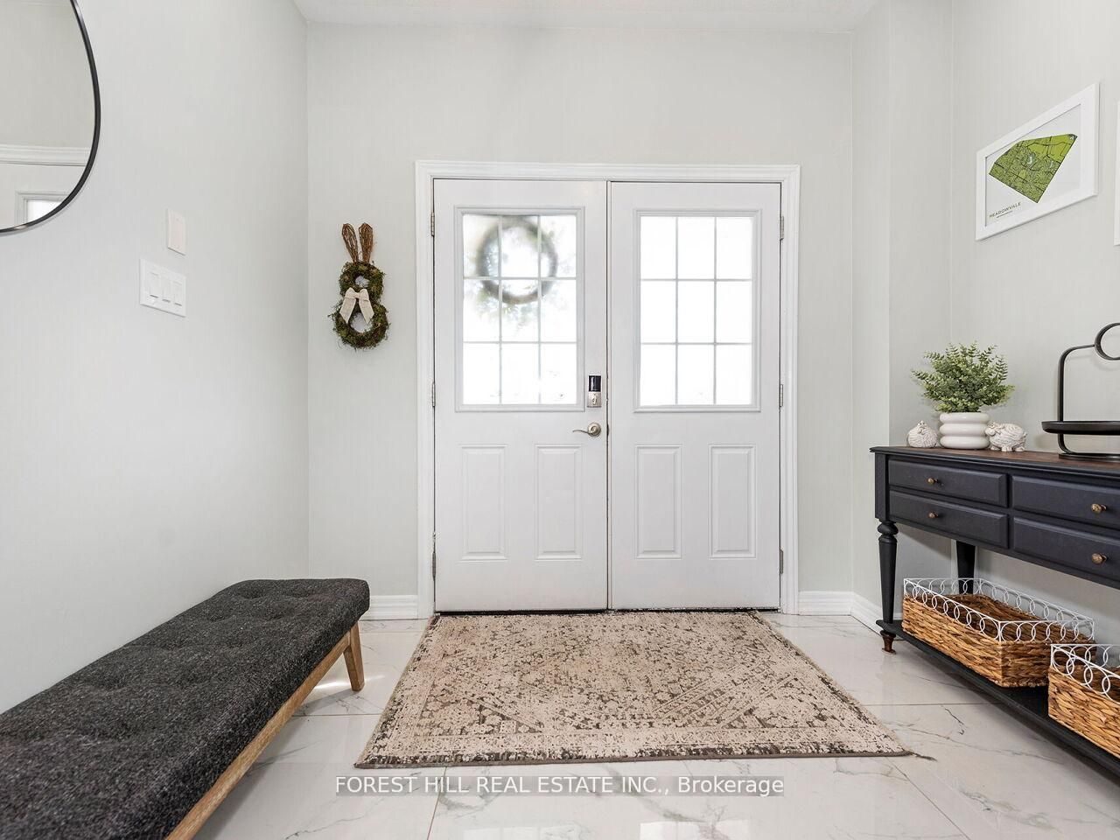
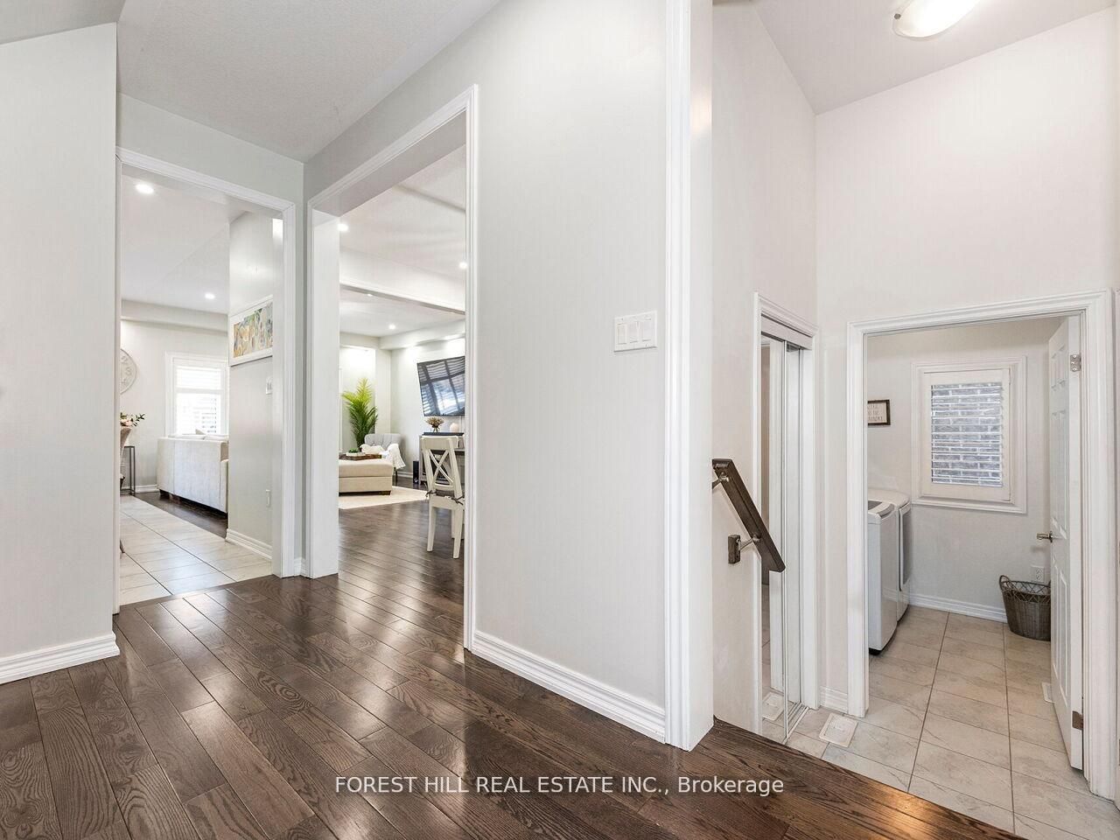
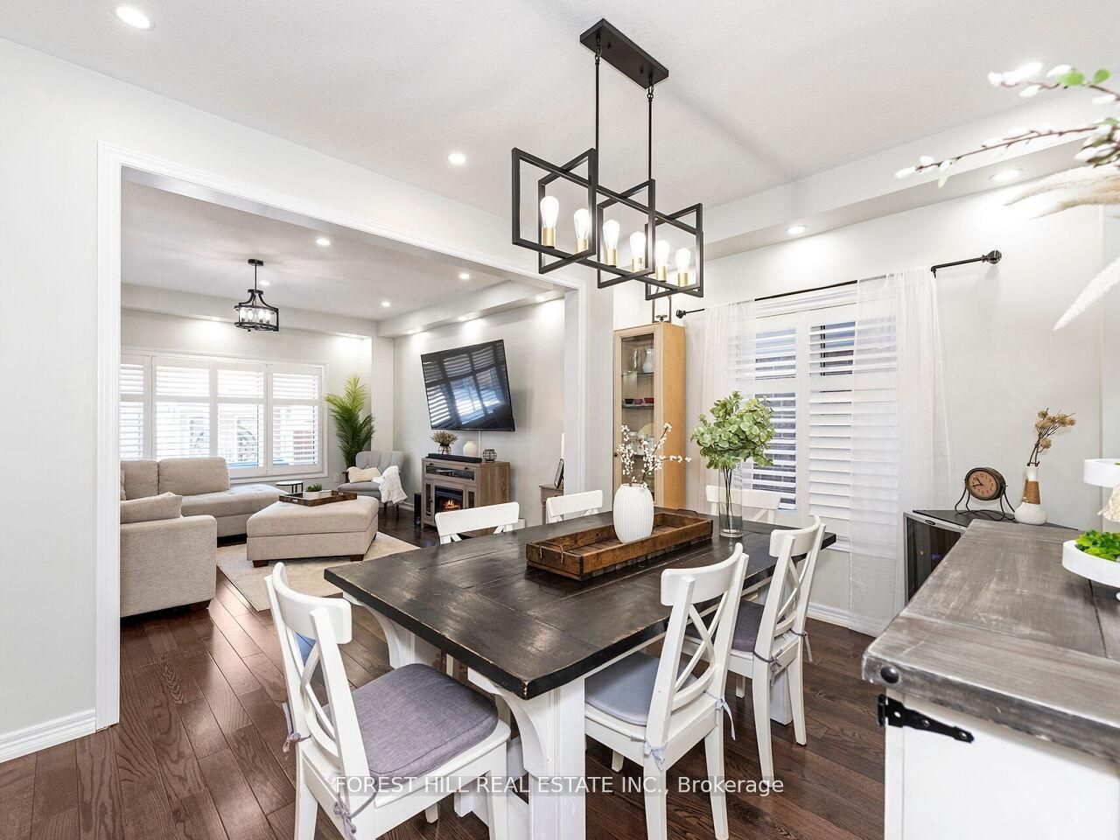
Welcome to the spacious and beautifully updated 4+2 bedroom, four bath home in a Prime Cambridge location. Featuring a Separate Entrance to a fully finished lower-level-in-law suite with a second kitchen this home offers excellent flexibility for extended family or potential income. Move-in ready with no renovations required! The beautiful home welcomes you with a Grand double door entry and impressive 9 foot ceilings. The bright, open concept main floor showcases a large Great room, formal dining area, and an expansive kitchen with light Grey cabinetry, Quartz countertops, and a massive centre island perfect for Entertaining. The kitchen walks out to a private, fully landscaped backyard, complete with a gazebo and garden shed, creating an ideal outdoor space for relaxing or hosting. Upstairs you'll find four generously sized bedrooms, including a stunning primary retreat with double door entry, his-and- hers walk-in closets and a luxurious ensuite bath. Conveniently located steps from the Grand River Trail, close to local amenities and College and just a short drive to Highway 401. This home offers the perfect blend of space, comfort and location.
Property Information
Building Details
Features & Amenities
Financials & Fees
Inclusions & Exclusions
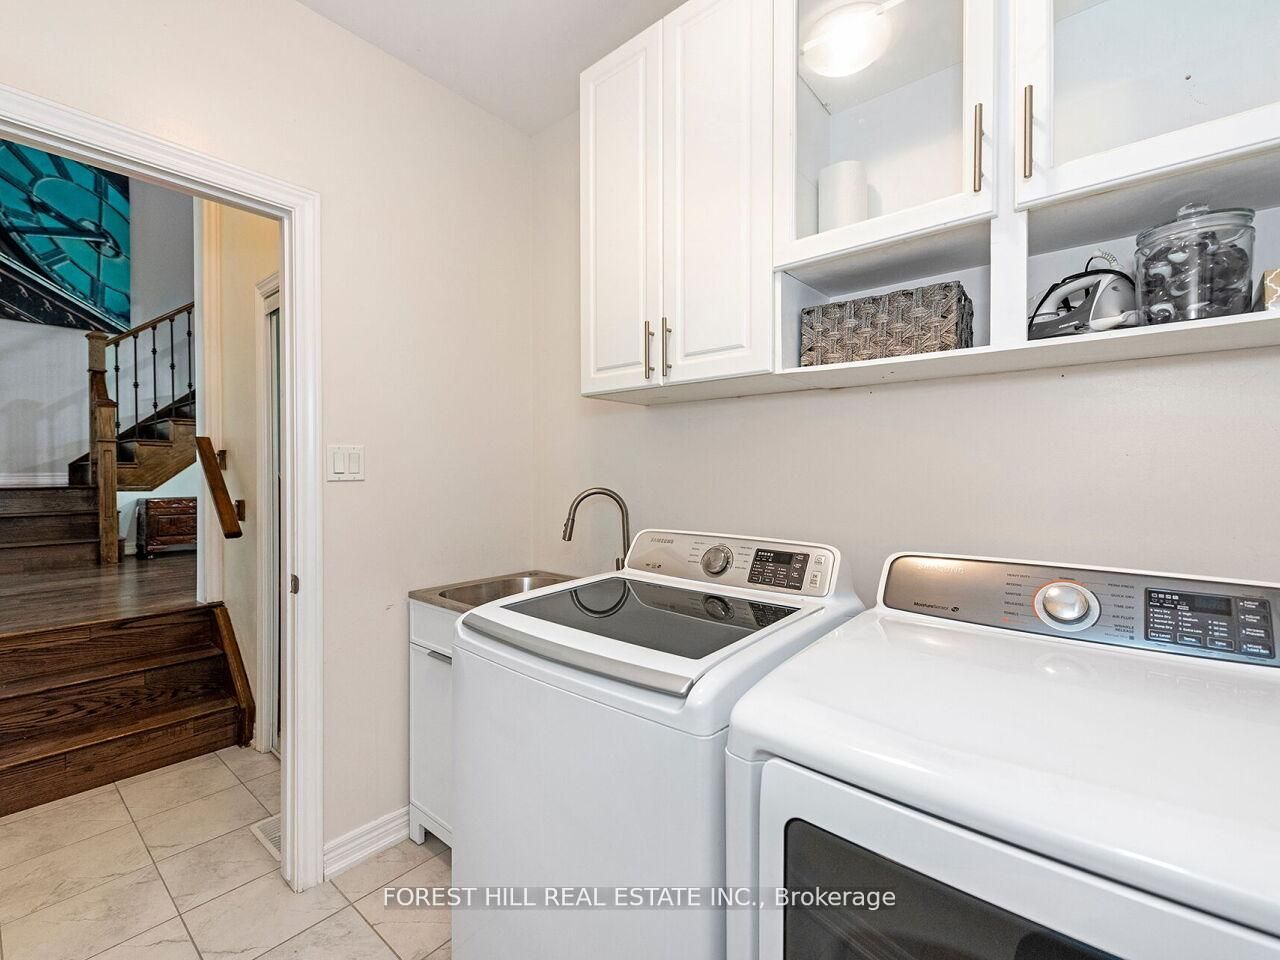
2 Fridge, 2 Stove, Washer, Dryer, Dishwasher. Doorbell with Camera, Water Softener System, Nest Smart Thermostat, Smart Garage Door Opener, All Electrical Lights And Smart Light Switches, All Shutters and Smart Blinds for Patio Doors, Metal Gazebo Covering, Portable Electric Fireplace.
Location
Similar Properties
View More
Source: Toronto Regional Real Estate Board (TRREB), via PropTx Innovations Inc.
The data relating to real estate on this website comes in part from the MLS® data feed of PropTx Innovations Inc. The information is deemed reliable but is not guaranteed accurate by PropTx.
The information provided herein must only be used by consumers that have a bona fide interest in the purchase, sale or lease of real estate and may not be used for any commercial purpose or any other purpose.
© 2026 PropTx Innovations Inc. All rights reserved. MLS®, REALTOR® and the associated logos are owned or controlled by The Canadian Real Estate Association (CREA).