774549 Highway 10 N/A
About This Home
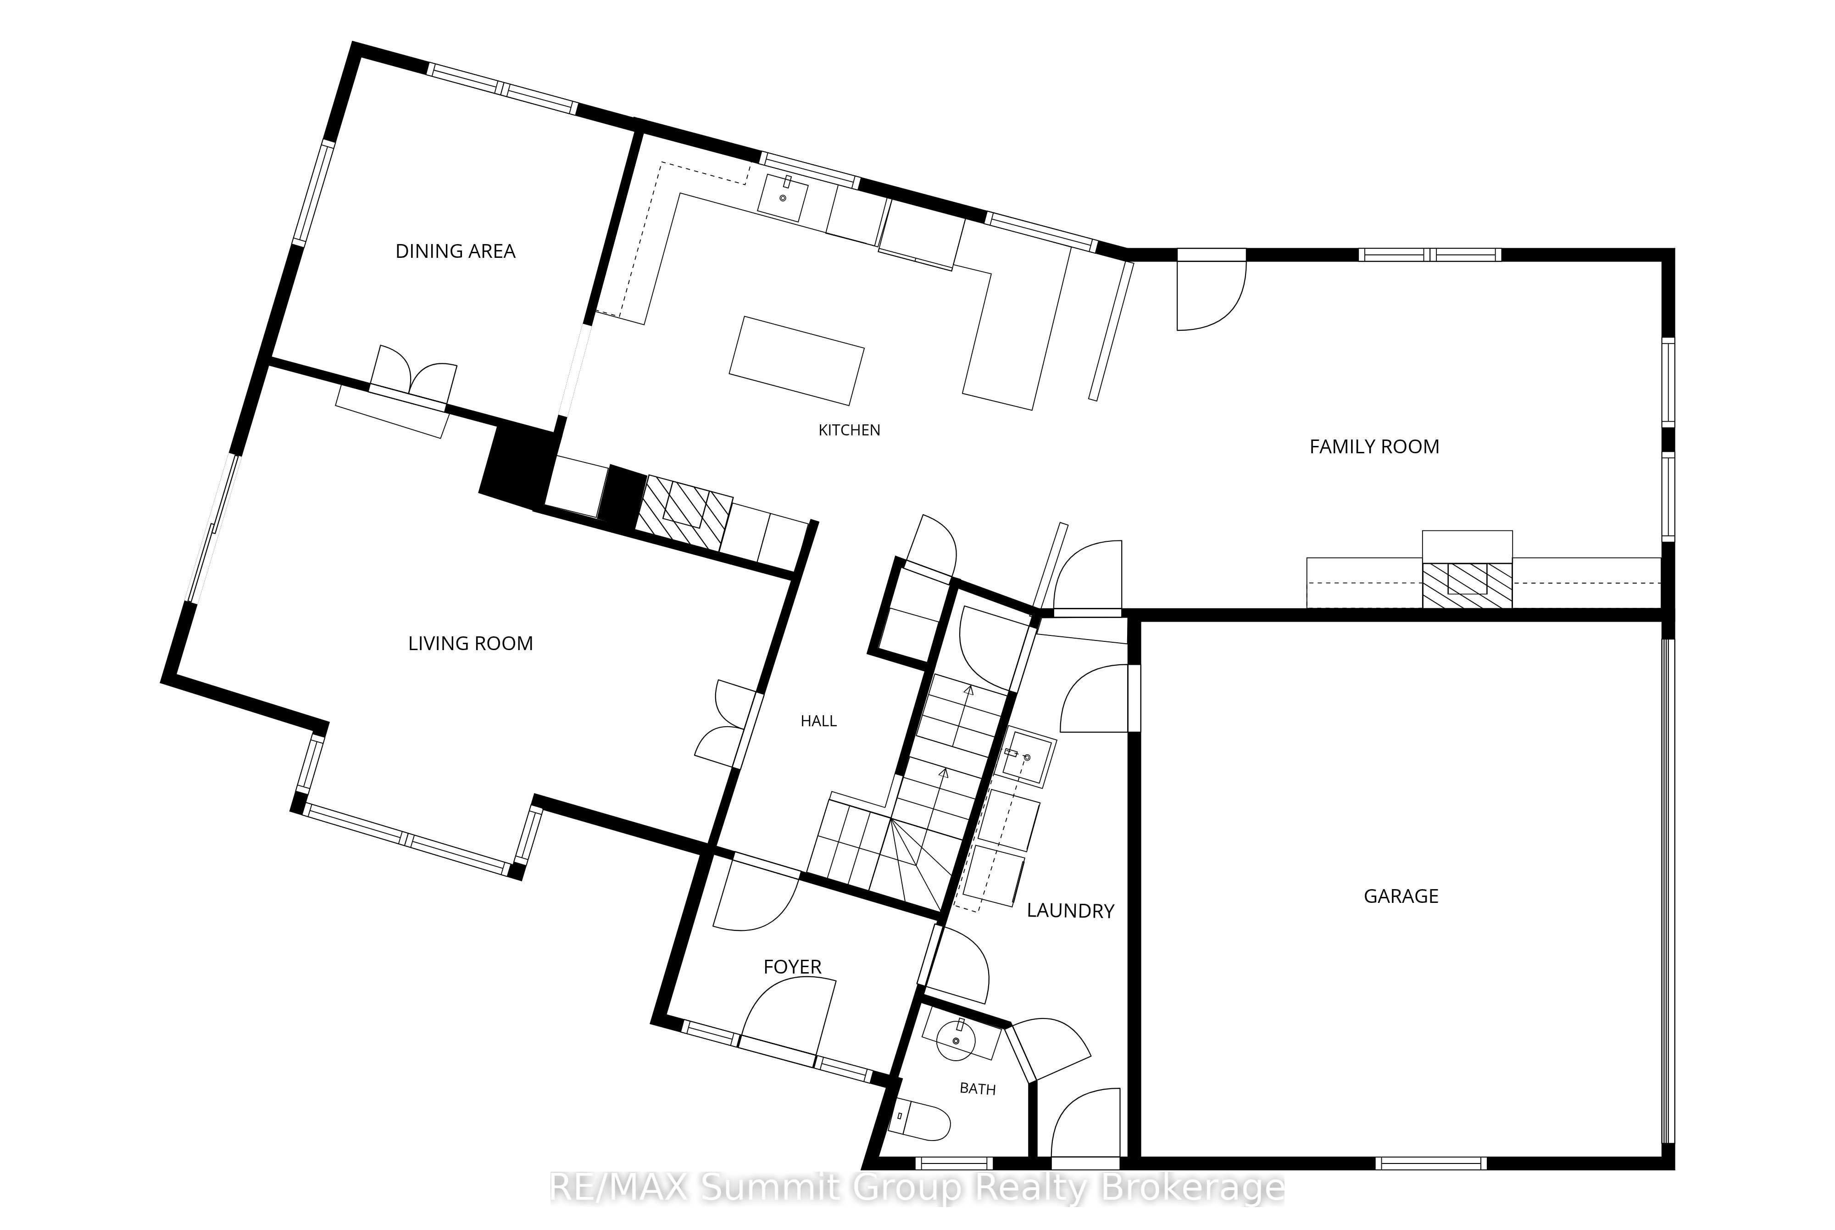
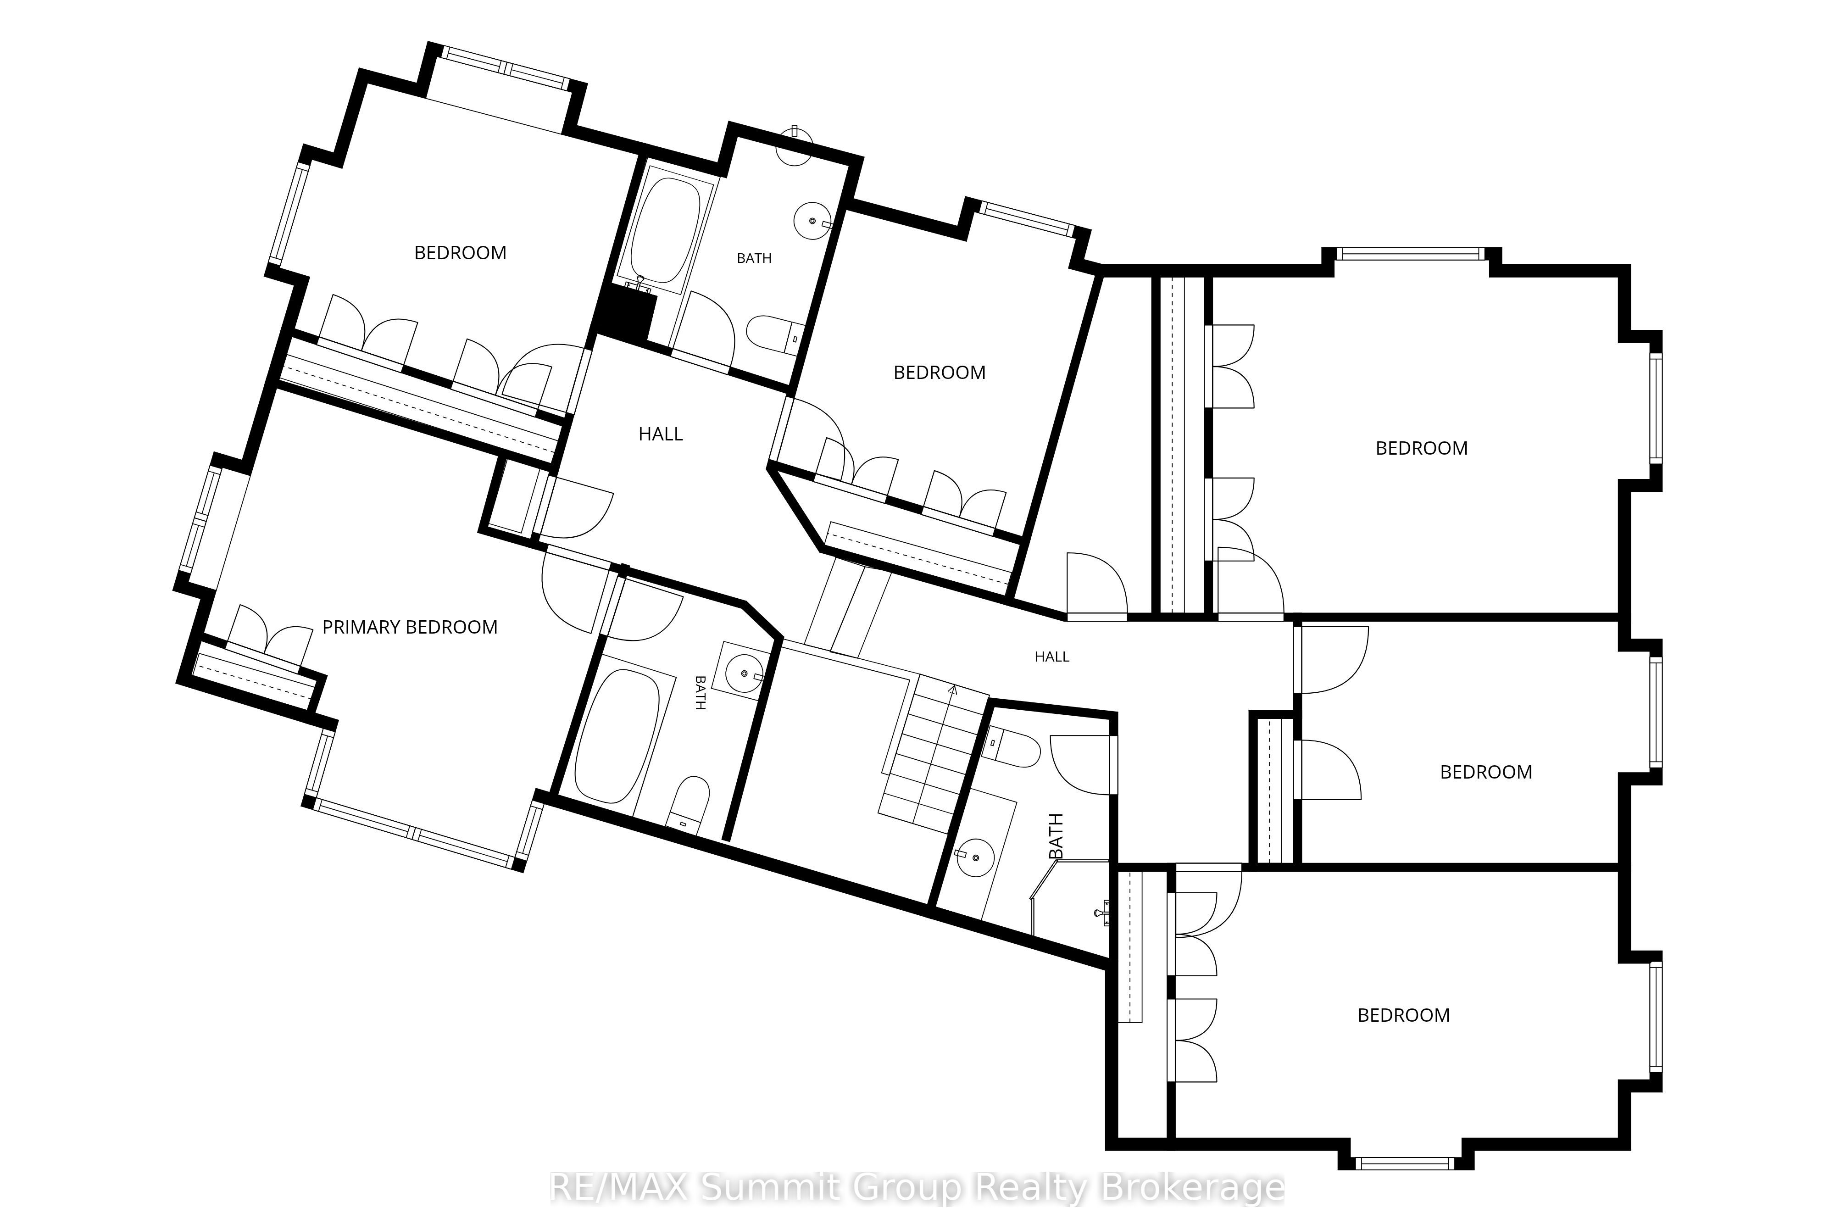
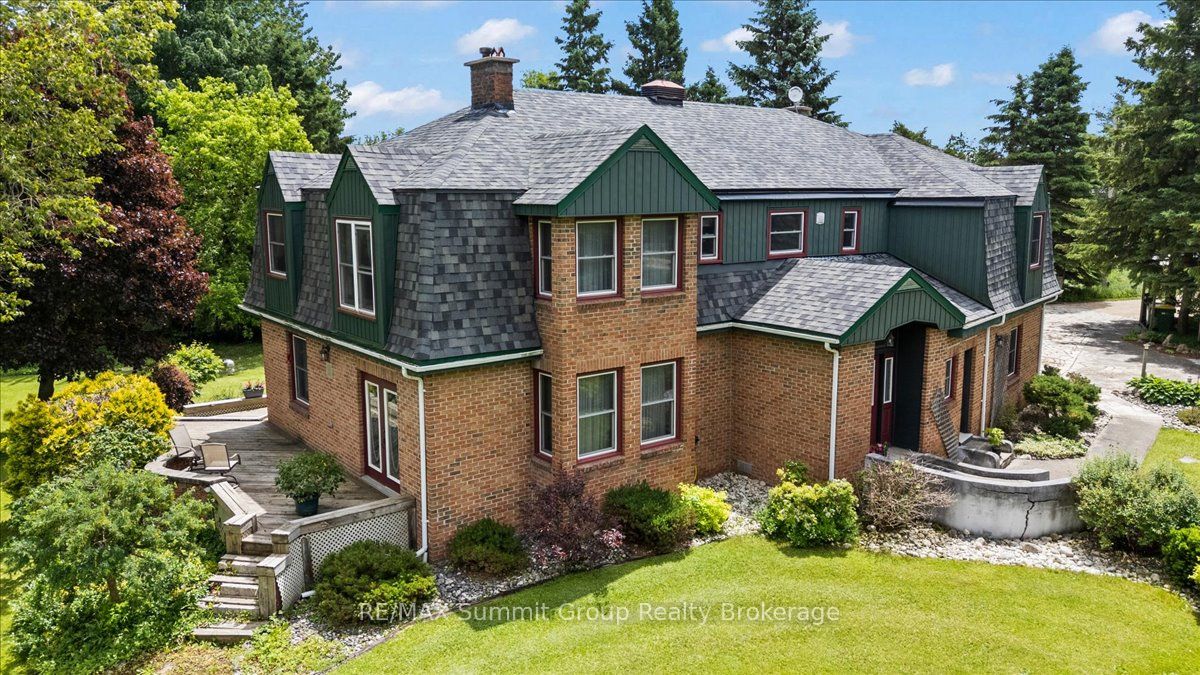
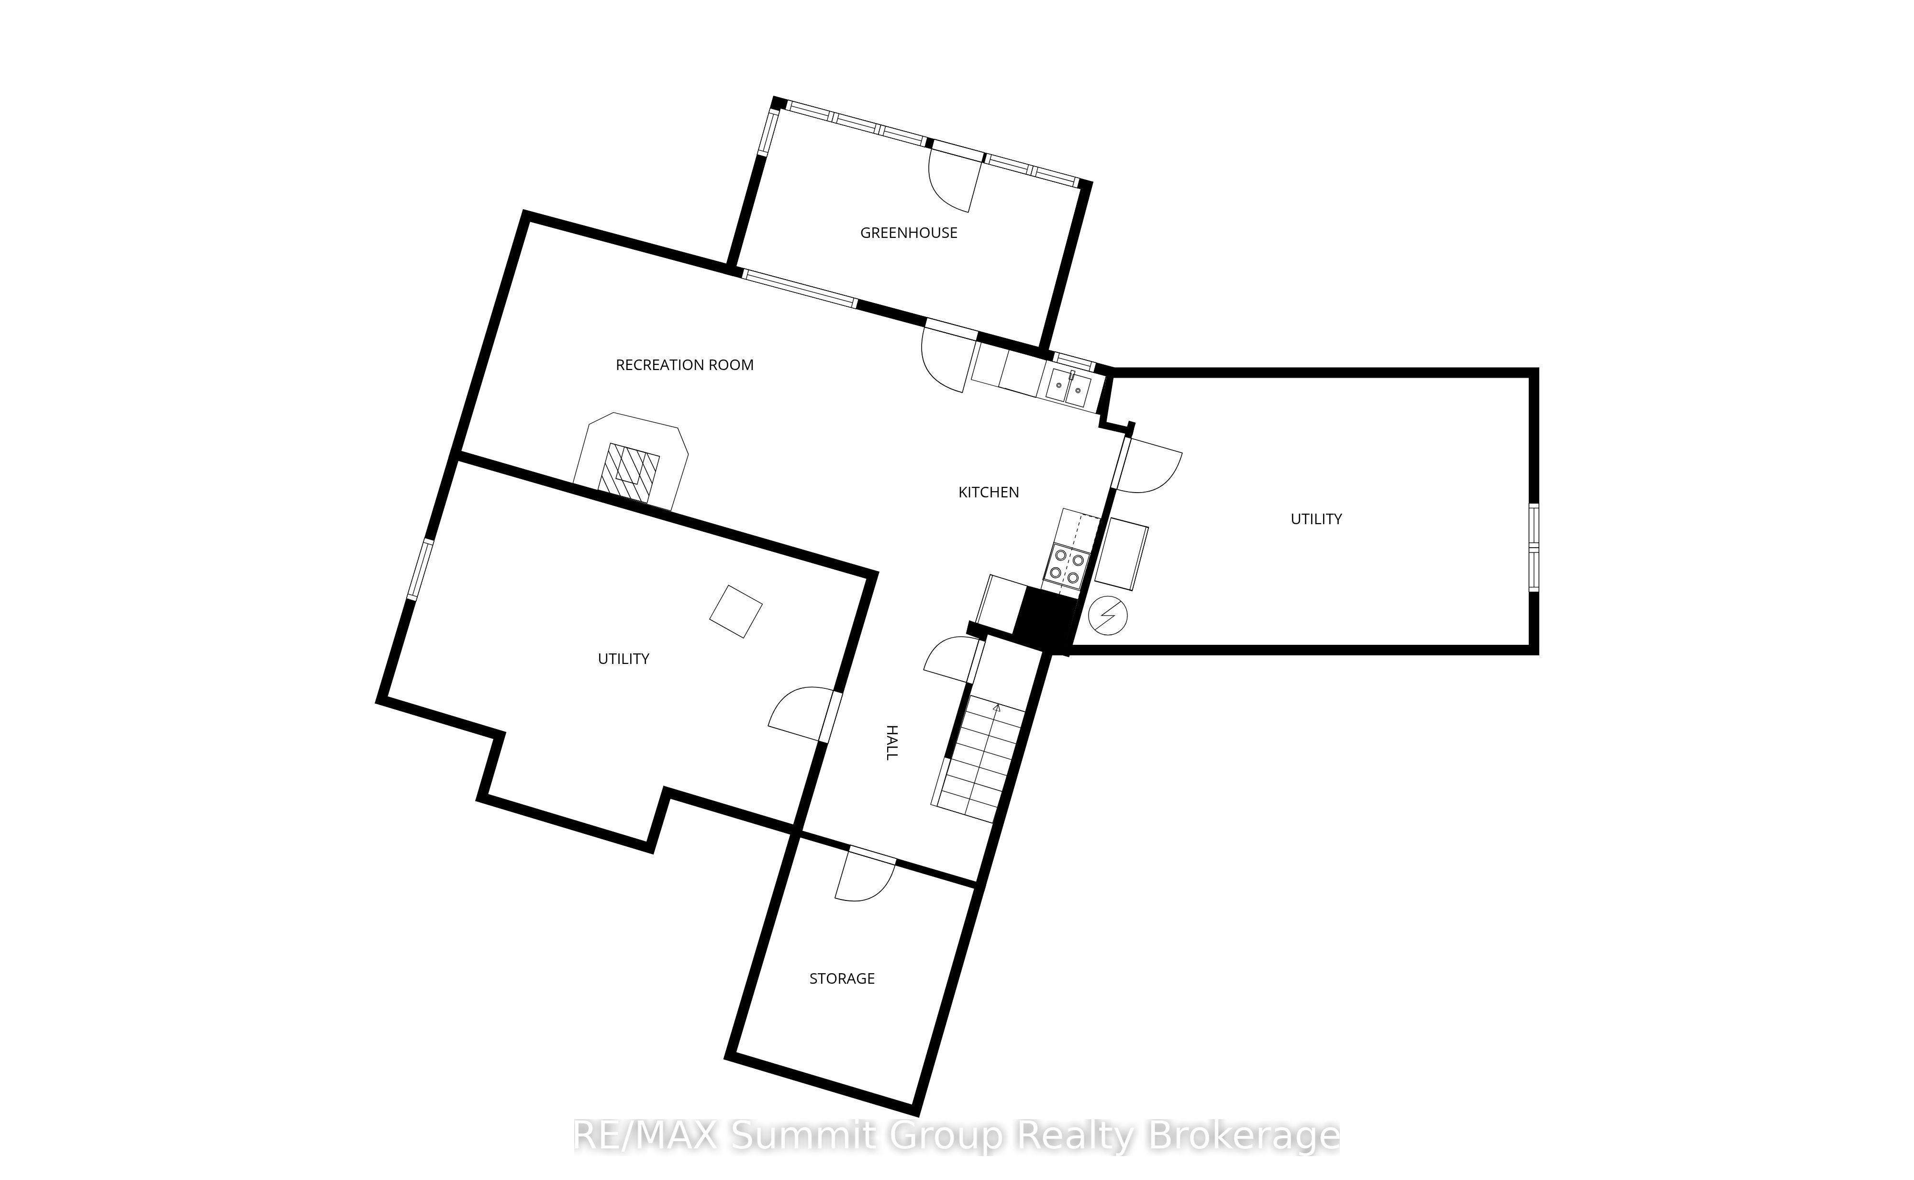
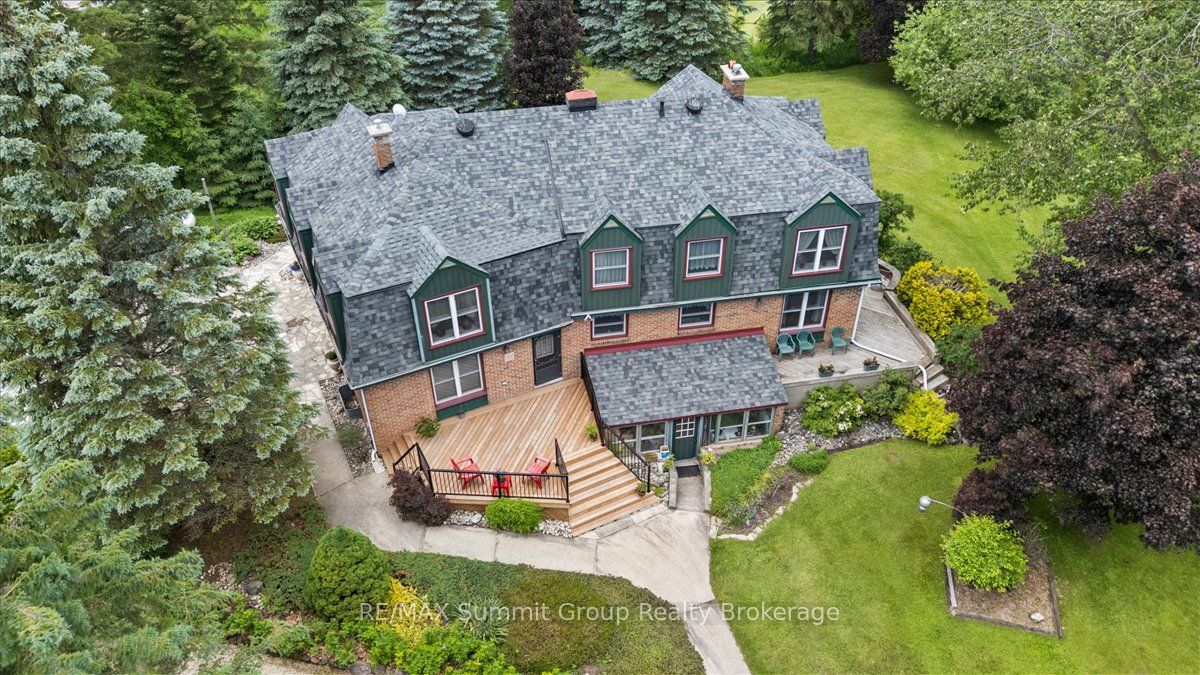
Framed by mature trees and established landscaping, this spacious six-bedroom, three-and-a-half-bath home offers a private setting on 1.5 acres while remaining conveniently located on Highway 10 between Flesherton and Markdale. Enjoy the best of both worlds with easy access to nearby amenities and year-round convenience. From the moment you step inside, you'll appreciate the warm and welcoming atmosphere that makes this house feel like home. The heart of the home is the bright, open-concept kitchen, dining area, and main floor family room, creating a natural space for everyday living and entertaining. A separate living room adds flexibility for larger gatherings, while numerous updates over the years mean you can move right in and start enjoying the property. Practical features include a main floor laundry room, mudroom, powder room, and direct access to the attached double-car garage. Large windows throughout fill the home with natural light, enhancing the welcoming feel of every room. The finished walkup basement provides additional living space and includes access to an attached greenhouse, perfect for gardening enthusiasts and year-round growing. Outside, the expansive back deck overlooks beautifully landscaped gardens, mature trees, and a peaceful backyard setting. The detached workshop 30' x 62' offers two separate work areas, including an insulated section 30' x 22' ideal for year-round projects, whether you're a hobbyist, craftsman, entrepreneur, or contractor looking for a dedicated workspace and storage. Whether you're looking for a family home, multigenerational living, a hobby property, or exploring opportunities such as a bed and breakfast or short-term rental, this property offers exceptional flexibility. Move-in ready and filled with space both inside and out, this is a property that offers the room, functionality, and setting to accommodate a variety of lifestyles.
Property Information
Building Details
Features & Amenities
Financials & Fees
Inclusions & Exclusions
Fridge, stove, dishwasher, washer, dryer. Fridge, stove (partially works) and freezer in basement are all in "as is" condition. 2 garage door openers and 2 remotes.
Location
Similar Properties
View More
Source: Toronto Regional Real Estate Board (TRREB), via PropTx Innovations Inc.
The data relating to real estate on this website comes in part from the MLS® data feed of PropTx Innovations Inc. The information is deemed reliable but is not guaranteed accurate by PropTx.
The information provided herein must only be used by consumers that have a bona fide interest in the purchase, sale or lease of real estate and may not be used for any commercial purpose or any other purpose.
© 2026 PropTx Innovations Inc. All rights reserved. MLS®, REALTOR® and the associated logos are owned or controlled by The Canadian Real Estate Association (CREA).