753281 2nd Line EHS N/A
About This Home
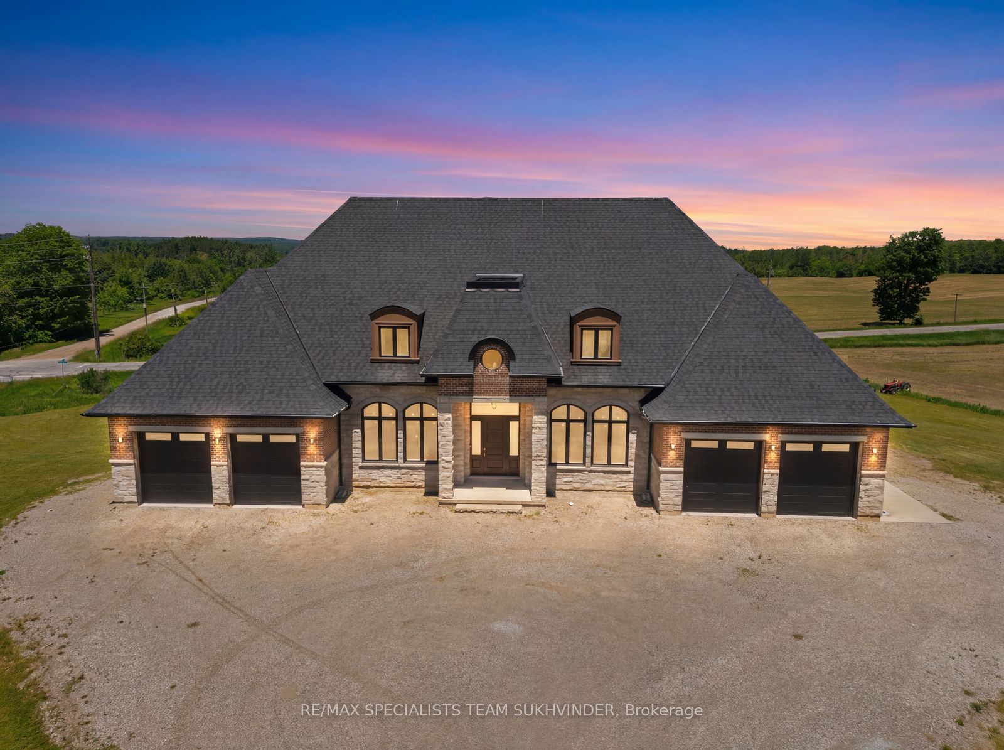
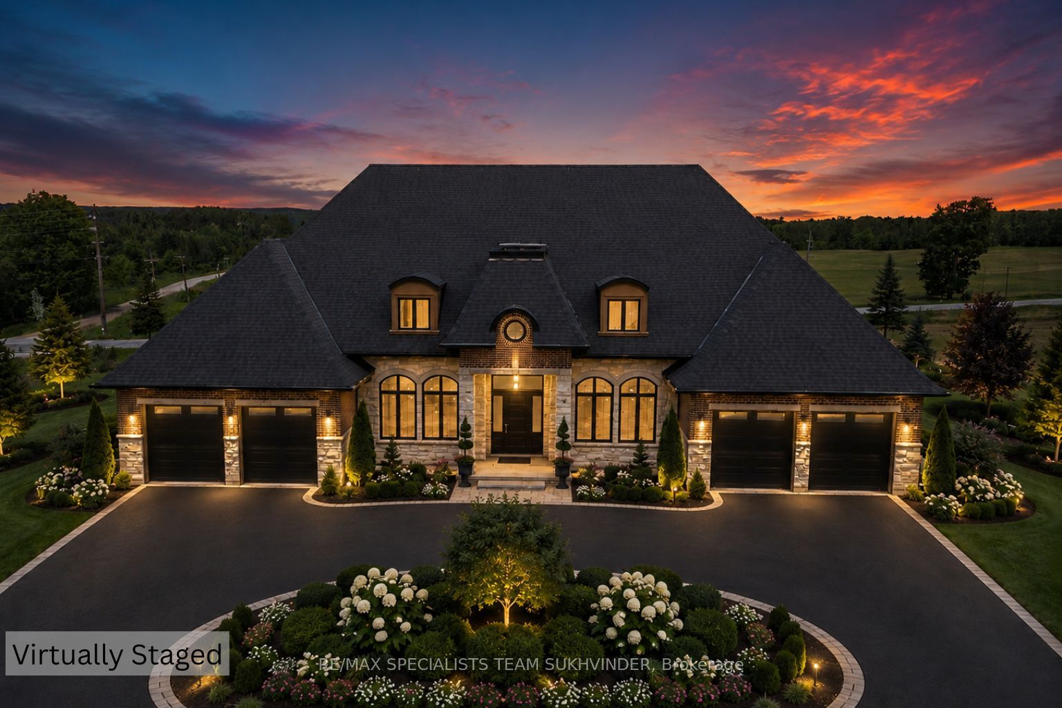
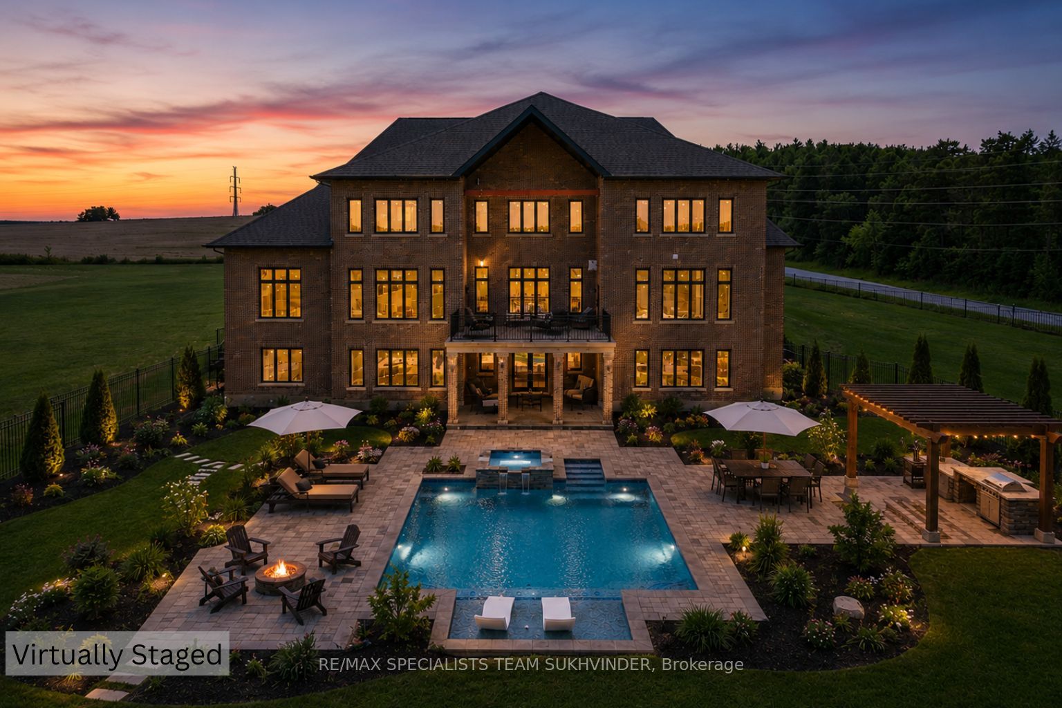
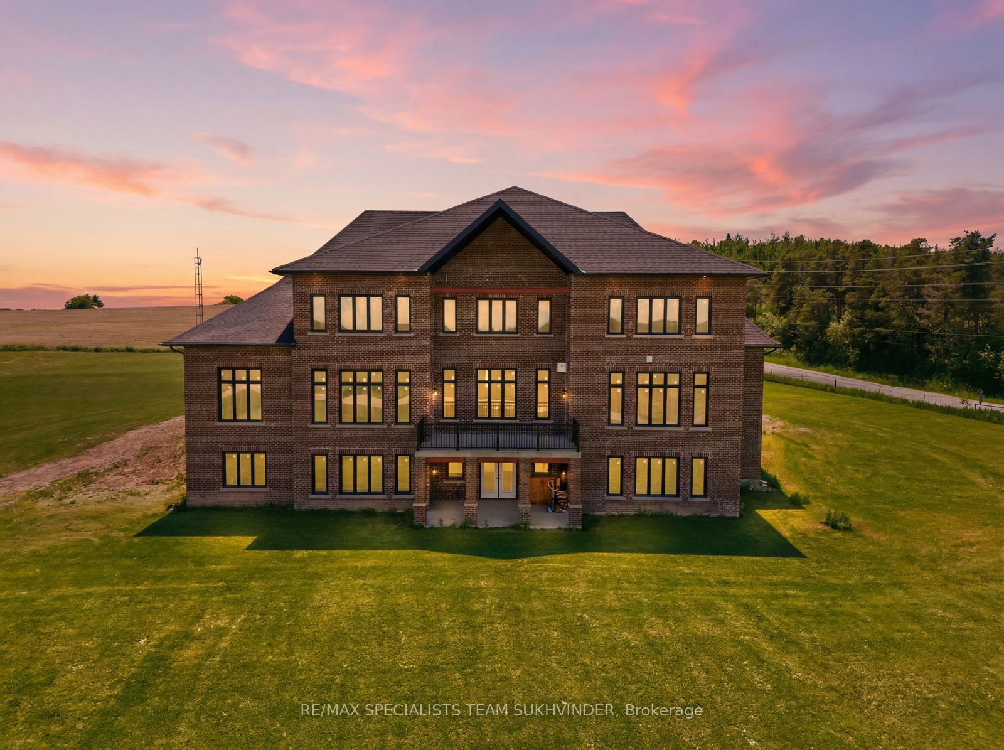
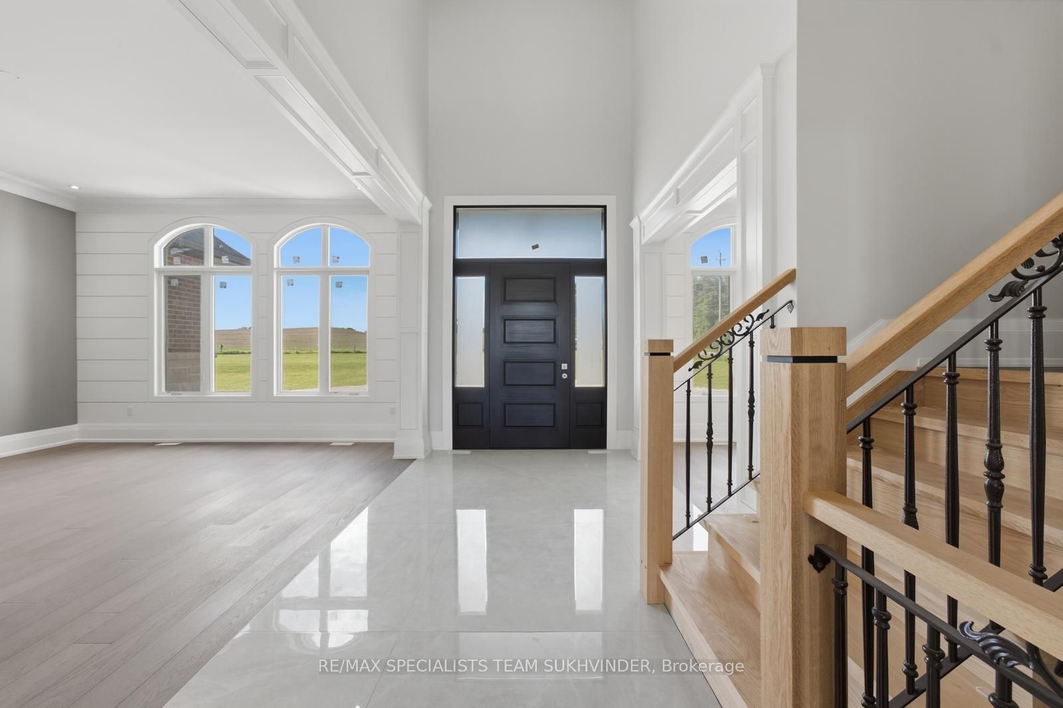
Opportunity knocks with this extraordinary custom-built estate home offering over 7,300 sq ft of luxury living on approximately 3 private acres with breathtaking panoramic north views. A private drive leads to an impressive 4-car garage and a beautifully designed interior featuring 11-ft ceilings on the main floor, elegant mouldings, pot lights throughout, and a striking wrought-iron staircase. The main level offers spacious principal rooms, a gourmet chef's kitchen with premium finishes, a secondary spice kitchen, sun-filled breakfast area with walkout to balcony, northeast-facing sunroom, and a luxurious primary suite with sitting area, walk-in closet, and spa-inspired 5-piece ensuite. Upstairs features 4 spacious bedrooms, 4 washrooms, including a secondary primary suite, plus a stunning vaulted entertainment room. The unfinished walkout basement offers endless future potential. Enjoy peaceful estate living just minutes from everyday amenities including Walmart, Cineplex theatre, Home Depot, shopping, and more. A rare opportunity to own a truly remarkable custom residence.
Property Information
Building Details
Features & Amenities
Financials & Fees
Location
Similar Properties
View More

Source: Toronto Regional Real Estate Board (TRREB), via PropTx Innovations Inc.
The data relating to real estate on this website comes in part from the MLS® data feed of PropTx Innovations Inc. The information is deemed reliable but is not guaranteed accurate by PropTx.
The information provided herein must only be used by consumers that have a bona fide interest in the purchase, sale or lease of real estate and may not be used for any commercial purpose or any other purpose.
© 2026 PropTx Innovations Inc. All rights reserved. MLS®, REALTOR® and the associated logos are owned or controlled by The Canadian Real Estate Association (CREA).