564 CHIDDINGTON Avenue
About This Home
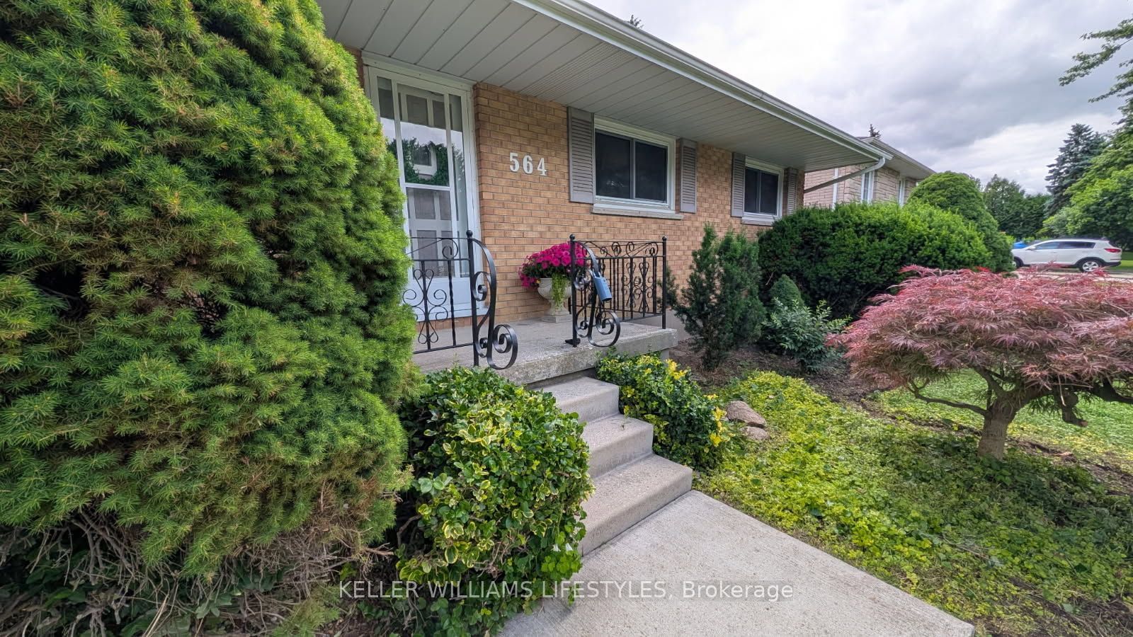
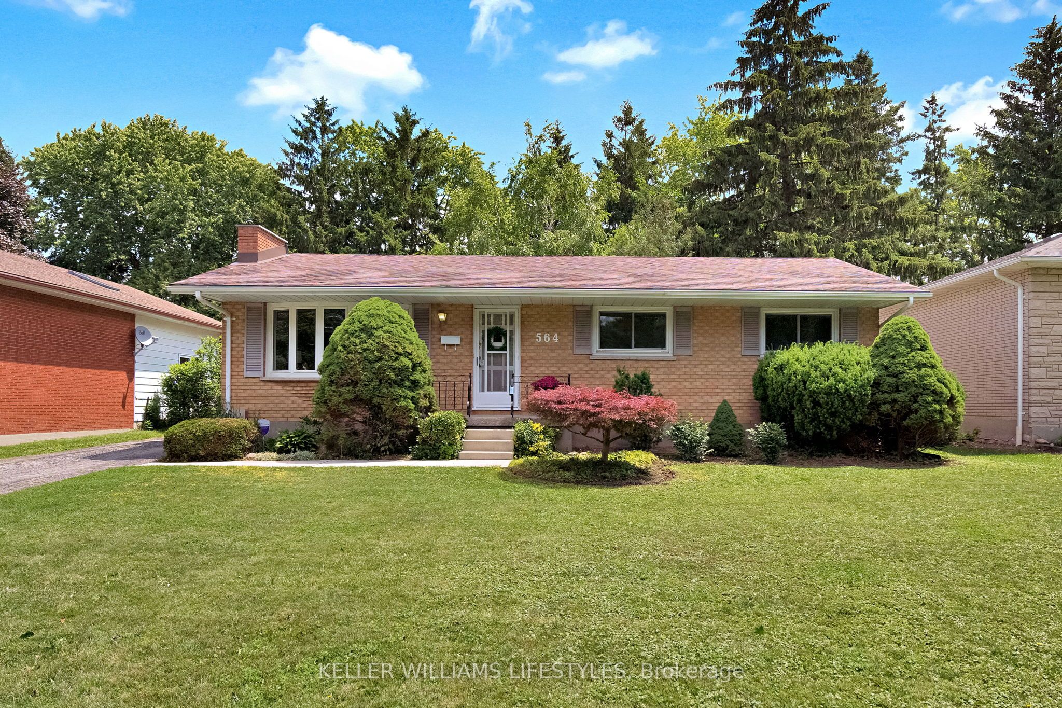
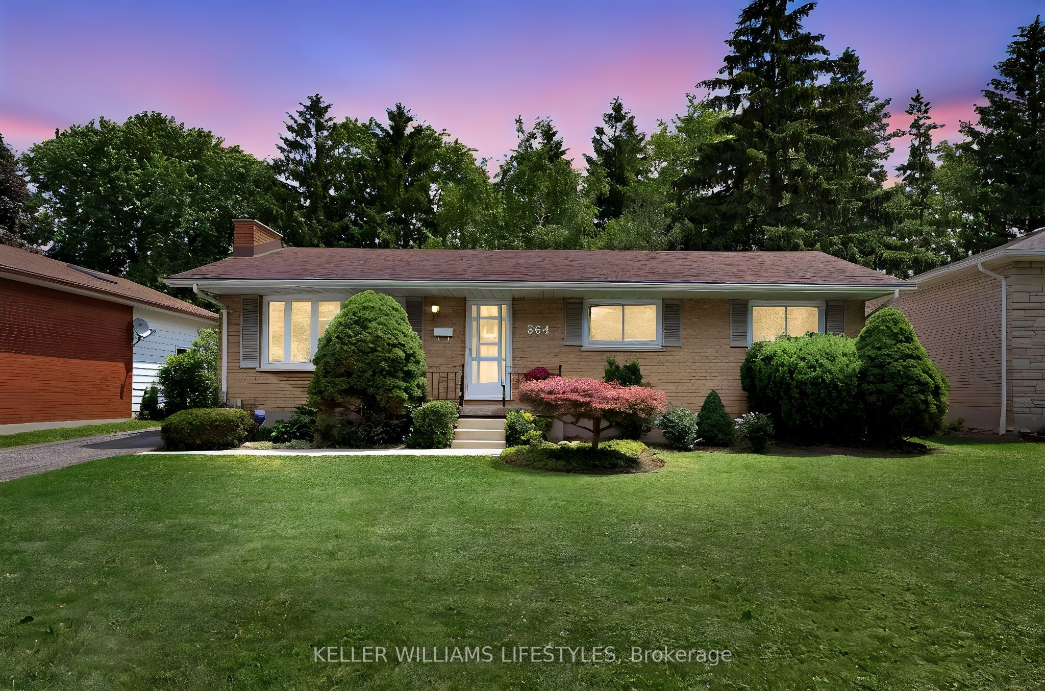
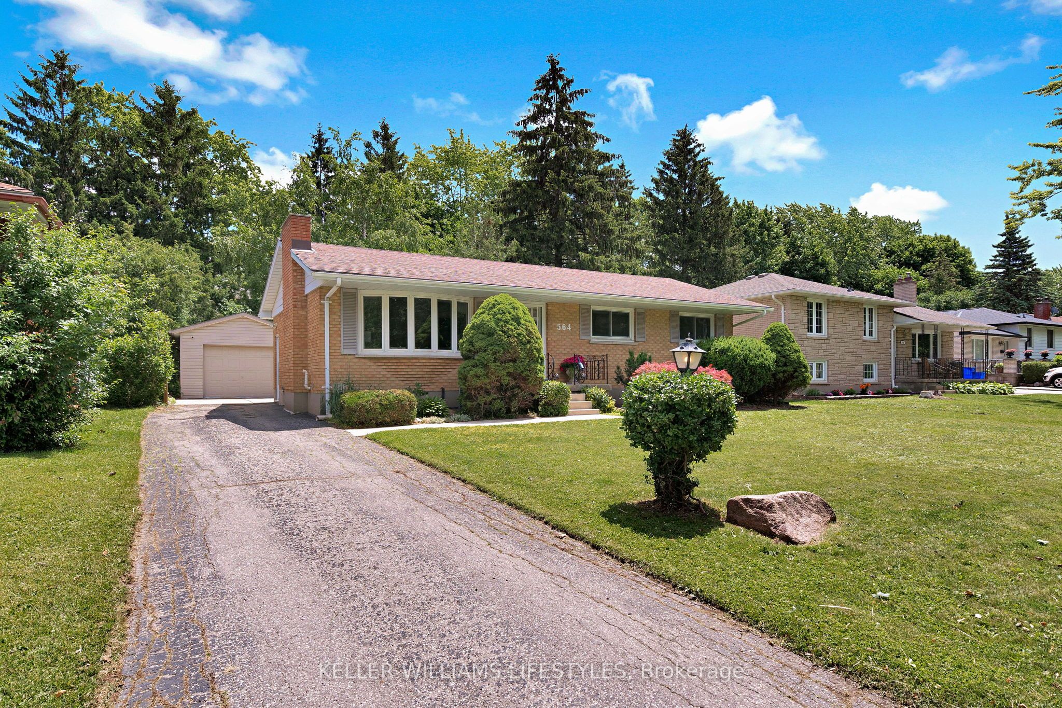
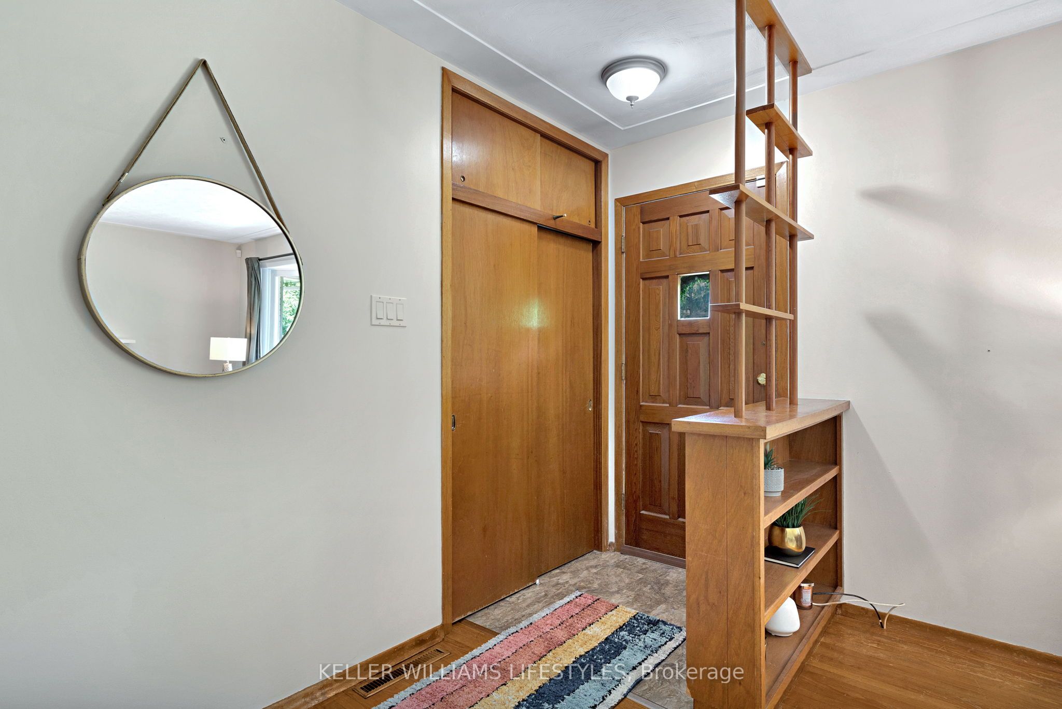
Welcome to 564 Chiddington Avenue, a move-in-ready bungalow in sought-after Lockwood Park, just a short walk to LHSC Victoria Hospital and Parkwood Institute. Whether you're searching for your first home, looking to simplify with one-floor living, or seeking a property with future potential, this home delivers the perfect combination of comfort, flexibility, and location. The main level features three bedrooms, a full bathroom, updated windows, and a stylish renovated kitchen with a bright eating area. The spacious living room provides a welcoming place to gather, while the adjacent three-season addition extends your living space and offers exceptional versatility as a family room, sunroom, formal dining area, home office, or hobby room. Downstairs, the finished lower level offers a generous recreation room, convenient two-piece bathroom, laundry, and utility areas. With its separate side entrance and generous ceiling height, the lower level also presents exciting potential for buyers exploring the possibility of creating an in-law suite or future income suite, subject to municipal approvals and applicable building requirements. Outside, you'll appreciate the detached single-car garage, ample parking, and a private backyard with plenty of room to relax, entertain, or garden. Life in Lockwood Park means having everything within easy reach. Walk to LHSC Victoria Hospital and Parkwood Institute, or enjoy nearby parks, schools, grocery stores, restaurants, shopping, movie theatres, and public transit. With quick access to major commuter routes, this established neighbourhood continues to be one of South London's most desirable places to call home. Including five appliances and offering immediate possession, 564 Chiddington Avenue is ready for its next chapter-and yours.
Property Information
Building Details
Features & Amenities
Financials & Fees
Inclusions & Exclusions
Refrigerator, Stove, Dishwasher, Washer & Dryer
Location
Similar Properties
View More
Source: Toronto Regional Real Estate Board (TRREB), via PropTx Innovations Inc.
The data relating to real estate on this website comes in part from the MLS® data feed of PropTx Innovations Inc. The information is deemed reliable but is not guaranteed accurate by PropTx.
The information provided herein must only be used by consumers that have a bona fide interest in the purchase, sale or lease of real estate and may not be used for any commercial purpose or any other purpose.
© 2026 PropTx Innovations Inc. All rights reserved. MLS®, REALTOR® and the associated logos are owned or controlled by The Canadian Real Estate Association (CREA).