#101 - 5 Wake Robin Drive
About This Home
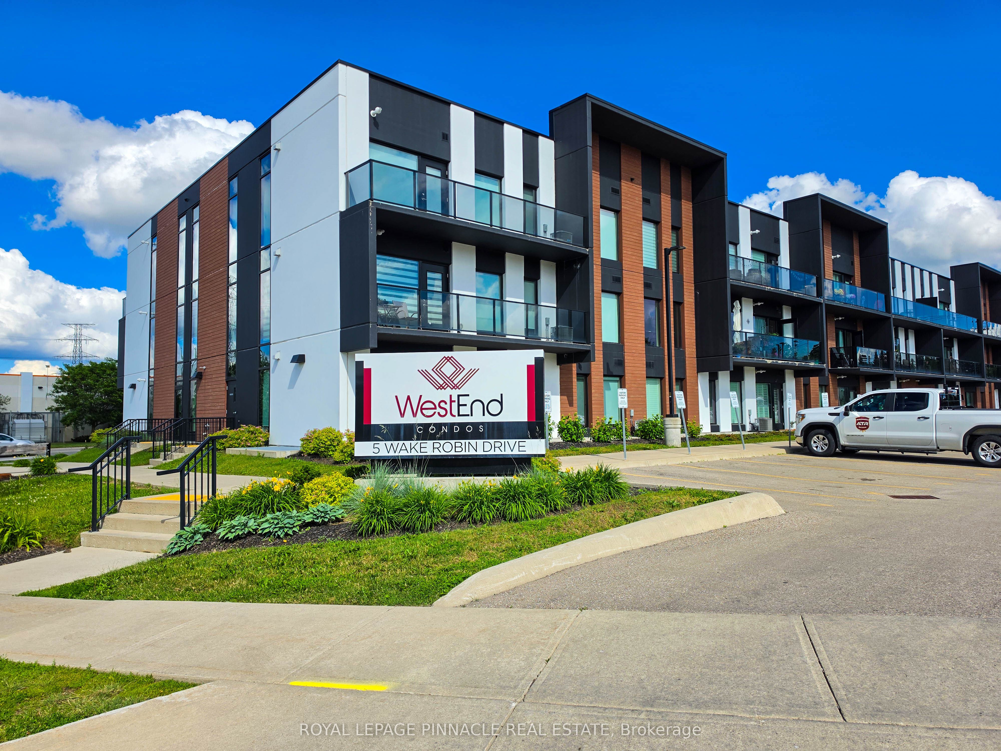
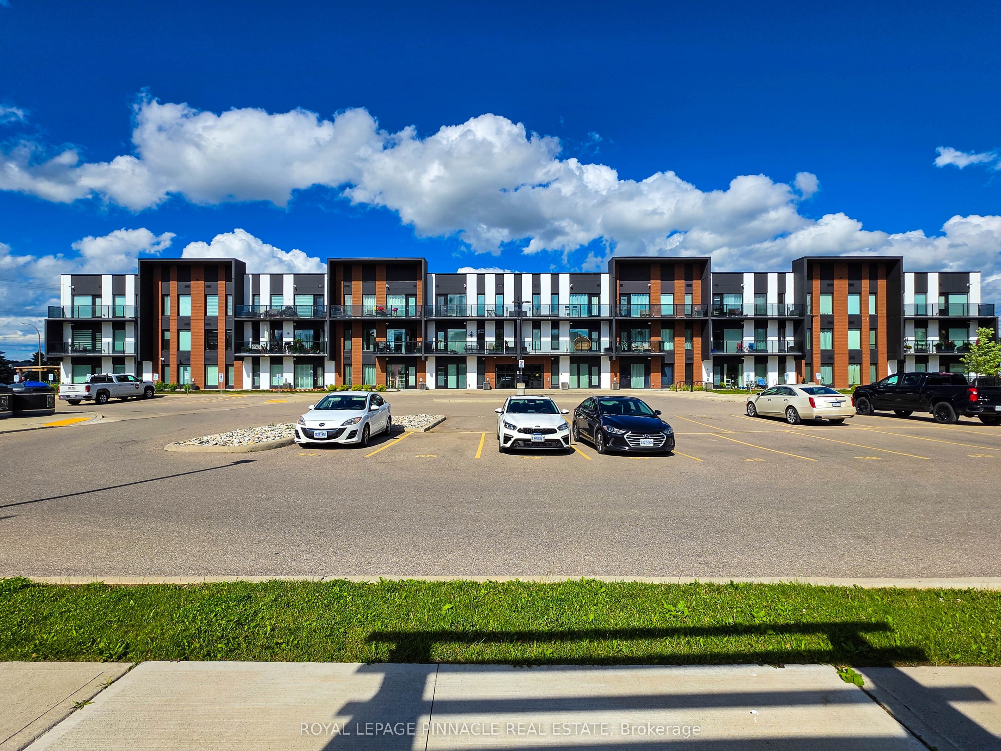
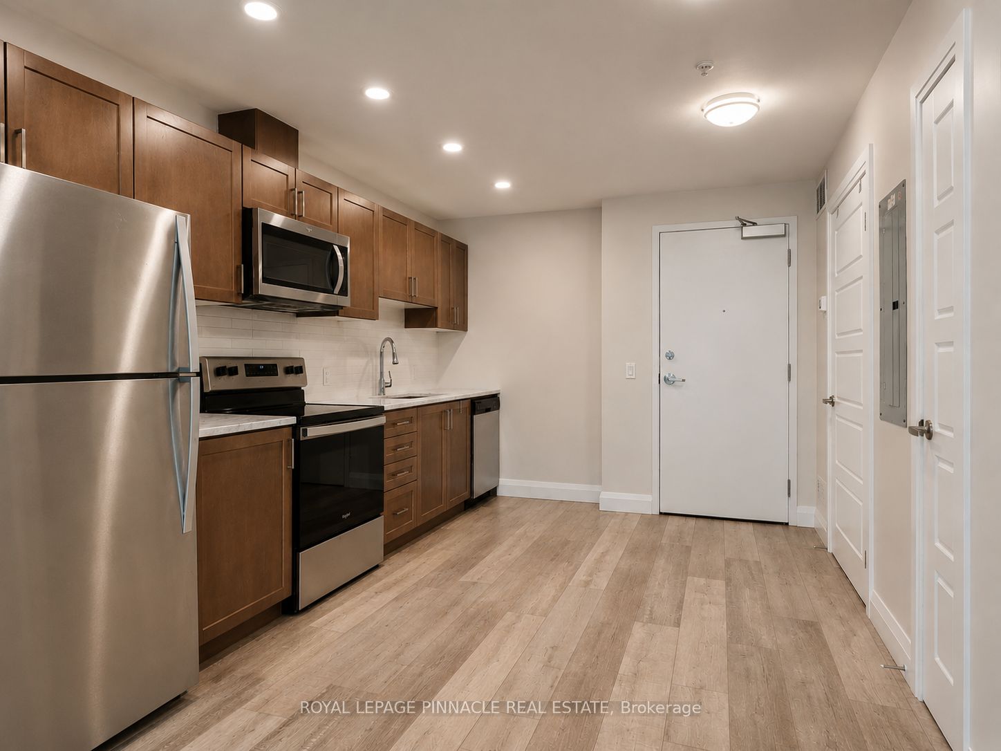
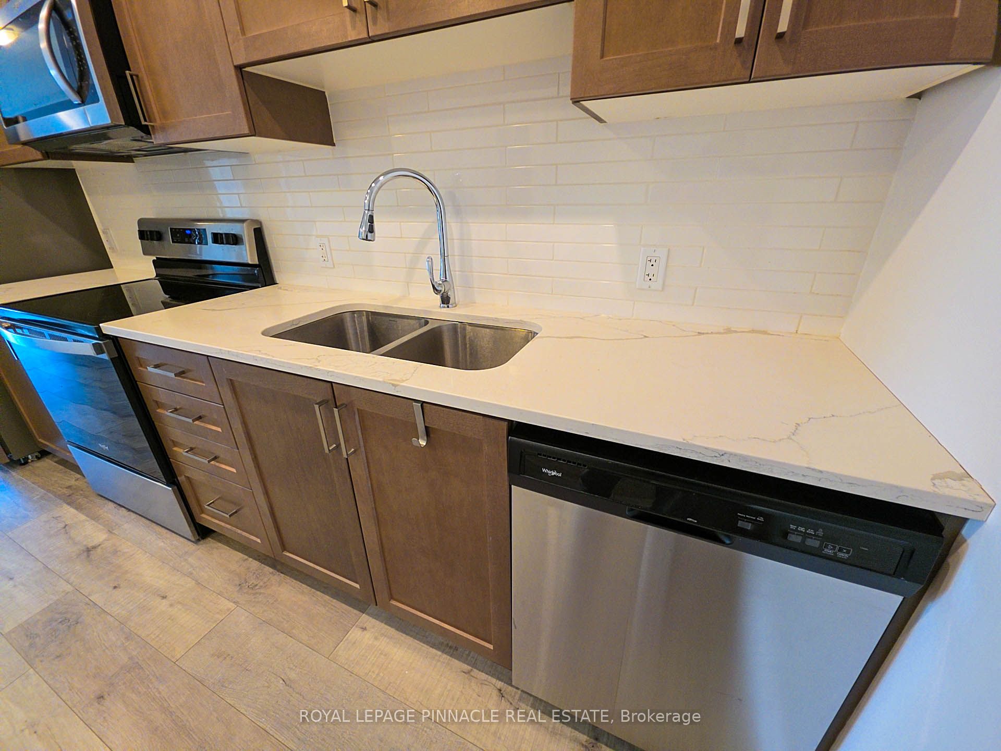
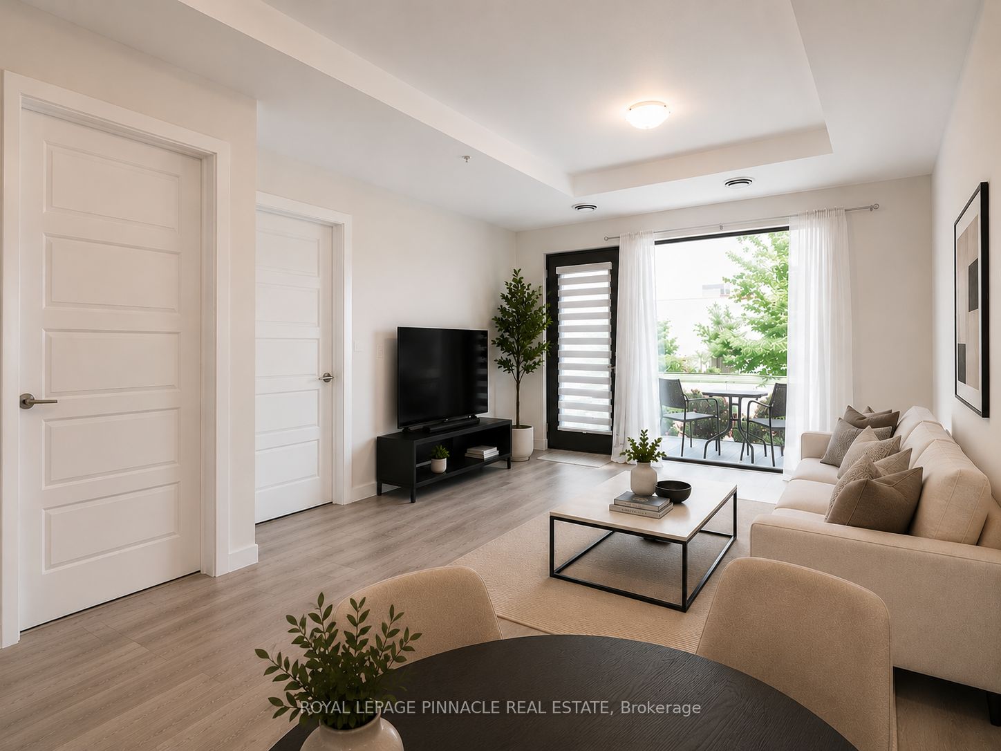
Welcome to Unit 101 at 5 Wake Robin Drive. A bright and stylish 1-bedroom, 1-bathroom end-unit condo located in the sought-after West End Condominiums. Built in 2020, this well-maintained home offers modern finishes, an open-concept layout, and an abundance of natural light thanks to its desirable end-unit location and oversized windows. The contemporary kitchen features quartz countertops, stainless steel appliances, a tile backsplash, and ample cabinetry, seamlessly flowing into the spacious living and dining area - perfect for both everyday living and entertaining. Step outside to your balcony, an ideal space to enjoy your morning coffee or unwind at the end of the day. The generously sized bedroom offers large windows and ample closet space, while the modern 4-piece bathroom is finished with a clean, timeless design. Additional conveniences include in-suite laundry, and one owned parking spot (larger than most). Condo fees provide worry-free ownership by covering building insurance, property management, snow removal, landscaping, garbage collection, and exterior maintenance. Residents also enjoy access to a community BBQ area and outdoor patio. Ideally situated within walking distance from Sunrise Shopping Centre, Walmart, restaurants, public transit, schools, major highways, and everyday amenities. This move-in-ready condo offers the perfect blend of comfort, convenience, and modern living. **Some interior photos have been virtually staged for illustrative purposes**
Property Information
Building Details
Features & Amenities
Financials & Fees
Inclusions & Exclusions
Refrigerator, stove, dishwasher, microwave, washer, dryer, all existing electrical light fixtures, and all window coverings.
Location
Similar Properties
View More
Source: Toronto Regional Real Estate Board (TRREB), via PropTx Innovations Inc.
The data relating to real estate on this website comes in part from the MLS® data feed of PropTx Innovations Inc. The information is deemed reliable but is not guaranteed accurate by PropTx.
The information provided herein must only be used by consumers that have a bona fide interest in the purchase, sale or lease of real estate and may not be used for any commercial purpose or any other purpose.
© 2026 PropTx Innovations Inc. All rights reserved. MLS®, REALTOR® and the associated logos are owned or controlled by The Canadian Real Estate Association (CREA).