75 Markland Avenue
About This Home
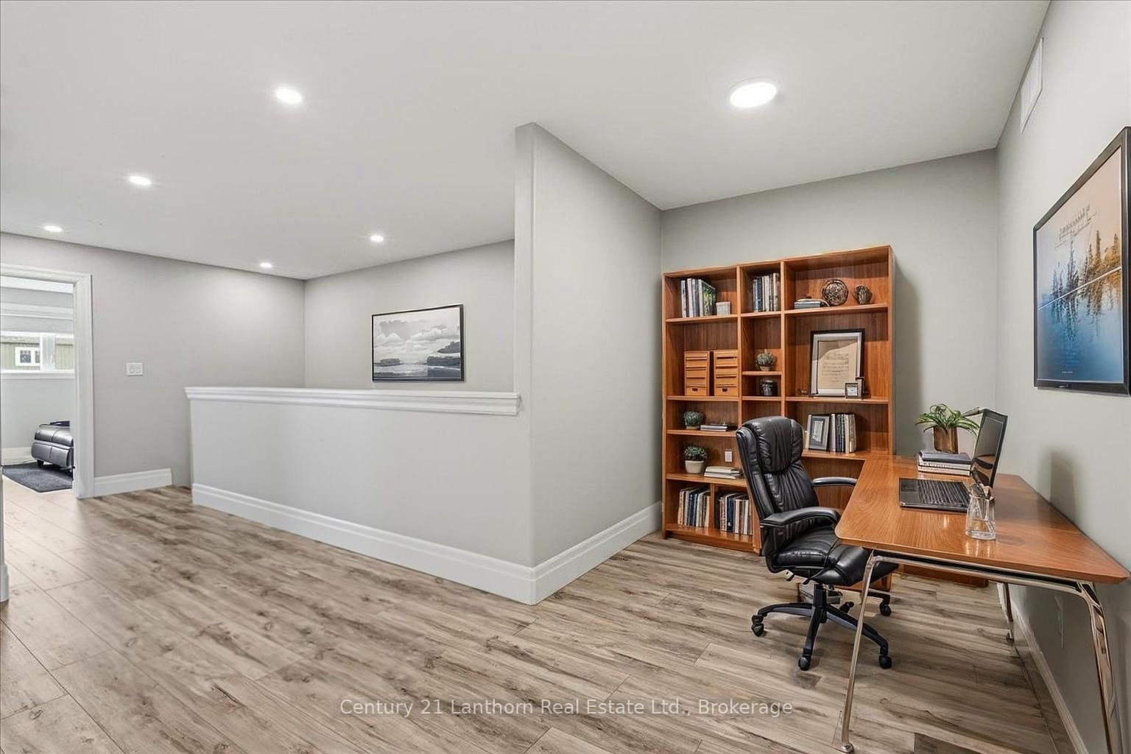
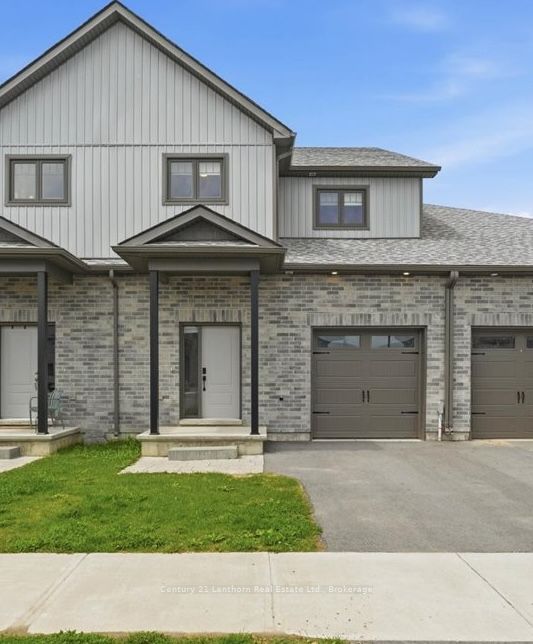
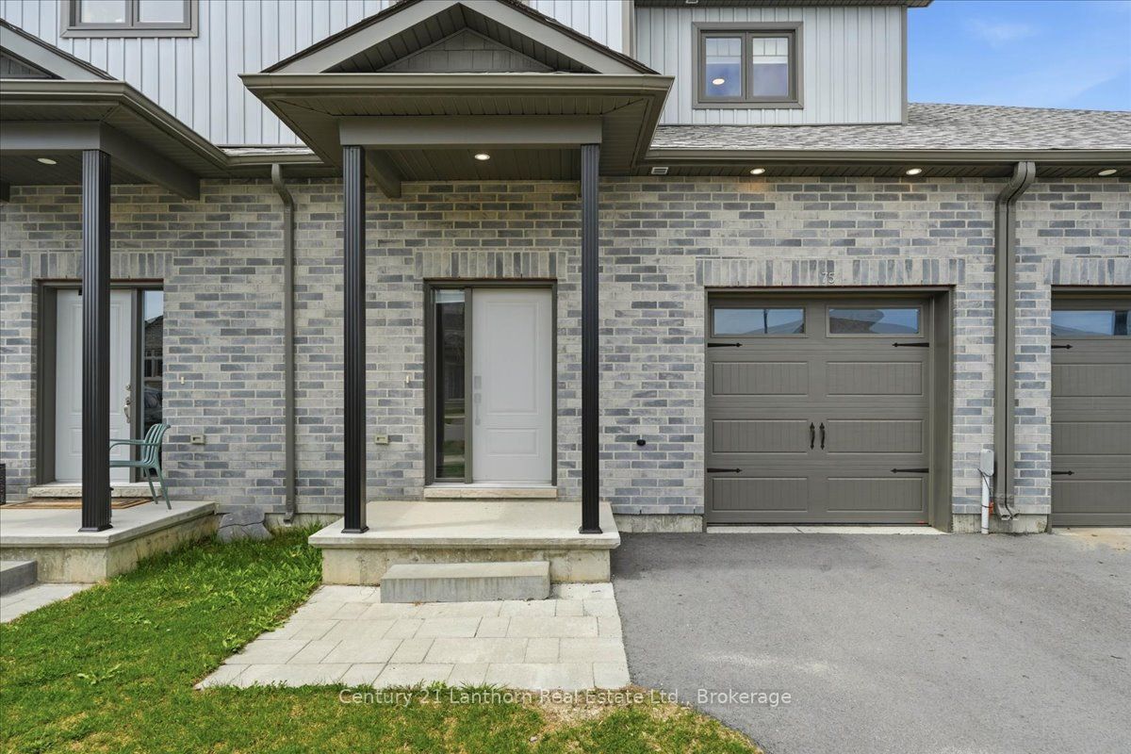
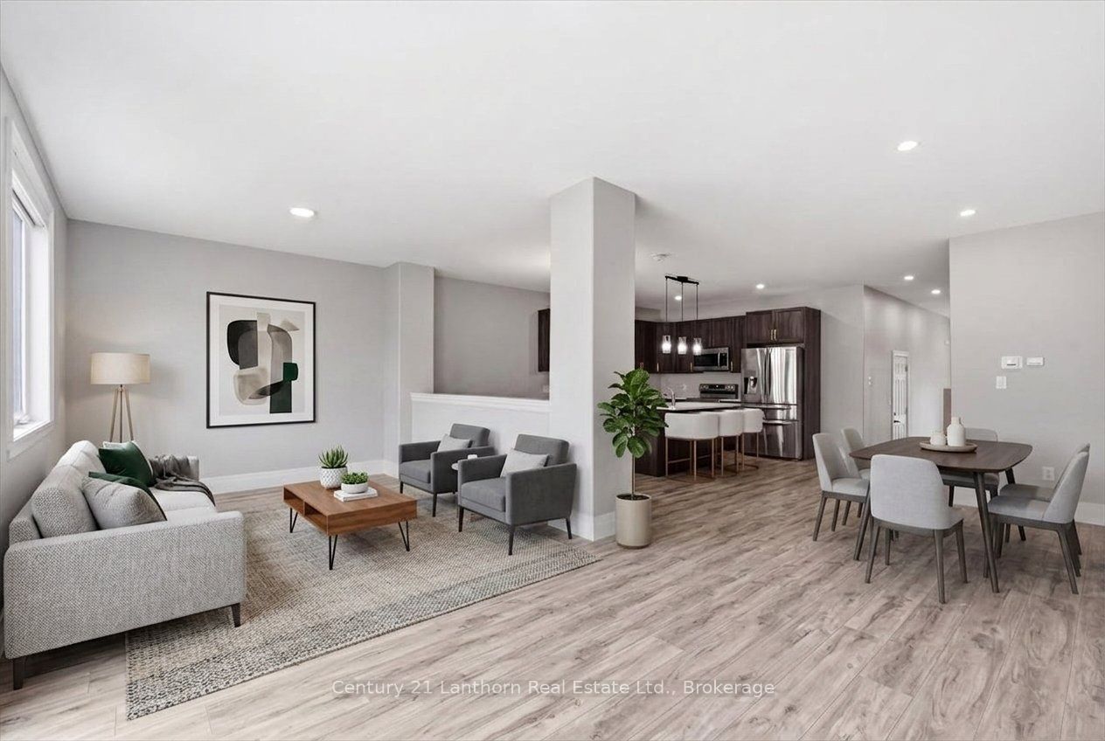
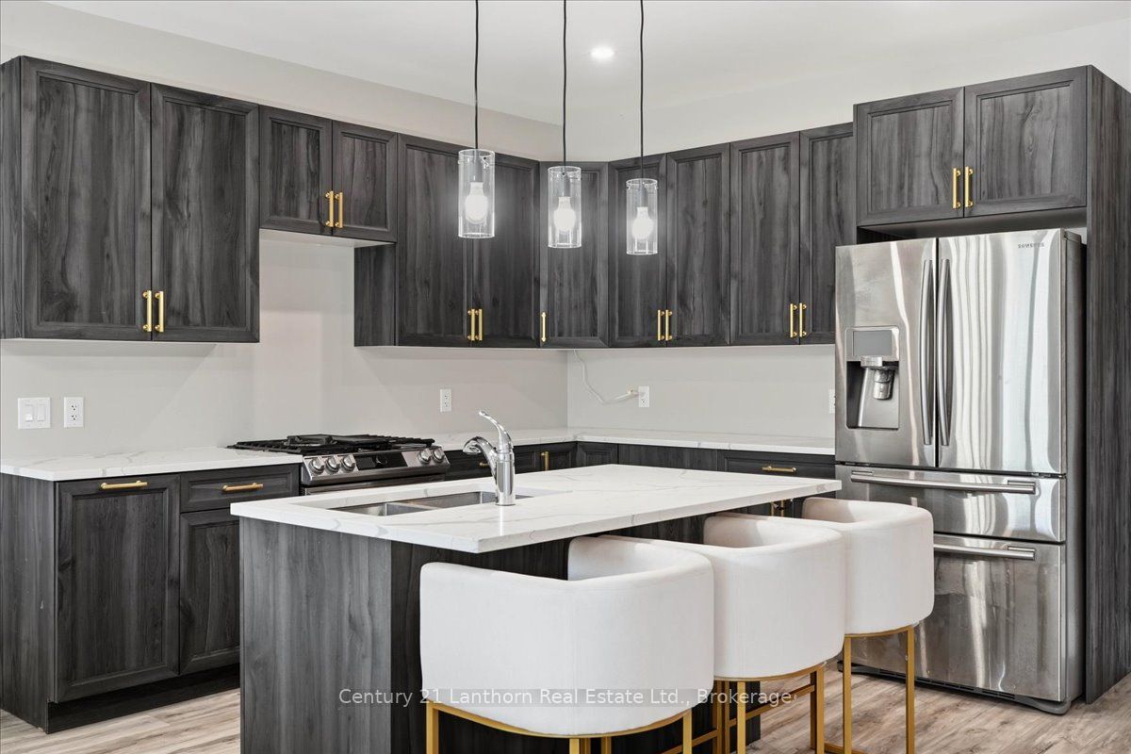
Looking for a spacious, modern rental just minutes from downtown Picton? Welcome to 75 Markland Avenue, a beautifully upgraded three-bedroom, three-bath townhome offering over 2,000 sq ft of living space in one of Prince Edward County's most desirable neighbourhoods. Designed for comfortable everyday living, the bright open-concept main floor features 9-foot ceilings, large windows, and a functional layout perfect for families, professionals, or those working from home. The stylish kitchen is equipped with stainless steel appliances, modern cabinetry, and plenty of workspace for cooking and entertaining. Sliding doors off the living area open to a private deck overlooking a peaceful ravine, providing a quiet outdoor retreat to enjoy your morning coffee or unwind at the end of the day. Upstairs, the spacious primary suite offers a walk-in closet and private 3-piece ensuite, while two additional bedrooms, a flexible study or office area, and convenient second-floor laundry provide plenty of room for today's lifestyle needs. Thoughtful upgrades throughout the home, including modern flooring, updated bathrooms, elegant railings, and automated blinds in the living room and primary bedroom, create a polished and comfortable living environment.The walkout basement provides abundant storage space and direct access to the partially fenced backyard and the Millennium Trail, ideal for walking, cycling, and enjoying the outdoors. An attached garage with interior access adds convenience year-round. Located close to schools, shopping, restaurants, and everyday amenities, this home also places you within easy reach of Prince Edward County's renowned wineries, beaches, parks, and vibrant cultural attractions. NOTE: Heat and hydro are tenant's responsibility. Hi-speed Internet is available. Move in any time. Lease requirements: credit check, application with references, employment letter, deposit (first & last).
Property Information
Building Details
Features & Amenities
Inclusions & Exclusions
Stove, fridge, dishwasher, washer, dryer.
Townhome is unfurnished. All furniture in photos is virtually staged.
Location
Similar Properties
View More
Source: Toronto Regional Real Estate Board (TRREB), via PropTx Innovations Inc.
The data relating to real estate on this website comes in part from the MLS® data feed of PropTx Innovations Inc. The information is deemed reliable but is not guaranteed accurate by PropTx.
The information provided herein must only be used by consumers that have a bona fide interest in the purchase, sale or lease of real estate and may not be used for any commercial purpose or any other purpose.
© 2026 PropTx Innovations Inc. All rights reserved. MLS®, REALTOR® and the associated logos are owned or controlled by The Canadian Real Estate Association (CREA).