9931 Prince Phillip Street
About This Home
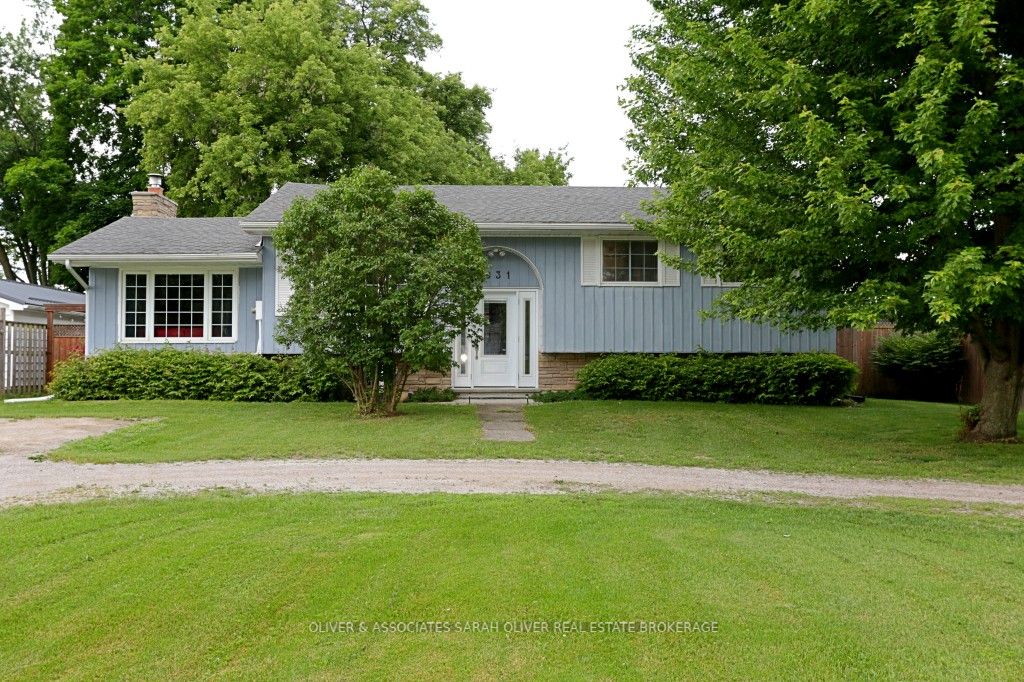
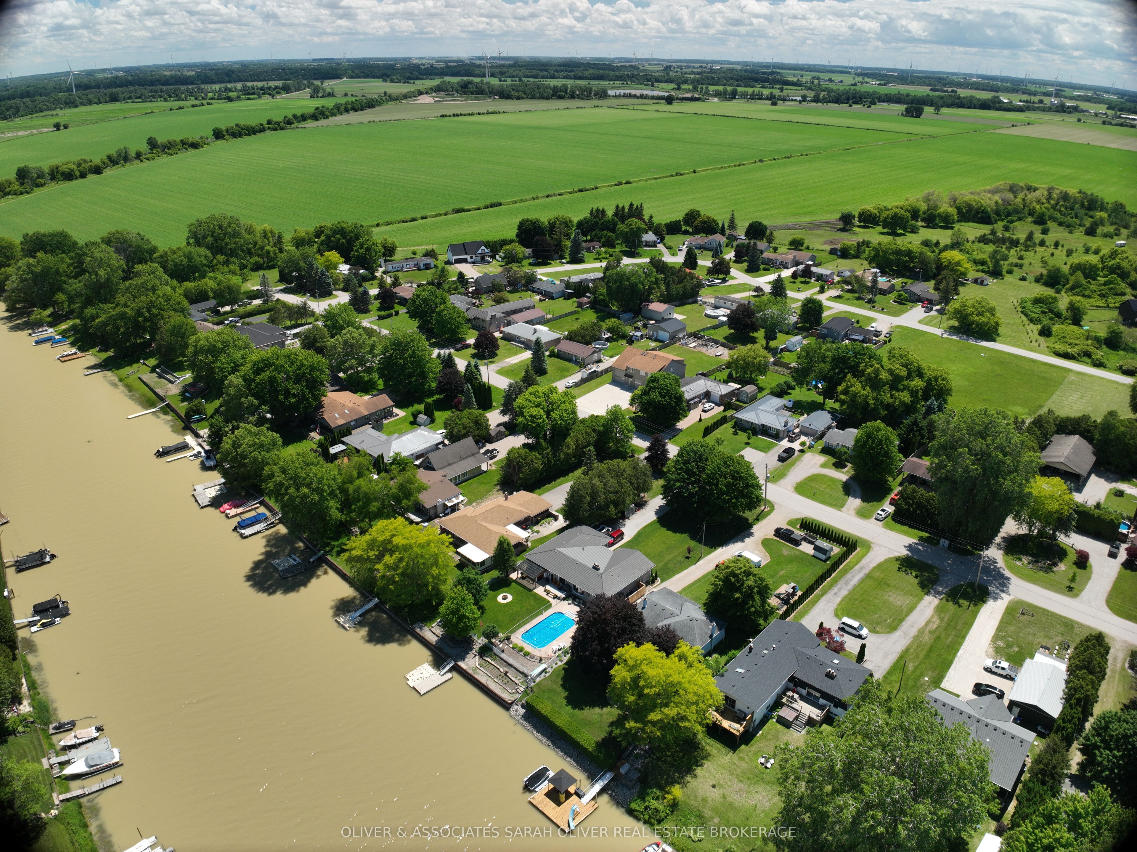
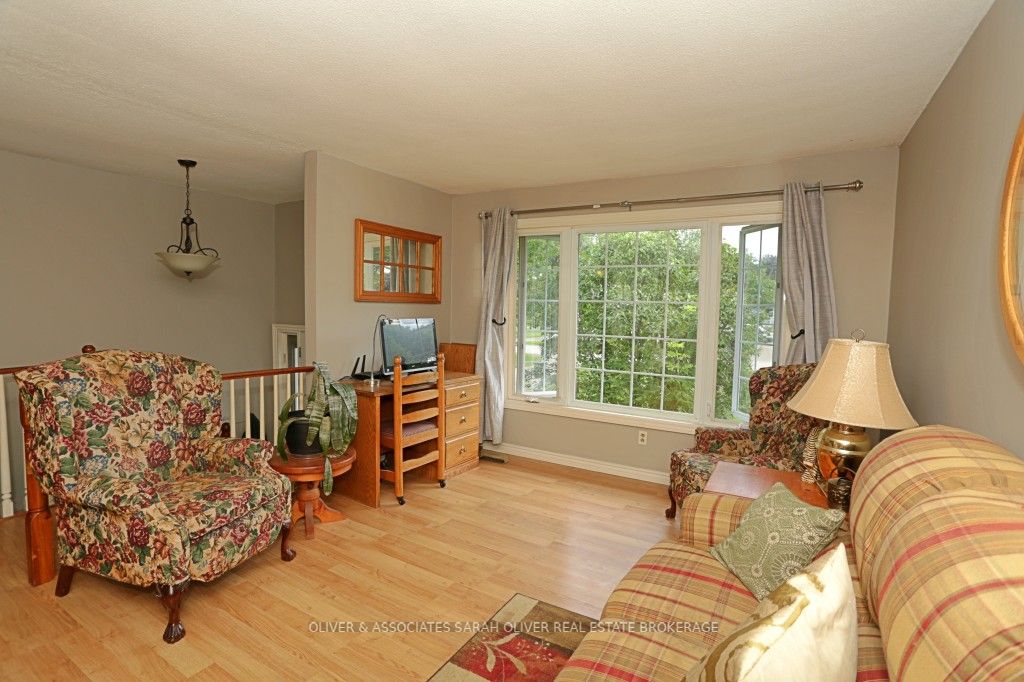
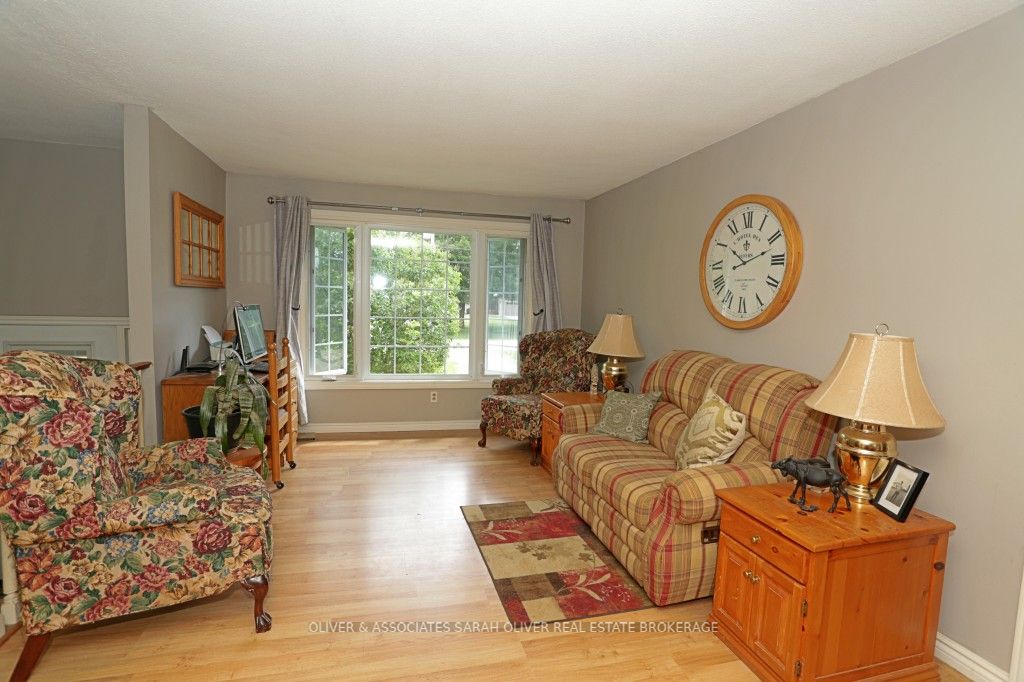
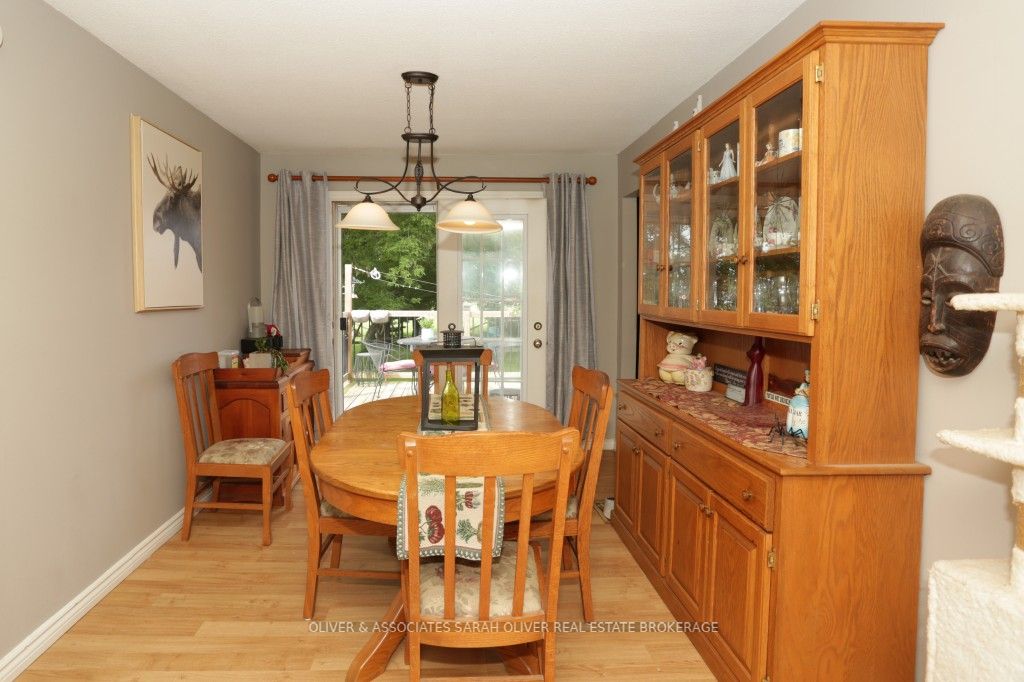
Great location! This home has a good sized living/dinning room. Nicely upgraded kitchen and bathroom. Three bedrooms on the main level with a 4-piece bathroom. Steps down to a cozy family room with a gas fireplace. Second family room in the basement. Large laundry/storage room on this level as well. Three piece bathroom and Workshop area in the basement. Several updates. Newer deck and appliances, leaf gutters, fire pit in large fenced back yard. Great for pets and children to play. Deeded dock rights come with this property. Have your boat on the river and make your way to beautiful Lake Huron. Fun in the sun!
Property Information
Building Details
Features & Amenities
Financials & Fees
Inclusions & Exclusions
Fridge, Stove, Dishwasher, Microwave, Washer, Dryer, Wall unit in Basement family room, Blinds, Shed in back yard and down stairs couch.
Curtains and Shower Head.
Location
Similar Properties
View More
Source: Toronto Regional Real Estate Board (TRREB), via PropTx Innovations Inc.
The data relating to real estate on this website comes in part from the MLS® data feed of PropTx Innovations Inc. The information is deemed reliable but is not guaranteed accurate by PropTx.
The information provided herein must only be used by consumers that have a bona fide interest in the purchase, sale or lease of real estate and may not be used for any commercial purpose or any other purpose.
© 2026 PropTx Innovations Inc. All rights reserved. MLS®, REALTOR® and the associated logos are owned or controlled by The Canadian Real Estate Association (CREA).