#UPPER - 490 Activa Avenue
About This Home
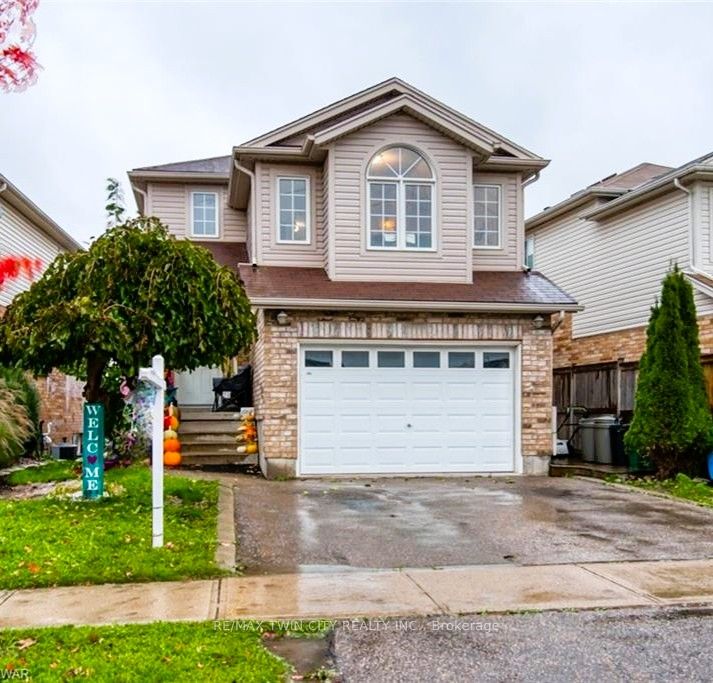
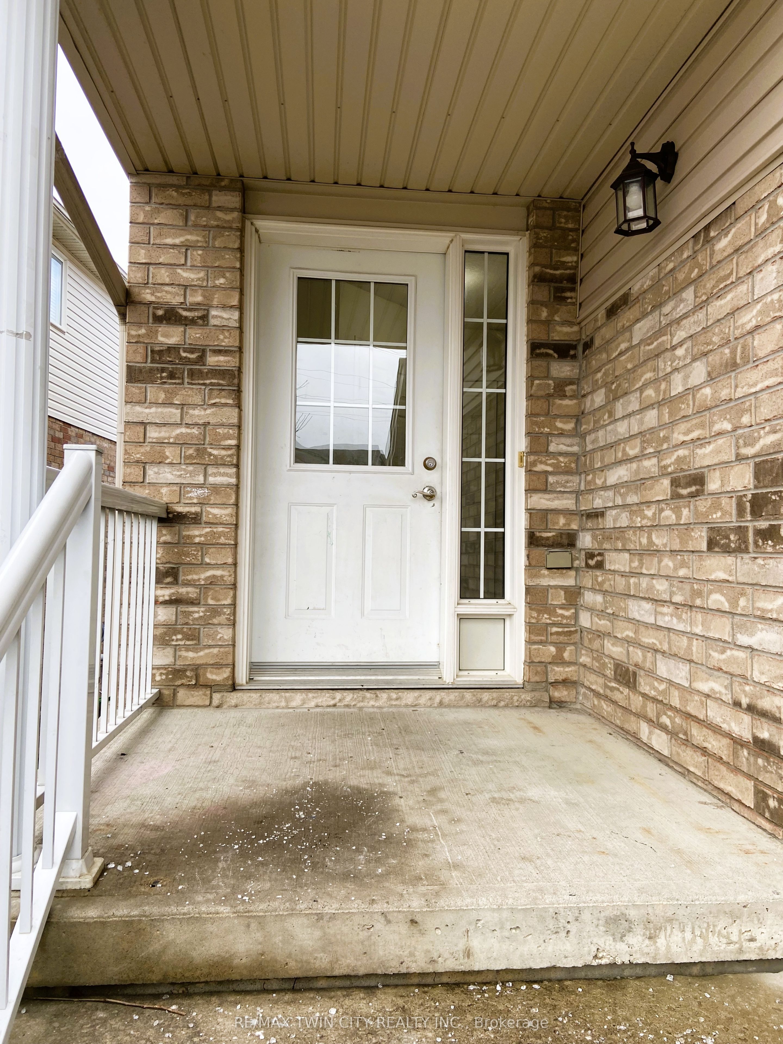
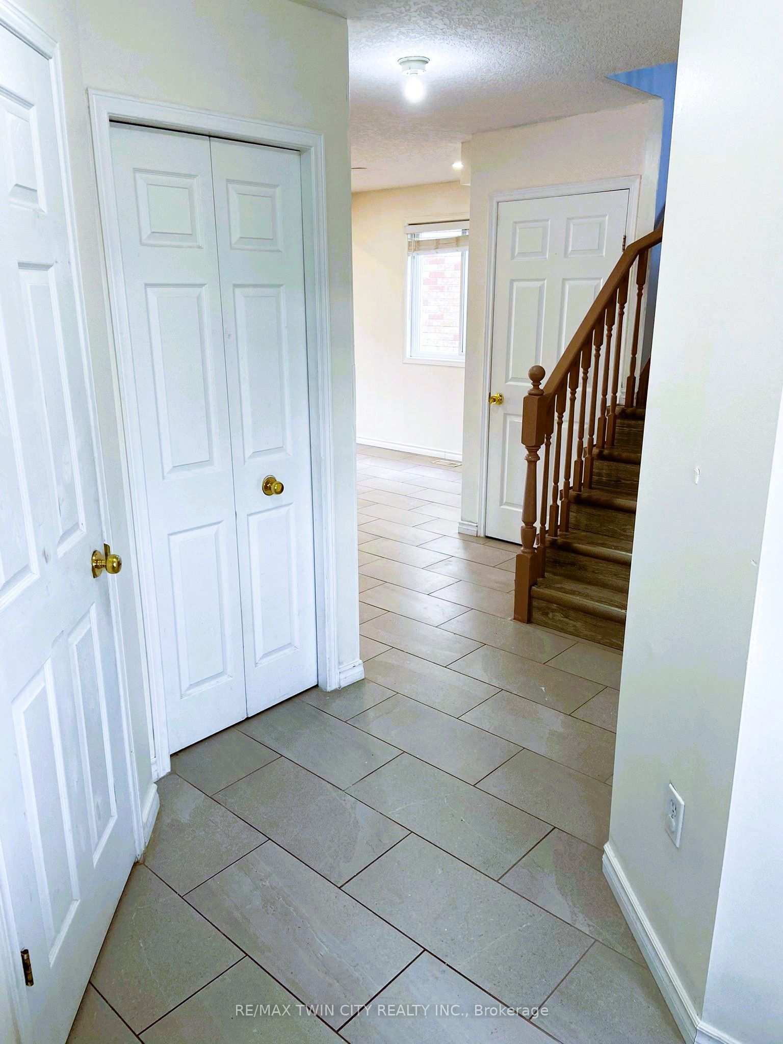
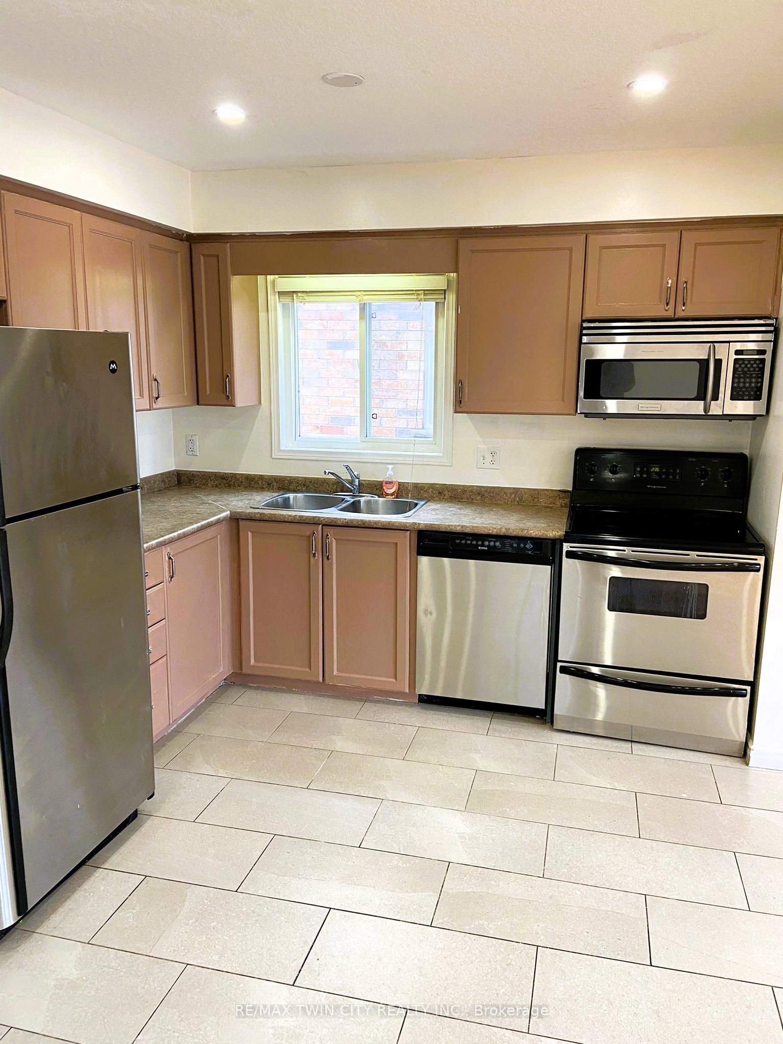
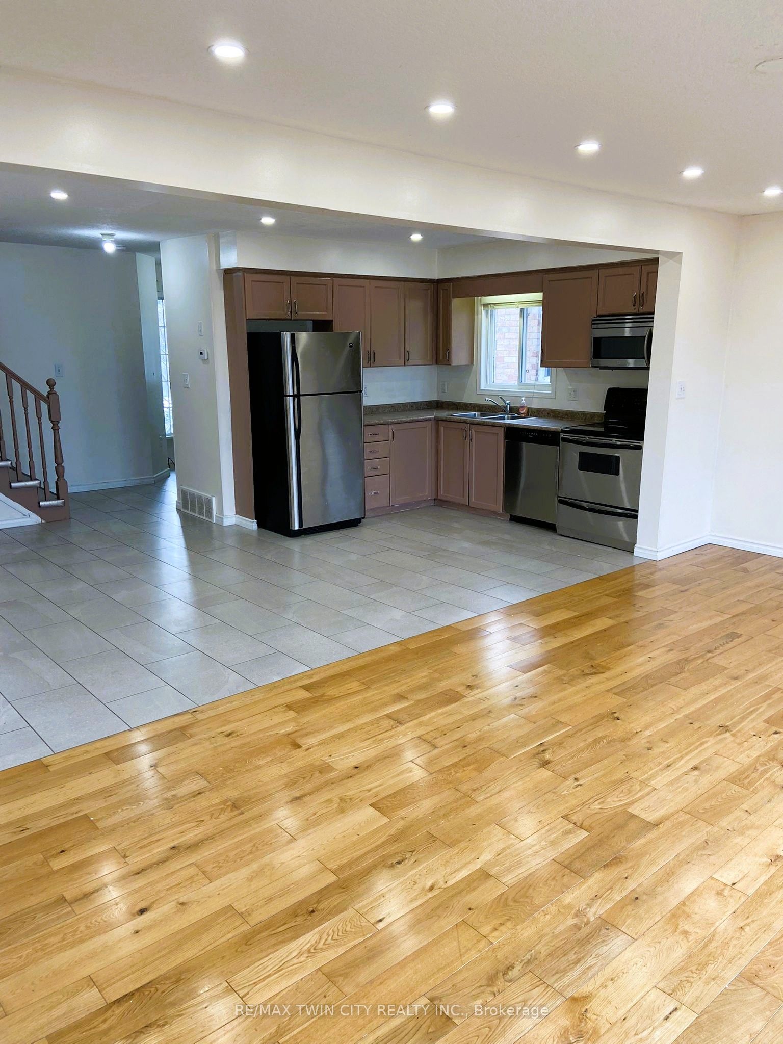
Welcome to 490 Activa Avenue, a beautifully maintained 3-bedroom, 1.5-bathroom home located in one of Kitchener's most desirable family-friendly neighborhoods. Offering a functional layout, spacious living areas, and excellent proximity to major amenities, this home is ideal for families and professionals seeking comfort and convenience. As you enter the home, you are greeted by a bright and welcoming foyer featuring a convenient powder room and direct access to the attached garage. The main floor boasts an open-concept design that creates a warm and inviting atmosphere for everyday living and entertaining. The spacious kitchen is thoughtfully designed with an abundance of cabinetry, ample counter space, and stainless-steel appliances, including a modern vent hood. Its open layout overlooks the living area, allowing you to stay connected with family and guests while preparing meals. Adjacent to the kitchen is a generous dining area enhanced by large windows that fill the space with natural light. The bright and airy living room offers plenty of room for relaxation and gatherings. Sliding patio doors provide easy access to a private deck, perfect for enjoying your morning coffee, summer barbecues, or outdoor entertaining. Upstairs, you'll find three spacious bedrooms featuring attractive carpet-free flooring for easy maintenance and a modern look. The upper level also includes a well-appointed Jack-and-Jill bathroom with stylish tile work and a contemporary vanity. A standout feature of this home is the additional family room on the second floor, providing flexible space for a home office, playroom, media room, or cozy family retreat.
Property Information
Building Details
Features & Amenities
Inclusions & Exclusions
Dishwasher, Dryer, Range Hood, Refrigerator, Stove, Washer
Location
Similar Properties
View More
Source: Toronto Regional Real Estate Board (TRREB), via PropTx Innovations Inc.
The data relating to real estate on this website comes in part from the MLS® data feed of PropTx Innovations Inc. The information is deemed reliable but is not guaranteed accurate by PropTx.
The information provided herein must only be used by consumers that have a bona fide interest in the purchase, sale or lease of real estate and may not be used for any commercial purpose or any other purpose.
© 2026 PropTx Innovations Inc. All rights reserved. MLS®, REALTOR® and the associated logos are owned or controlled by The Canadian Real Estate Association (CREA).