1294 Haggis Drive
About This Home
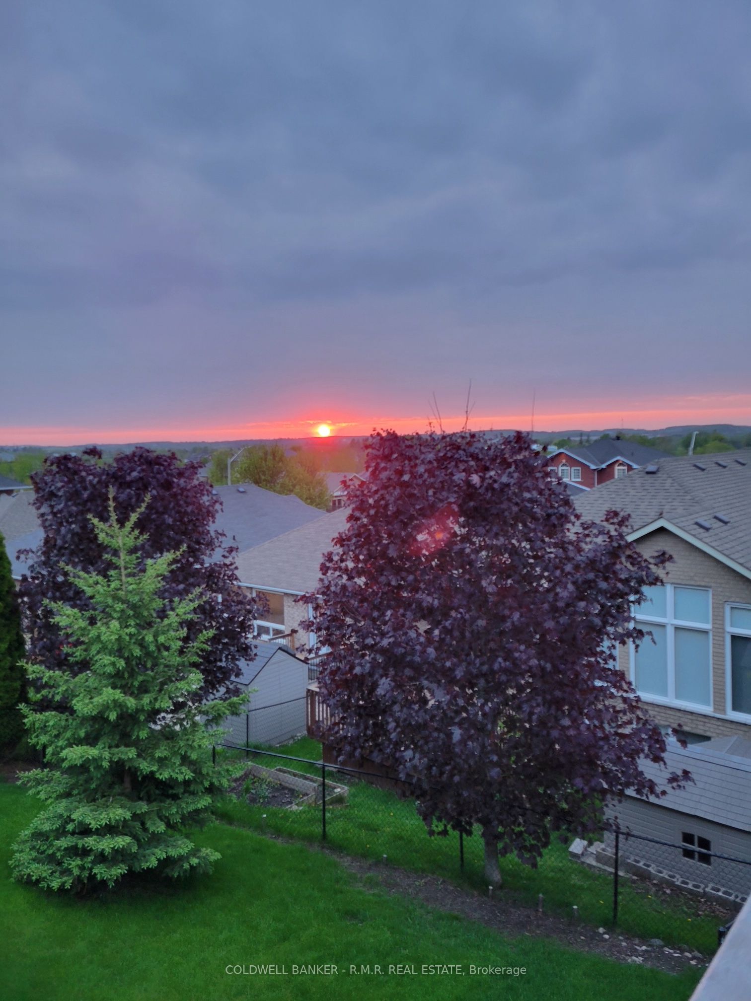
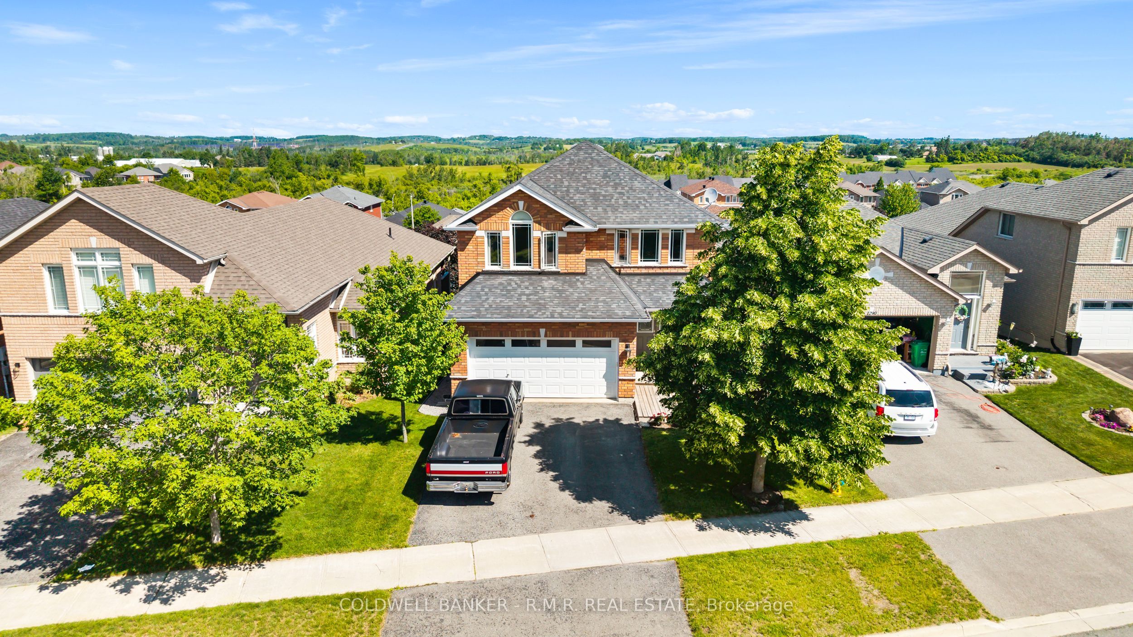
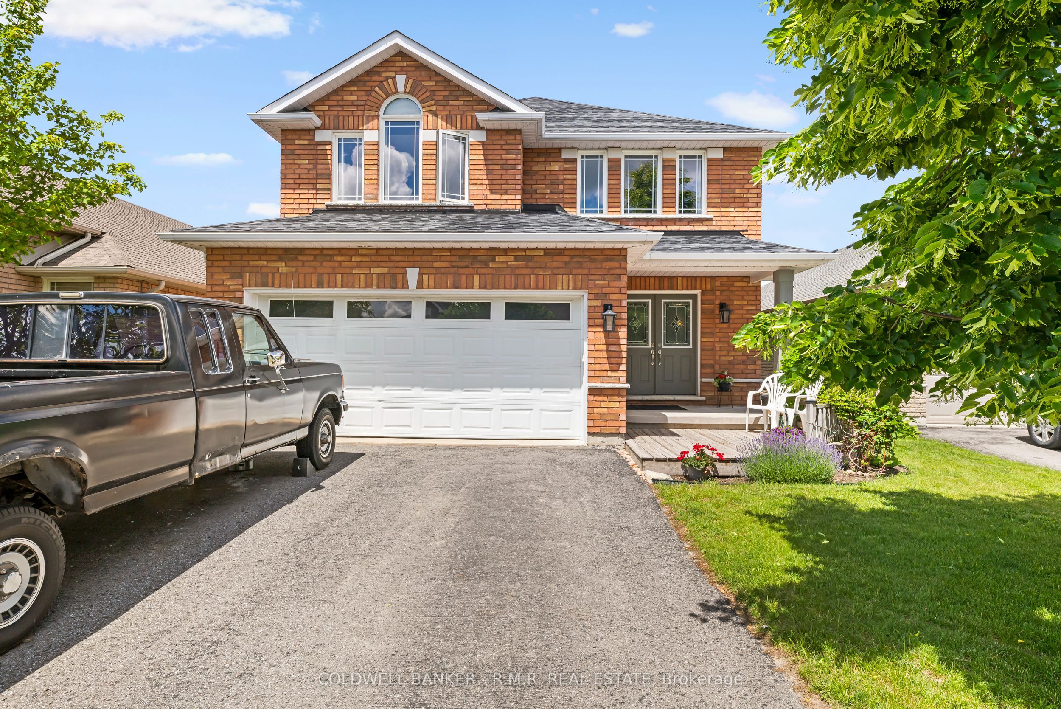
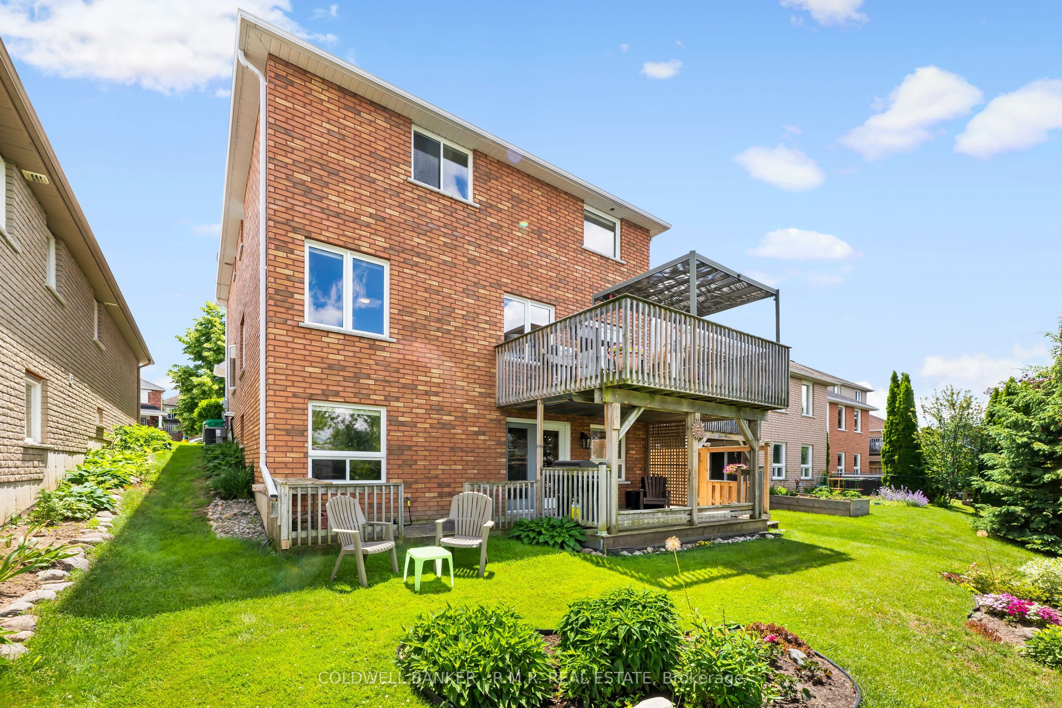
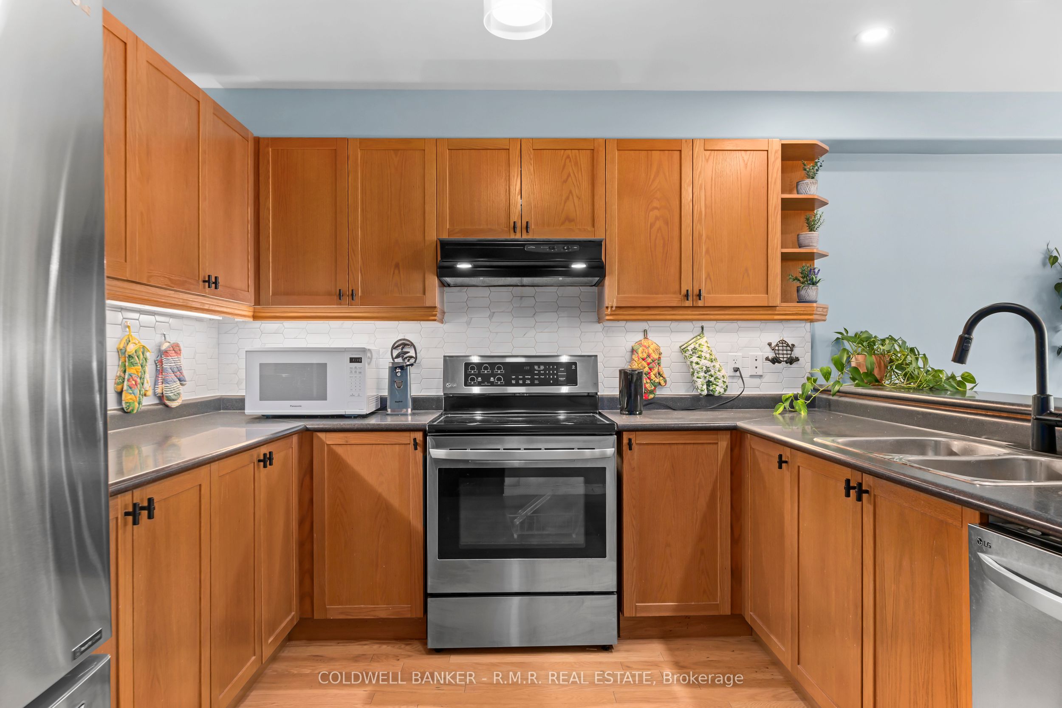
Welcome to this spacious, beautifully maintained family home in Peterborough's desirable west end, offering approximately 3,500 square feet of finished living space across three levels. Thoughtfully designed for everyday comfort and entertaining, the main floor features generous principal rooms, an attached two-car garage with convenient entry to the main floor, and a walkout to a back deck perfectly positioned for stunning sunset views over the backyard. Upstairs, you'll find a bright bedroom level with the convenience of second-floor laundry, making daily routines a breeze. The primary and secondary bedrooms are well-sized and ideal for growing families, work-from-home setups, or guest space. The fully finished walkout lower level provides exceptional versatility, with its own entrance, spacious living area, bedroom, bathroom, and full kitchen, making it ideal for extended family, multi-generational living, guests, or potential supplementary income. Step outside to enjoy established perennial gardens, a garden shed, and a backyard sprinkler system that helps keep the landscaping low-maintenance and lush. Located in a friendly, family-oriented neighbourhood, this home is just minutes to the hospital, schools, golf courses, restaurants, and everyday amenities, offering the perfect balance of convenience and lifestyle. Whether you're relaxing on the back deck at sunset or enjoying the nearby parks and recreation, this west-end home delivers comfort, space, and value in one of Peterborough's most sought-after locations.
Property Information
Building Details
Features & Amenities
Financials & Fees
Inclusions & Exclusions
fridge (2), stove (2), dishwasher (2), washer, dryer, garden shed, inground water sprinkler in backyard, electric fireplace in basement, garage door opener, all light fixtures, window coverings, broadloom where laid
all personal items, BBQ x2,
Location
Similar Properties
View More
Source: Toronto Regional Real Estate Board (TRREB), via PropTx Innovations Inc.
The data relating to real estate on this website comes in part from the MLS® data feed of PropTx Innovations Inc. The information is deemed reliable but is not guaranteed accurate by PropTx.
The information provided herein must only be used by consumers that have a bona fide interest in the purchase, sale or lease of real estate and may not be used for any commercial purpose or any other purpose.
© 2026 PropTx Innovations Inc. All rights reserved. MLS®, REALTOR® and the associated logos are owned or controlled by The Canadian Real Estate Association (CREA).