75 GOLFVIEW Crescent
About This Home
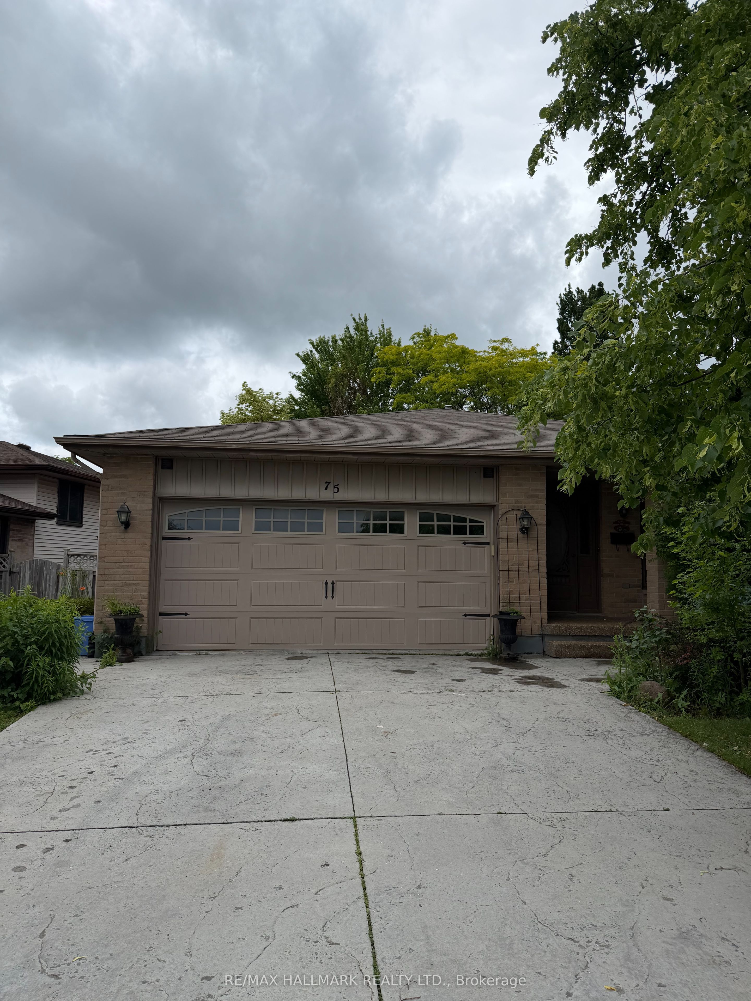
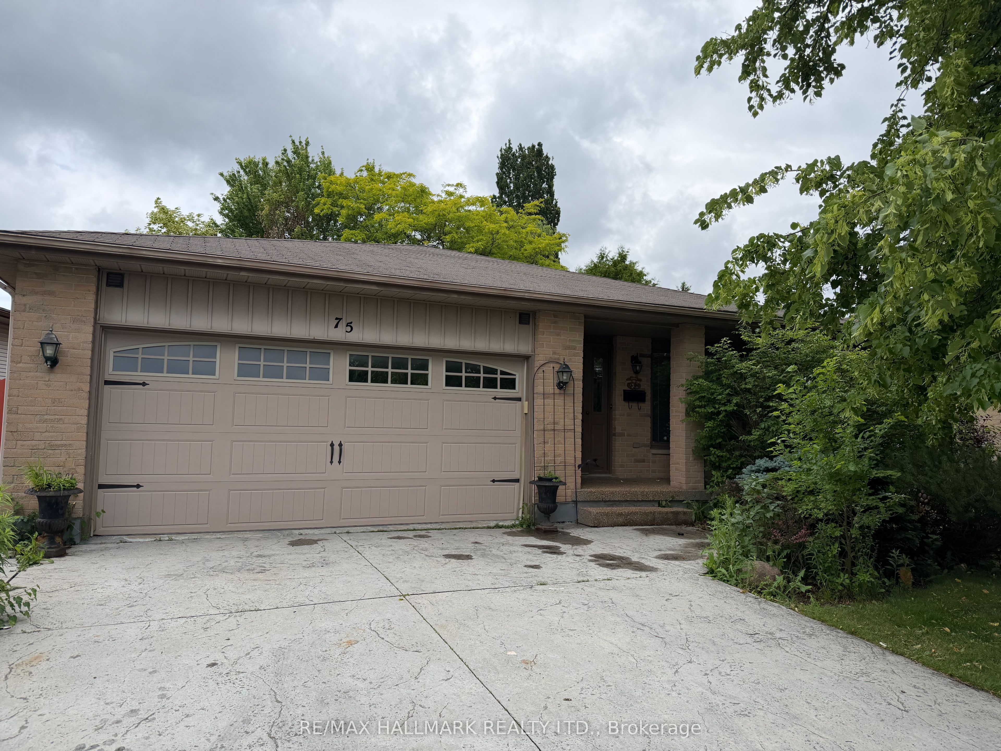
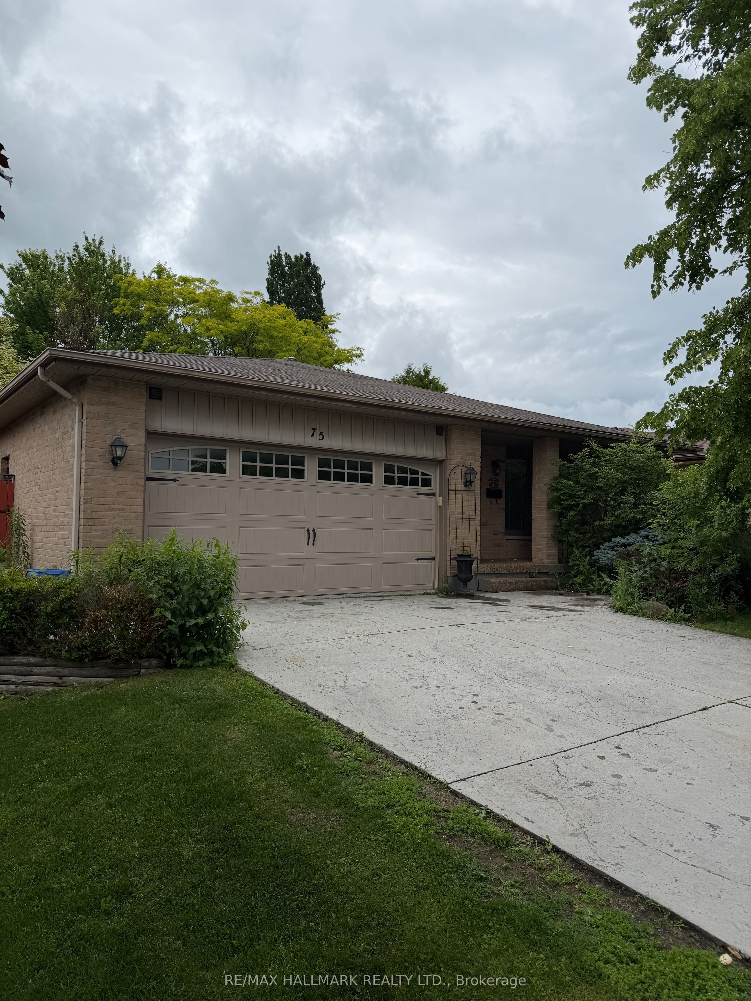
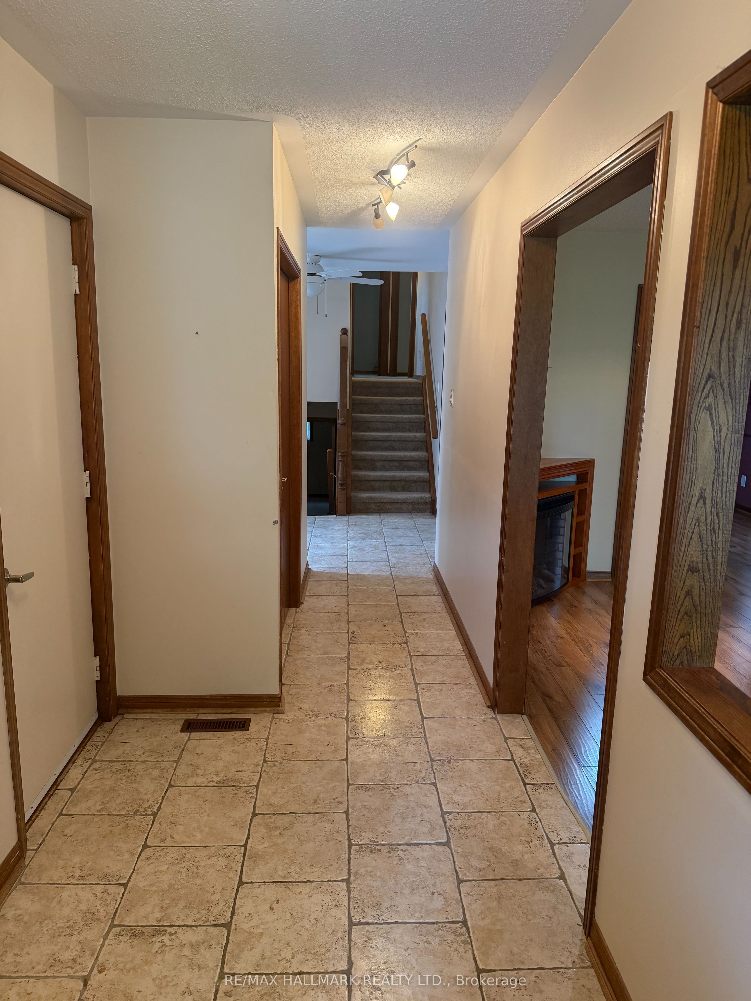
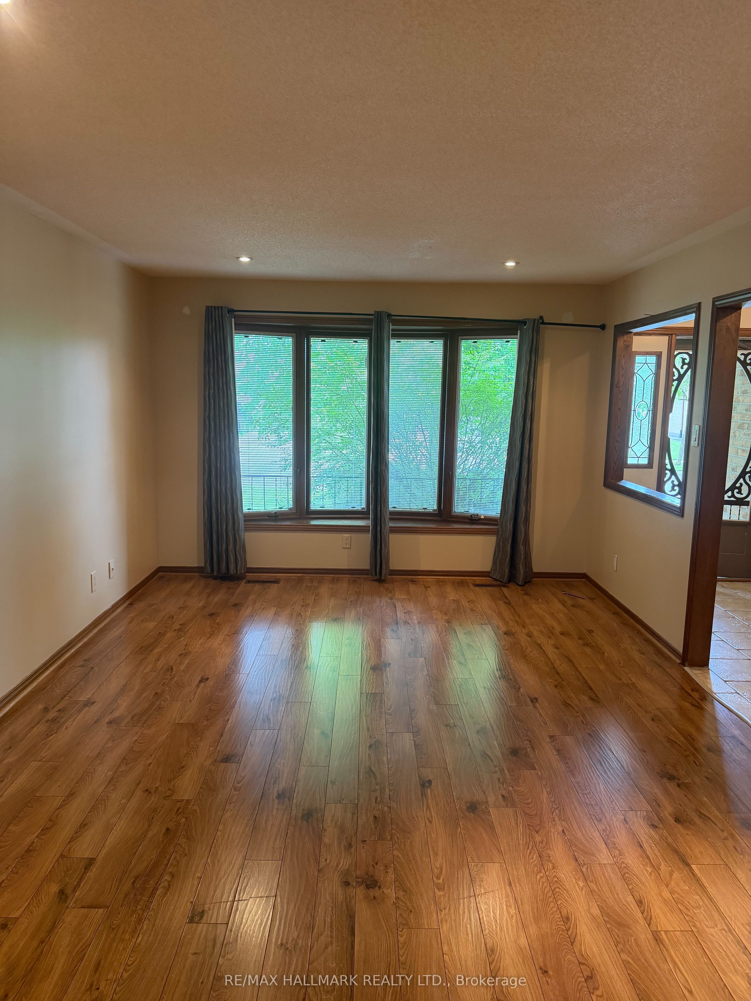
A Must-See! Welcome to 75 Golfview Crescent, a spacious and well-maintained family home for lease in one of South London's most desirable and family-friendly neighbourhoods. Nestled on a quiet residential street, this property offers the perfect blend of comfort, convenience, and community living.The oversized kitchen provides ample space for a large island while still accommodating comfortable dining and living areas on the main floor. Generous room sizes throughout make this home ideal for families, professionals, and multi-generational living. The lower level features a cozy natural gas fireplace on a thermostat, a wet bar perfect for entertaining, a huge recreation room, and a dedicated workshop area.Step outside to enjoy the private backyard, complete with a concrete pad . Surrounded by mature trees and a welcoming community atmosphere, this home offers both privacy and practicality.Conveniently located near top-rated schools, parks, playgrounds, community centres, shopping, restaurants, healthcare facilities, golf courses, and scenic walking trails. Easy access to public transit, Wharncliffe Road South, and Highway 401 makes commuting throughout London and beyond effortless.An exceptional lease opportunity in a highly sought-after South London neighbourhood. Perfect for tenants seeking a spacious full-family home with outstanding living and entertaining space.
Property Information
Building Details
Features & Amenities
Inclusions & Exclusions
Fridge, Stove, Dishwasher, Microwave, Laundry
Location
Similar Properties
View More
Source: Toronto Regional Real Estate Board (TRREB), via PropTx Innovations Inc.
The data relating to real estate on this website comes in part from the MLS® data feed of PropTx Innovations Inc. The information is deemed reliable but is not guaranteed accurate by PropTx.
The information provided herein must only be used by consumers that have a bona fide interest in the purchase, sale or lease of real estate and may not be used for any commercial purpose or any other purpose.
© 2026 PropTx Innovations Inc. All rights reserved. MLS®, REALTOR® and the associated logos are owned or controlled by The Canadian Real Estate Association (CREA).