15 Austin Drive
About This Home
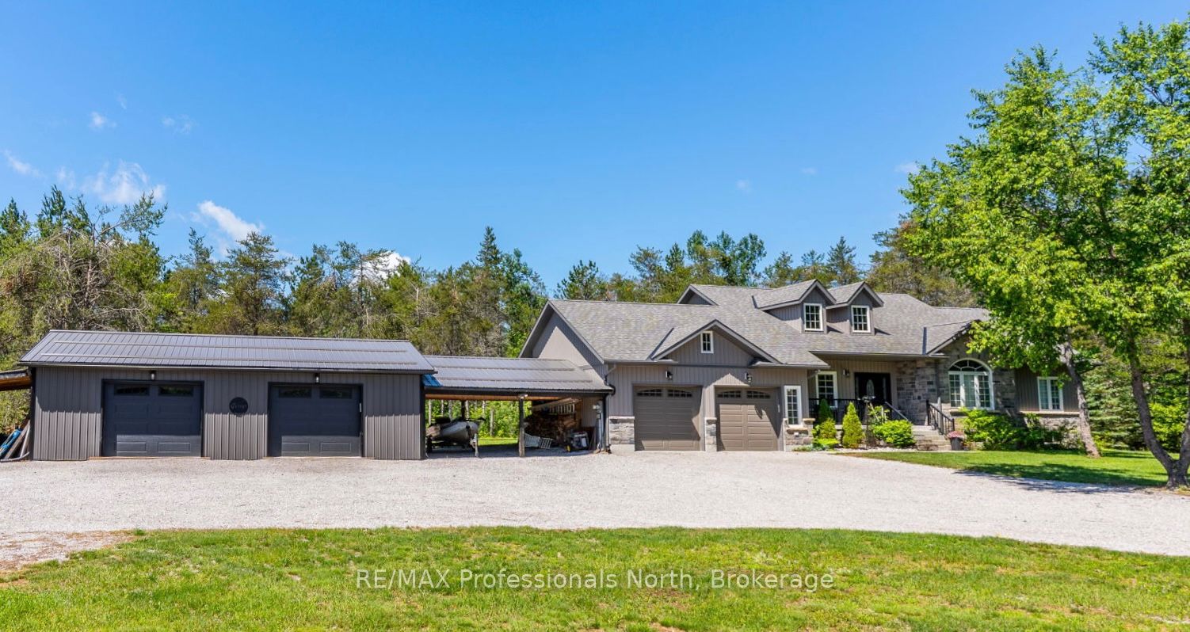
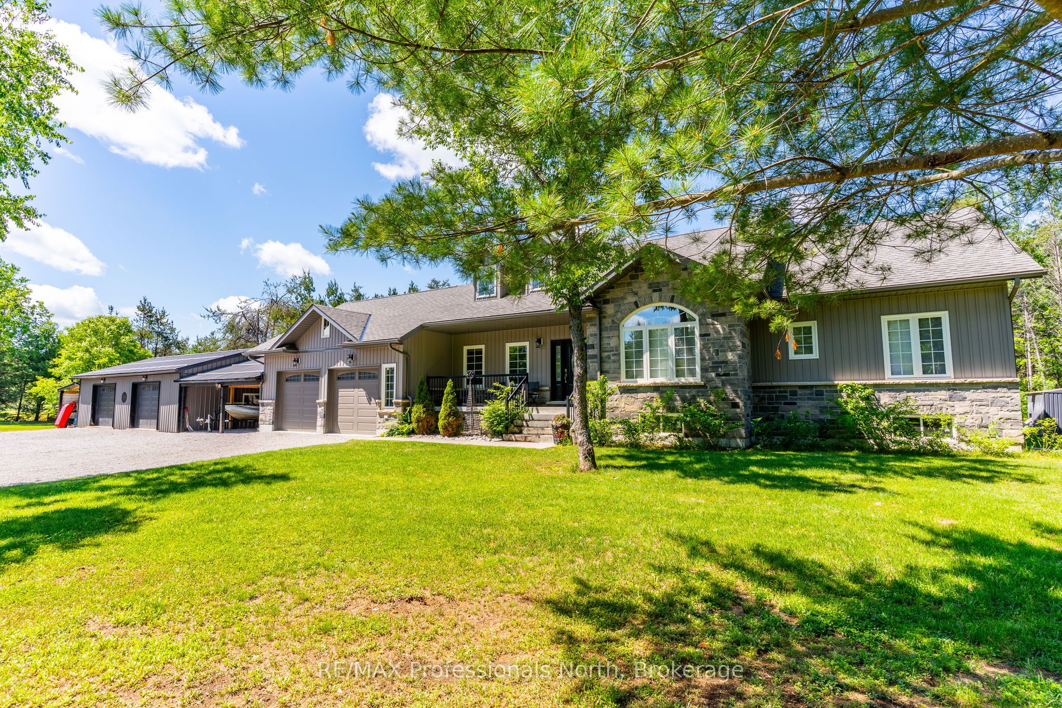
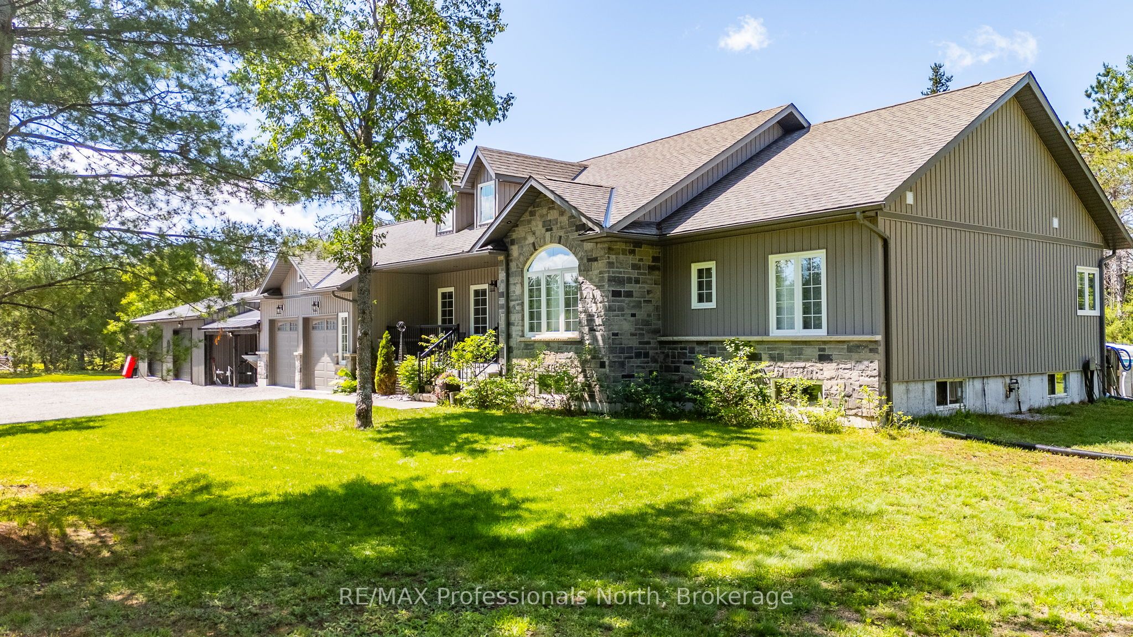
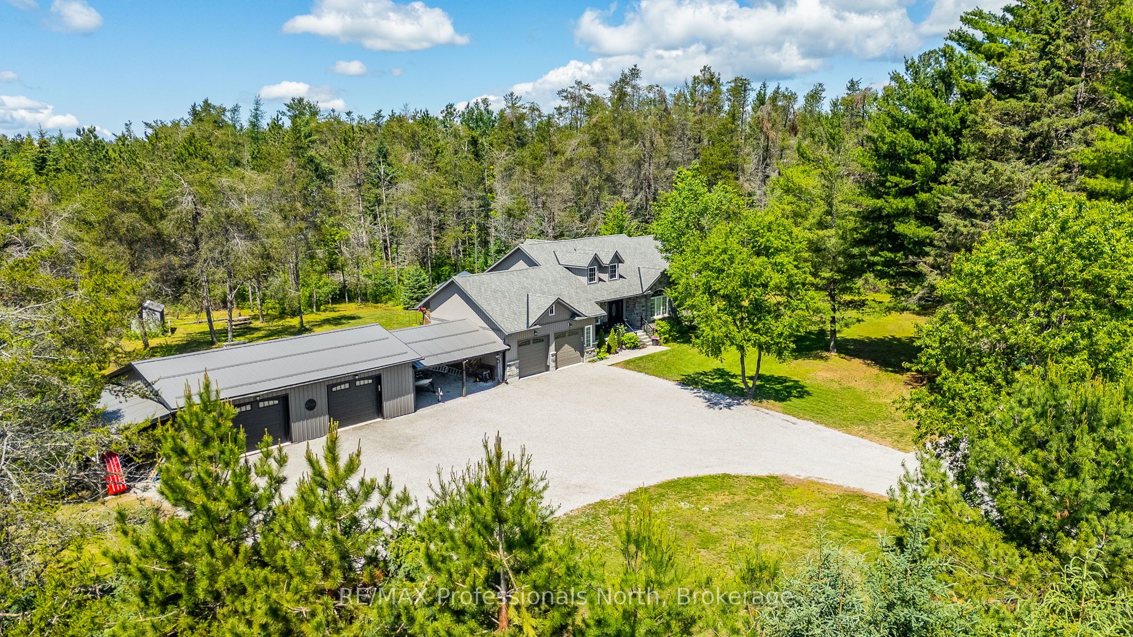
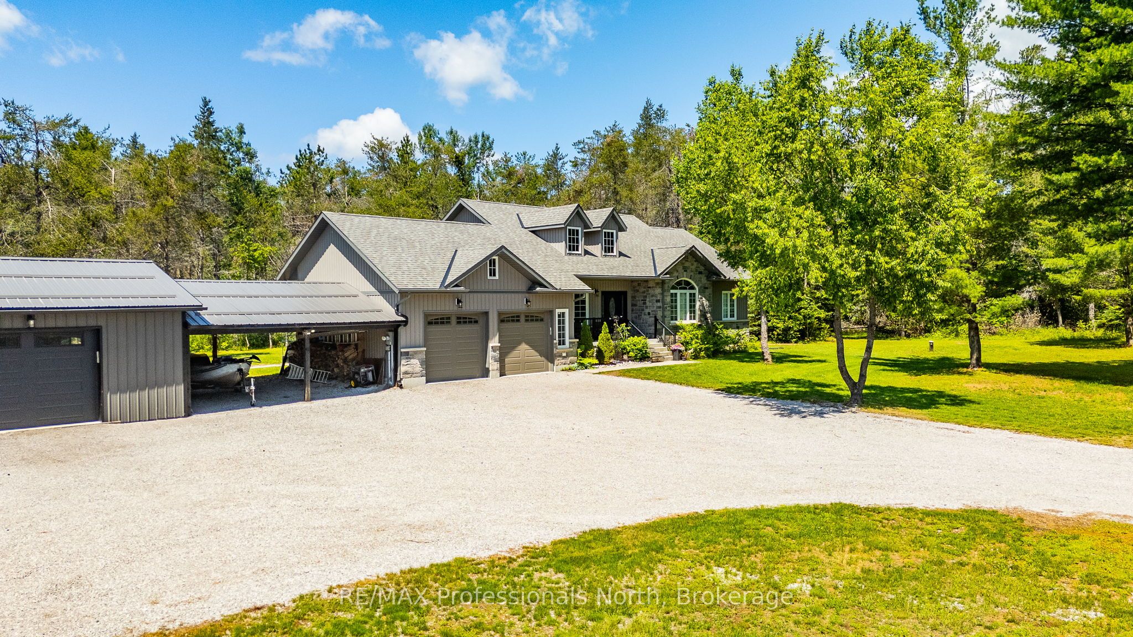
Welcome to this stunning country retreat, completed in 2019 & designed with quality, comfort & functionality in mind. Nestled on a private 2.21-acre lot, this move-in-ready property offers the perfect balance of luxury living & outdoor recreation, with easy access to the Pinery & Victoria Rail Trail systems. Step inside to an impressive open-concept layout featuring soaring cathedral ceilings, a stone-accent gas fireplace & an abundance of natural light. The beautifully appointed kitchen offers quartz countertops, extensive cabinetry & seamless flow into the dining & living areas, making it ideal for everyday living or entertaining. The main floor features 3 spacious bedrooms & 3 bathrooms, including a primary suite complete with a walk-in closet & luxurious 5-piece ensuite with glass shower & soaker tub. Outside, the backyard has been thoughtfully designed as your own private oasis. Enjoy summer days in the above-ground pool, unwind in the hot tub, relax under the gazebo, gather around the firepit, or entertain on the expansive deck overlooking the landscaped grounds. Car enthusiasts & outdoor adventurers will appreciate the incredible parking & storage options. The attached double garage is connected to the impressive detached 3-car garage by a large covered carport, providing additional covered parking and convenient all weather access between all buildings. Exceptional space for vehicles, boats, snowmobiles, ATVs & more. The full unfinished lower level offers endless potential for additional living space, a rec room, home gym or workshop. Additional features include forced-air propane heat, central air, drilled well, septic system, stone-accent exterior & excellent year-round access. Conveniently located just 10 minutes to Kinmount & approximately 25 minutes to Minden or Coboconk. A rare opportunity to own a modern, high-quality home with outstanding garage space, beautiful outdoor amenities & direct access to some of the area's best recreational trails.
Property Information
Building Details
Features & Amenities
Financials & Fees
Inclusions & Exclusions
Fridge, Stove, Dishwasher, Microwave, Washer, Dryer, BBQ, Above Ground Pool- all supplies and equipment, Hot Tub-all supplies and equipment, Briggs & Stratton 8000 watt Generator + Cord, Gazebo, Window Coverings
All Personal Belongings
Location
Similar Properties
View More
Source: Toronto Regional Real Estate Board (TRREB), via PropTx Innovations Inc.
The data relating to real estate on this website comes in part from the MLS® data feed of PropTx Innovations Inc. The information is deemed reliable but is not guaranteed accurate by PropTx.
The information provided herein must only be used by consumers that have a bona fide interest in the purchase, sale or lease of real estate and may not be used for any commercial purpose or any other purpose.
© 2026 PropTx Innovations Inc. All rights reserved. MLS®, REALTOR® and the associated logos are owned or controlled by The Canadian Real Estate Association (CREA).