#34 - 401 Victoria Street
About This Home
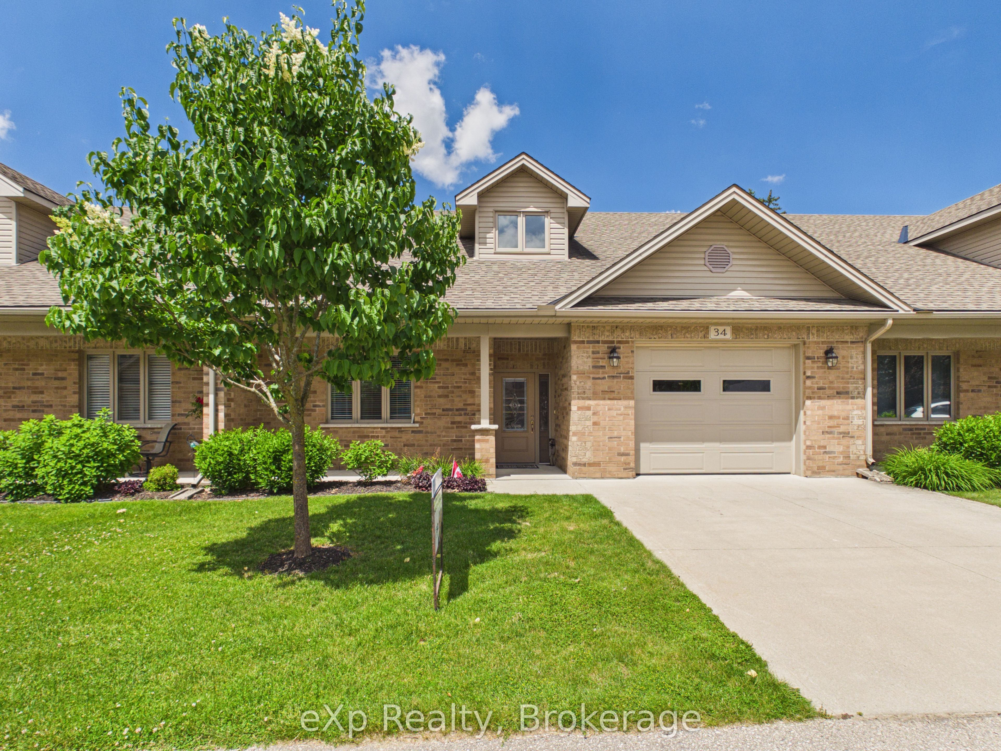
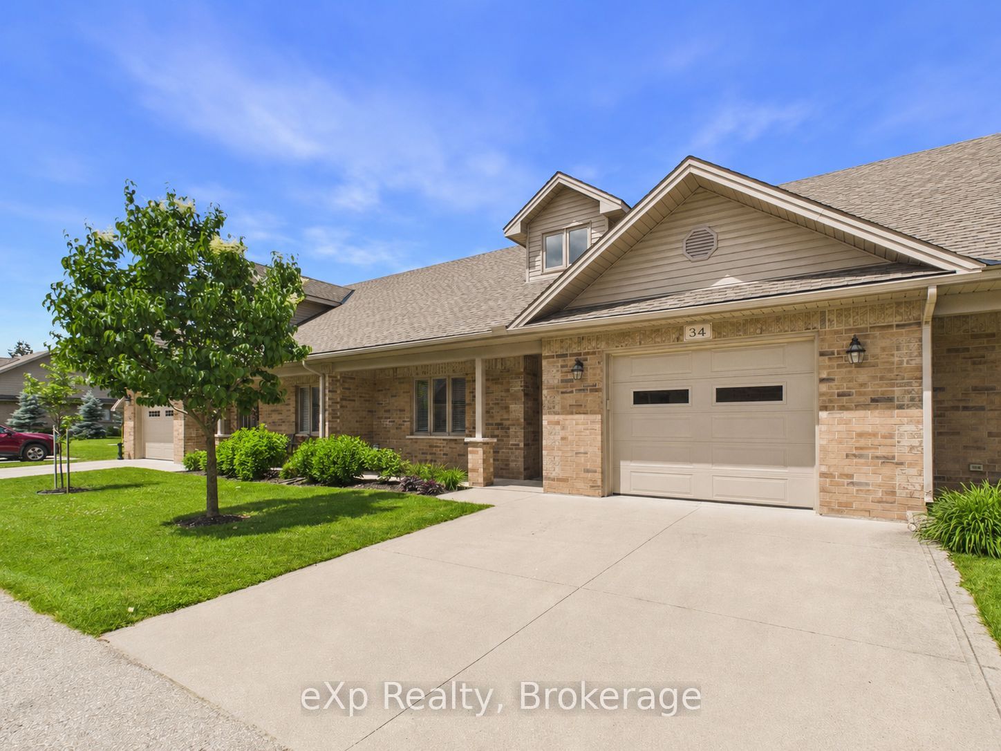
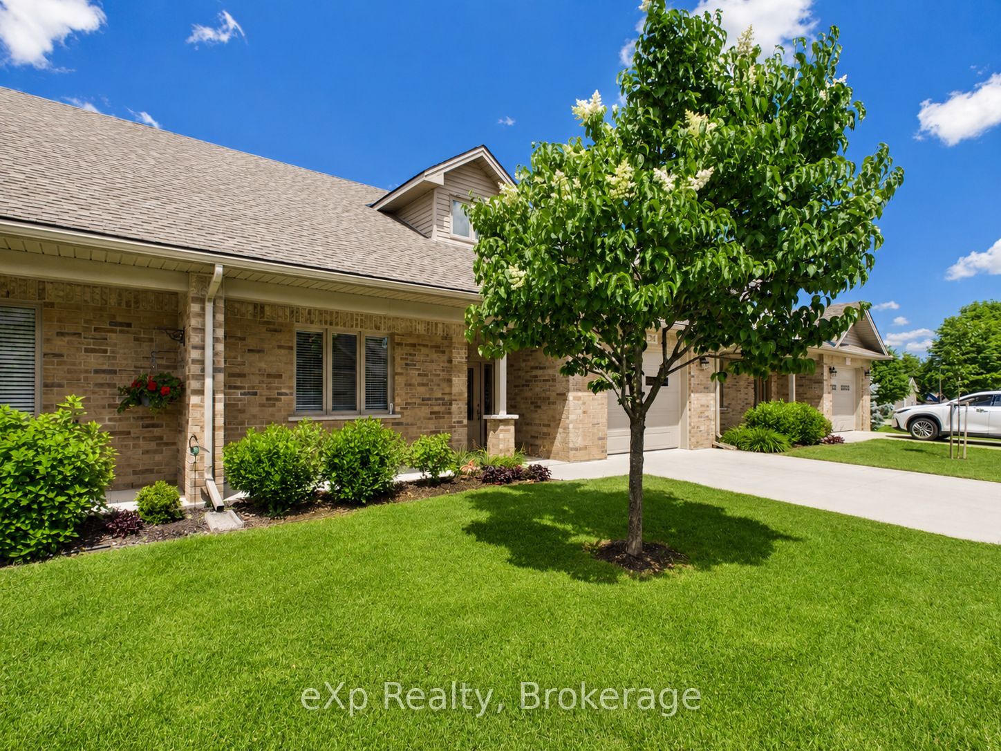
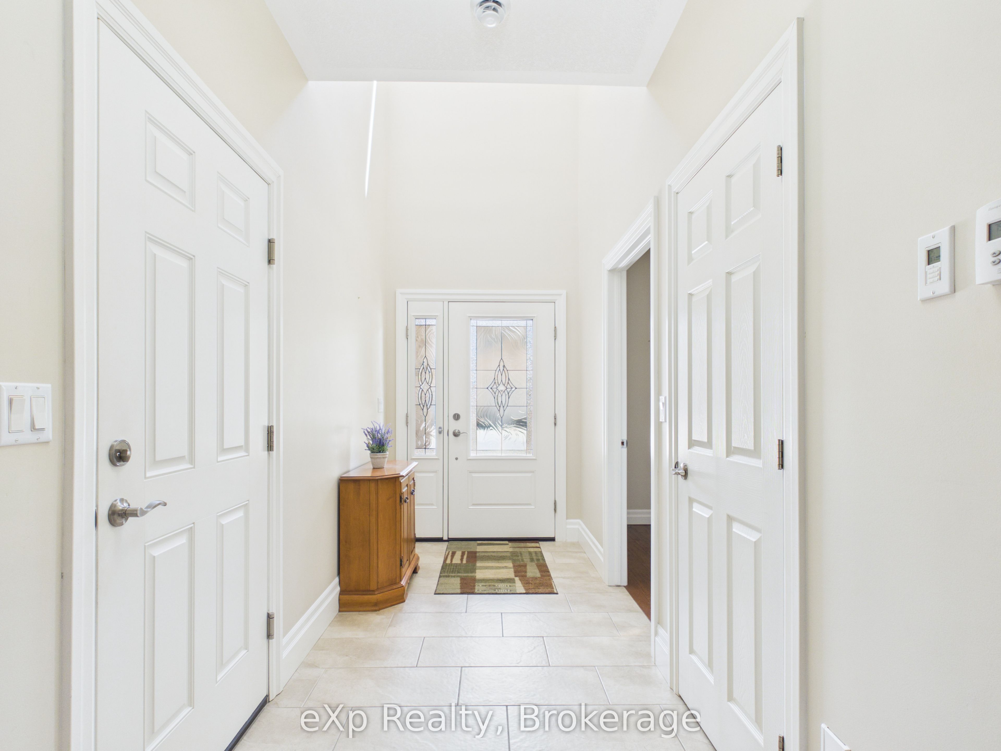
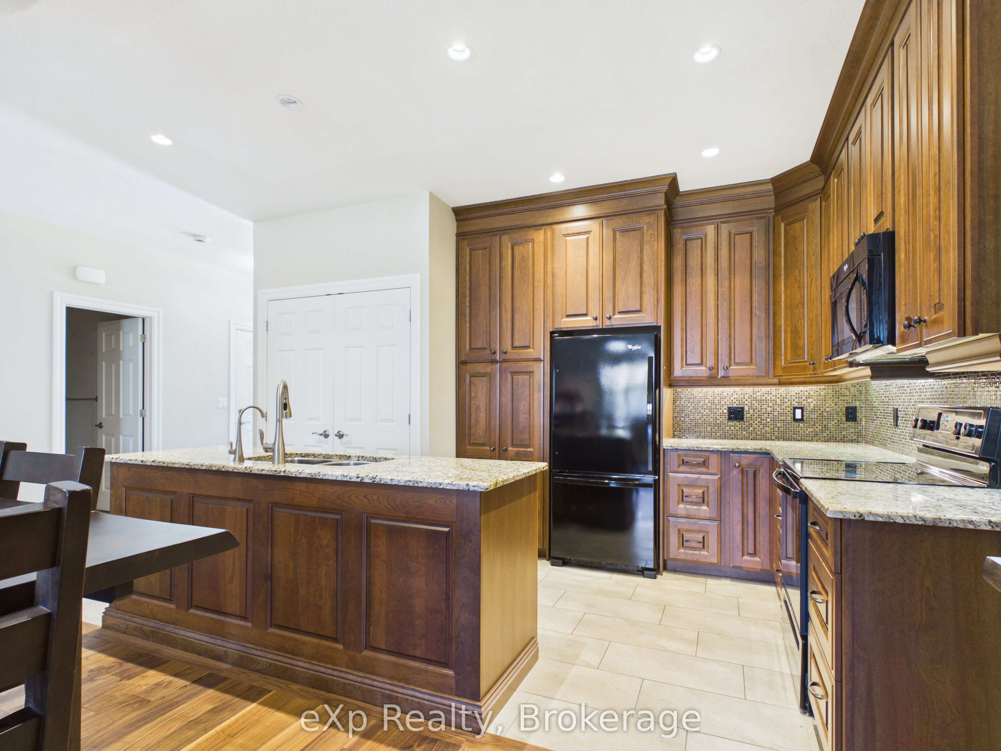
Welcome to one of Walkerton's most sought-after condominium communities! This beautifully maintained 1,342 sq. ft. bungalow townhouse condo offers the perfect blend of comfort, convenience, and low-maintenance living. Featuring 2 spacious bedrooms and 2 bathrooms, including a primary ensuite with a wheelchair-accessible walk-in shower, this home is designed for both functionality and ease of living. The bright, open-concept layout showcases a stunning kitchen with granite countertops, ample cabinetry, and a welcoming dining and living area ideal for entertaining. Enjoy your morning coffee or unwind with a good book in the cozy four-season sunroom overlooking the peaceful surroundings. An attached garage, private double-wide concrete driveway provide added convenience. Opportunities in Centre Town Condos are rare, as this highly desirable community continues to attract buyers looking for quality, comfort, and a carefree lifestyle in the heart of beautiful Walkerton.
Property Information
Building Details
Features & Amenities
Financials & Fees
Inclusions & Exclusions
fridge, stove, microwave, dishwasher, washer, dryer, all light fixtures & ceiling fans, all window coverings
navy blue curtain in bedroom, piano
Location
Similar Properties
View More

Source: Toronto Regional Real Estate Board (TRREB), via PropTx Innovations Inc.
The data relating to real estate on this website comes in part from the MLS® data feed of PropTx Innovations Inc. The information is deemed reliable but is not guaranteed accurate by PropTx.
The information provided herein must only be used by consumers that have a bona fide interest in the purchase, sale or lease of real estate and may not be used for any commercial purpose or any other purpose.
© 2026 PropTx Innovations Inc. All rights reserved. MLS®, REALTOR® and the associated logos are owned or controlled by The Canadian Real Estate Association (CREA).