#2 - 1136 Moore Street
About This Home
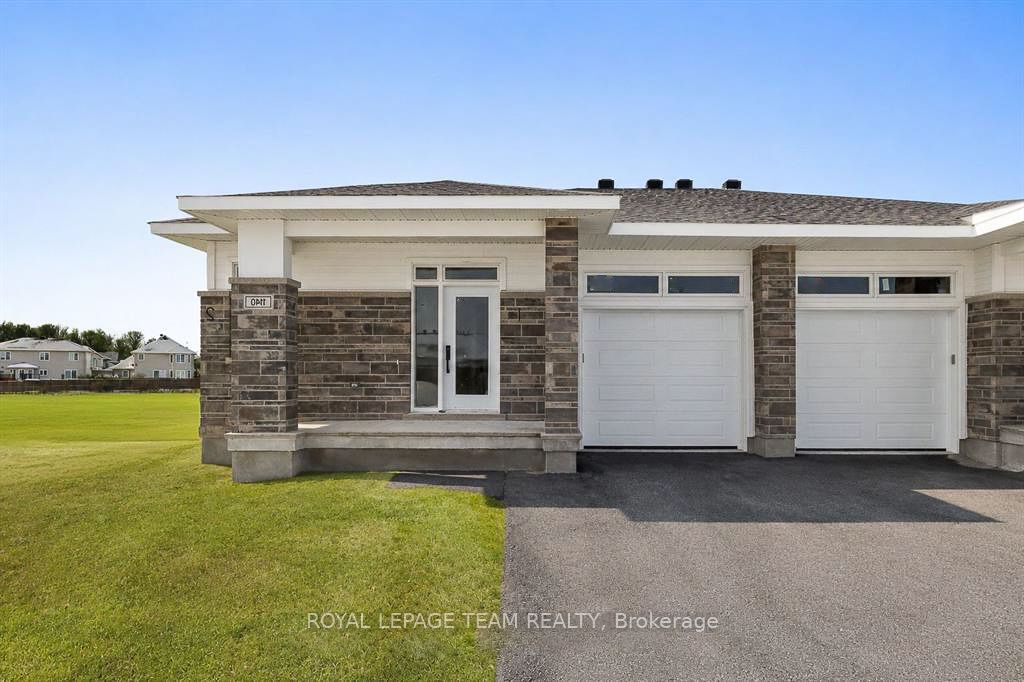
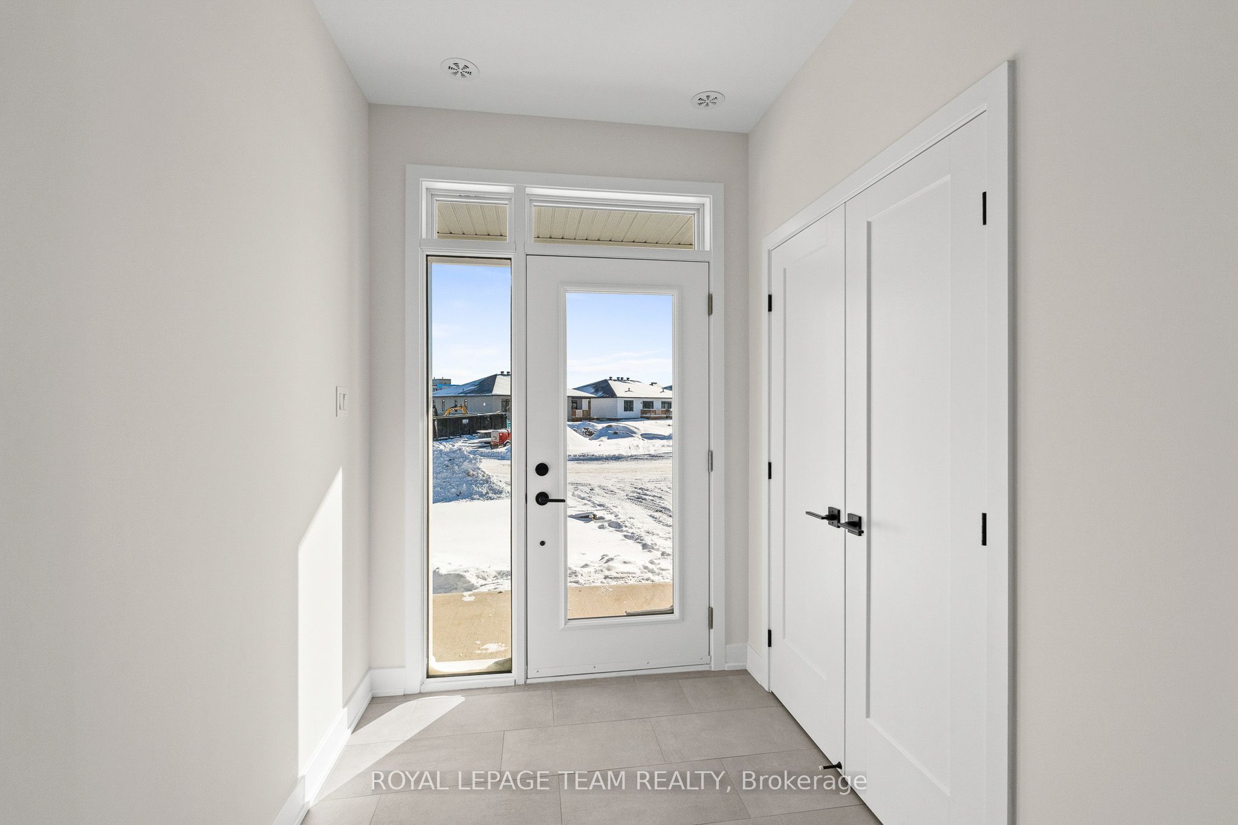
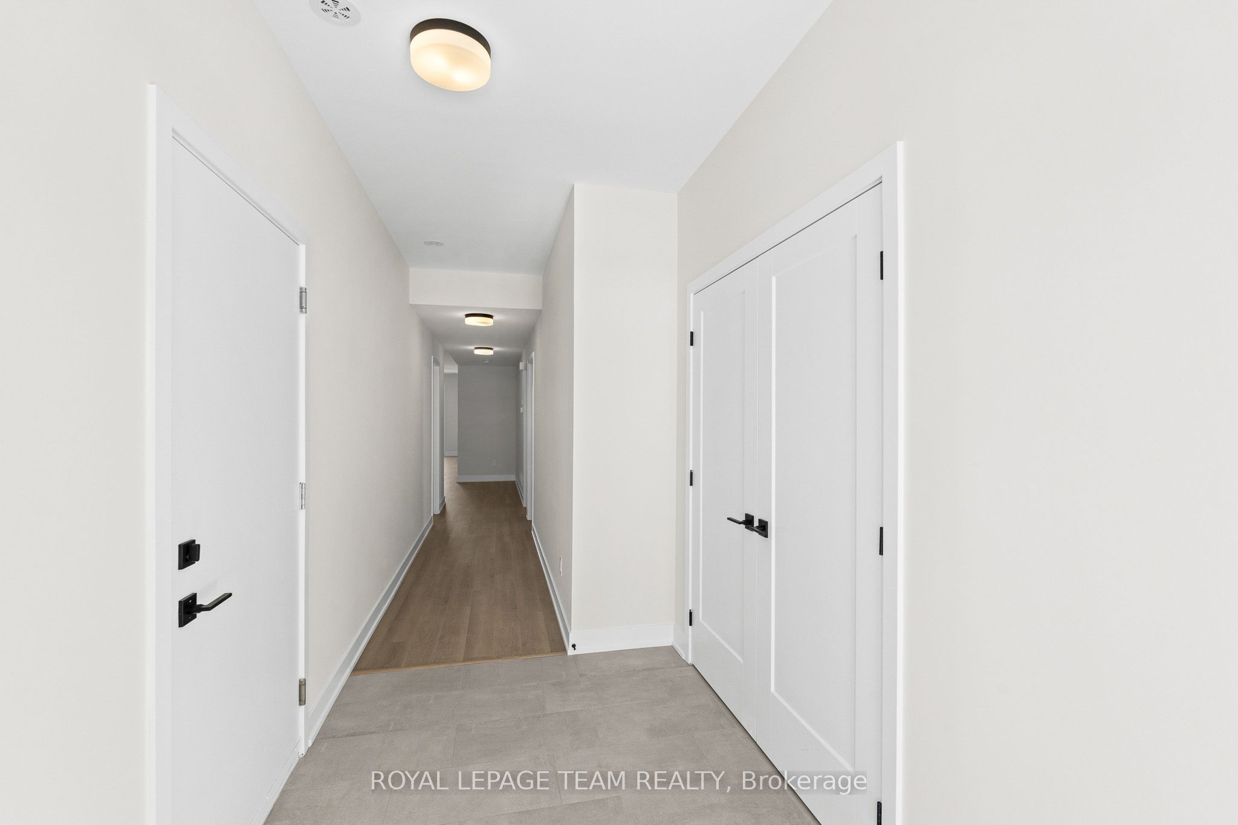
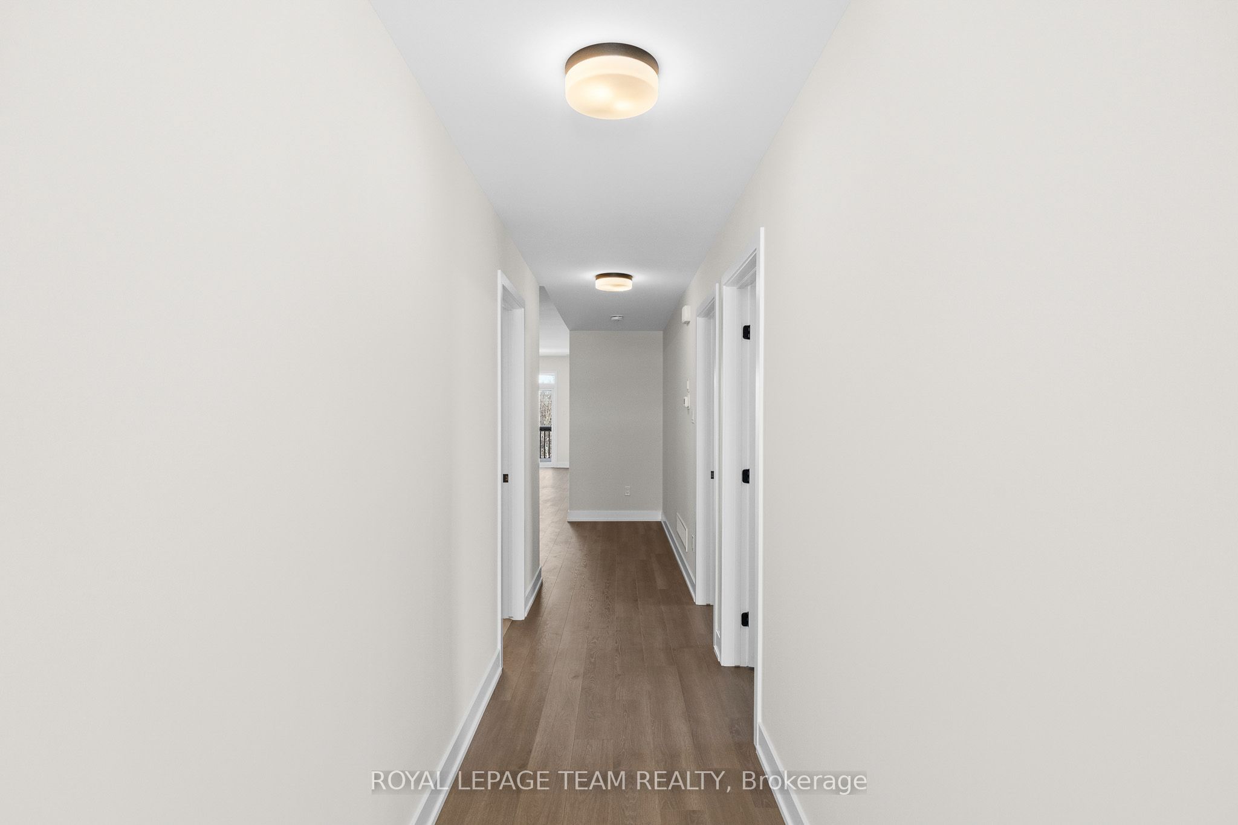
Experience comfort, convenience, and small-town charm in this bright and beautifully finished main-level unit at 1136-2 Moore Street in the welcoming Stirling Meadows community! Thoughtfully designed with modern living in mind, this 2-bedroom, 2-bathroom unit offers an ideal blend of style and function, just moments from HWY 401, local shops, restaurants, and everyday amenities. Step inside to an airy, open-concept layout filled with natural light and seamless flow between living spaces. The contemporary kitchen takes centre stage with quartz counters, sleek tile backsplash, ample cabinetry, a corner walk-in pantry, and an oversized island perfect for casual dining or entertaining. The adjoining dining and living areas make hosting effortless, highlighted by direct access to the private rear deck-ideal for fresh air, morning coffee, or relaxing at the end of the day. The spacious primary suite provides a comfortable retreat, complete with a walk-in closet and a beautifully finished 3-piece en-suite. The additional bedroom and a full bathroom offer excellent versatility for young families, guests, or a dedicated home office. Enjoy the added perks of exclusive use of the attached garage, an additional driveway parking space, a separate entrance, and a generously sized shared backyard space - a rare bonus in a rental setting and perfect for outdoor enjoyment. Discover a peaceful lifestyle with modern conveniences and a welcoming community - 1136-2 Moore Drive is ready to be enjoyed! Please note photos are from an identical property.
Property Information
Building Details
Features & Amenities
Inclusions & Exclusions
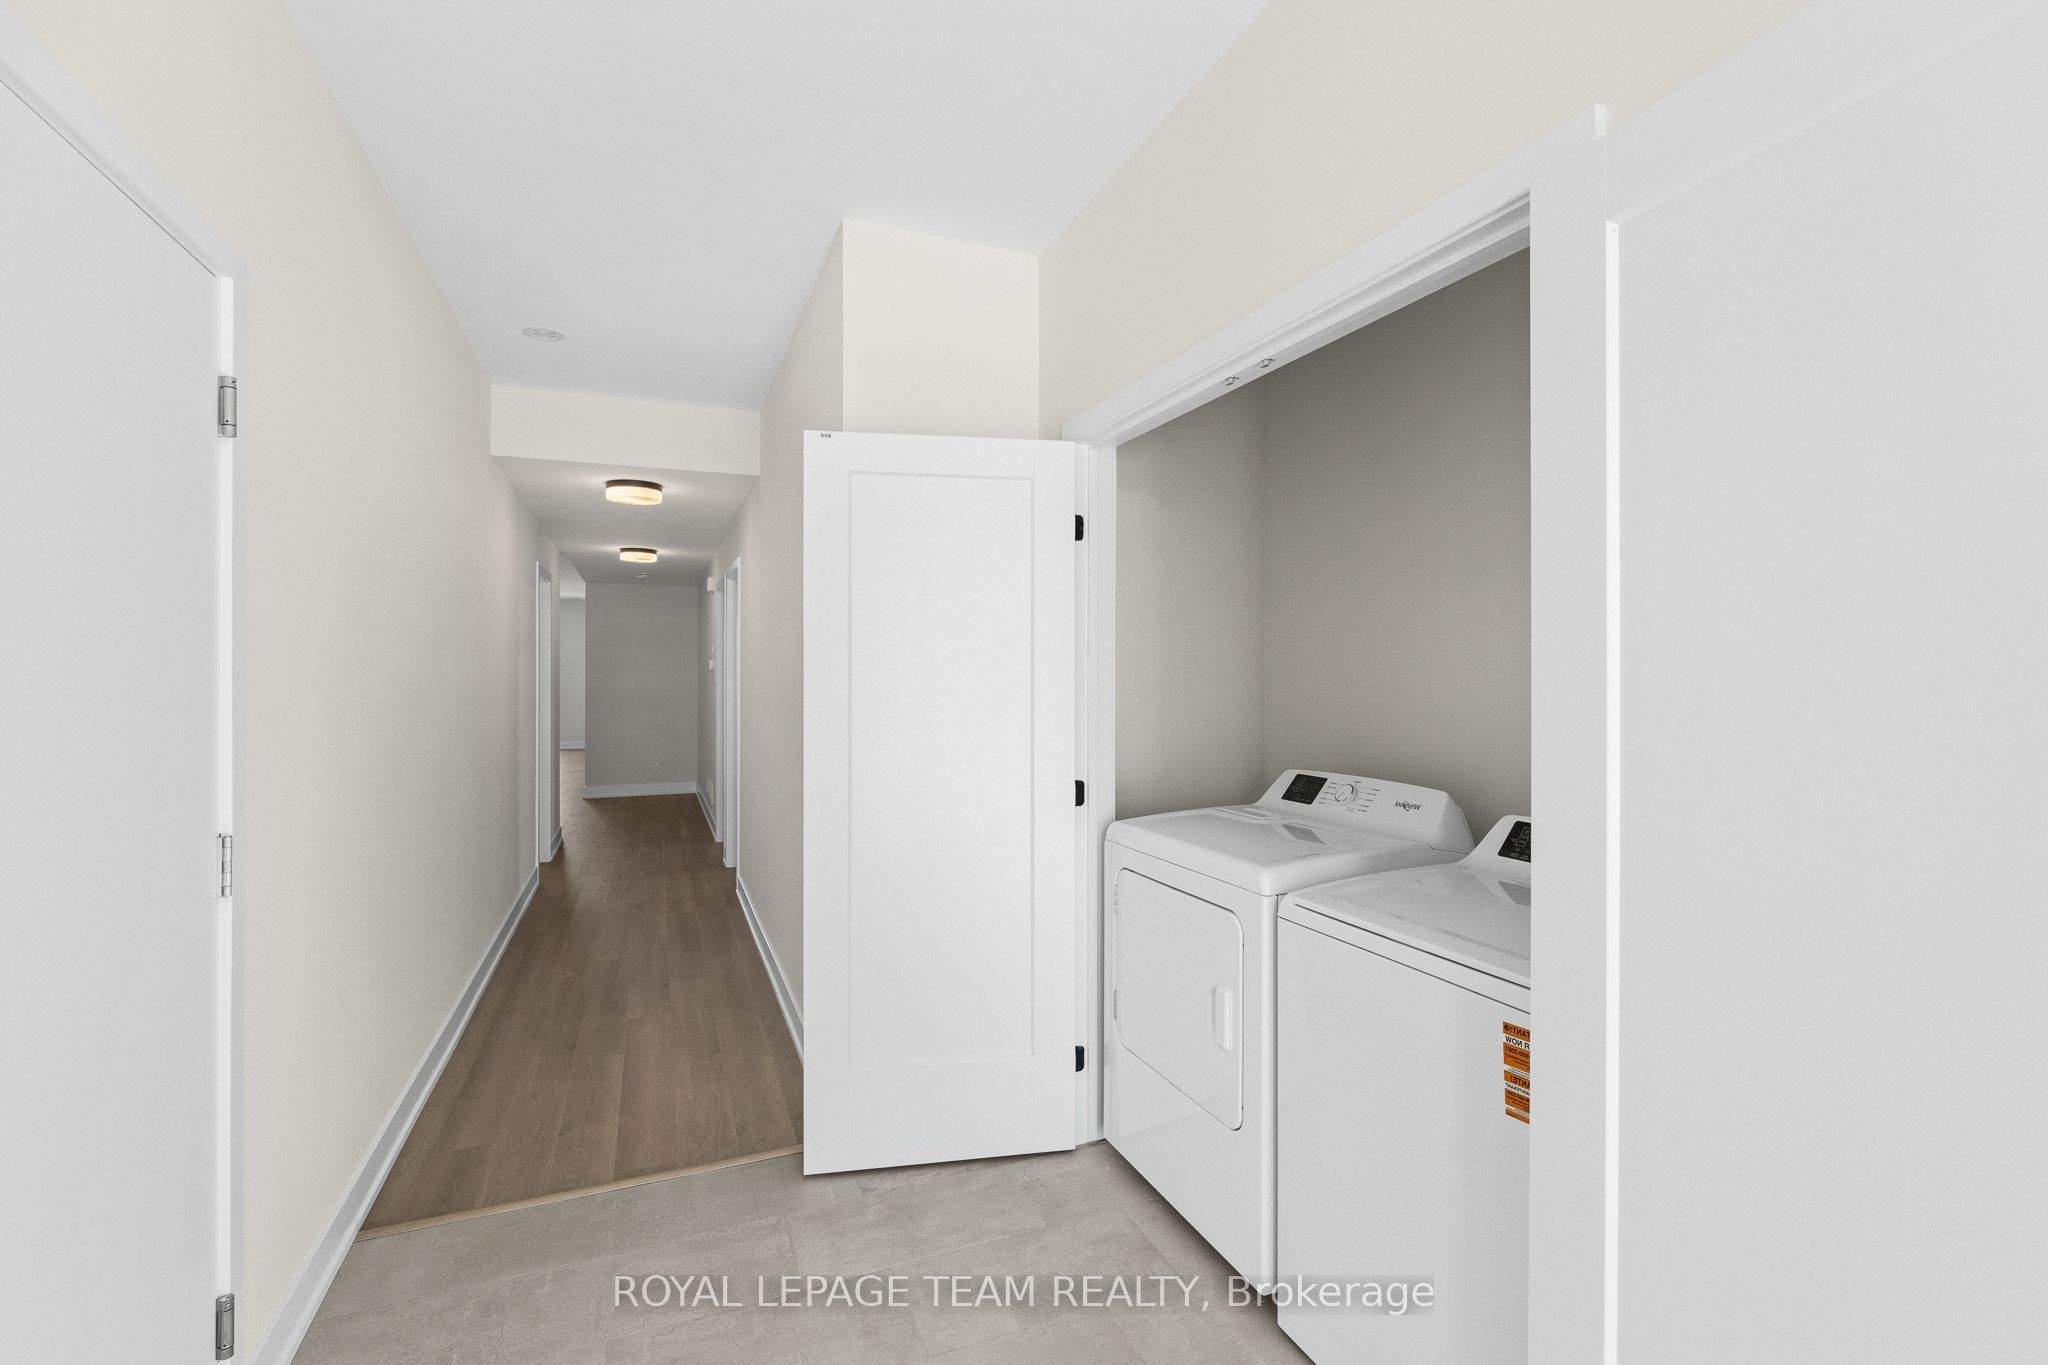
Fridge, Stove, Hood Fan, Dishwasher, Washer, Dryer.
Location
Similar Properties
View More
Source: Toronto Regional Real Estate Board (TRREB), via PropTx Innovations Inc.
The data relating to real estate on this website comes in part from the MLS® data feed of PropTx Innovations Inc. The information is deemed reliable but is not guaranteed accurate by PropTx.
The information provided herein must only be used by consumers that have a bona fide interest in the purchase, sale or lease of real estate and may not be used for any commercial purpose or any other purpose.
© 2026 PropTx Innovations Inc. All rights reserved. MLS®, REALTOR® and the associated logos are owned or controlled by The Canadian Real Estate Association (CREA).