29 Southland Drive
About This Home
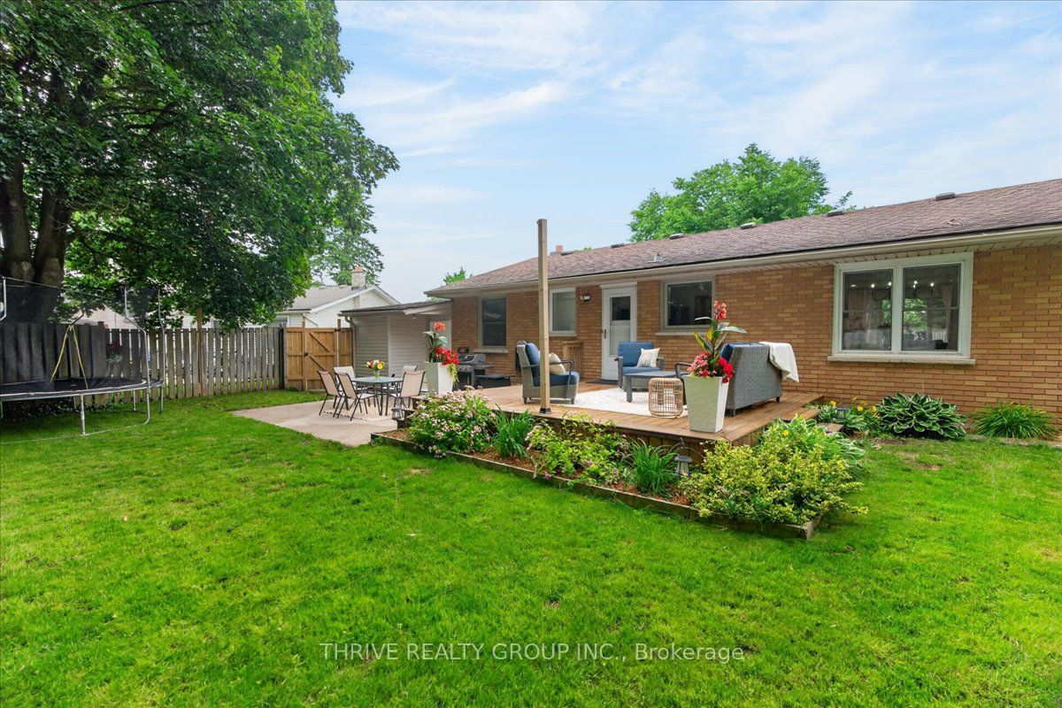
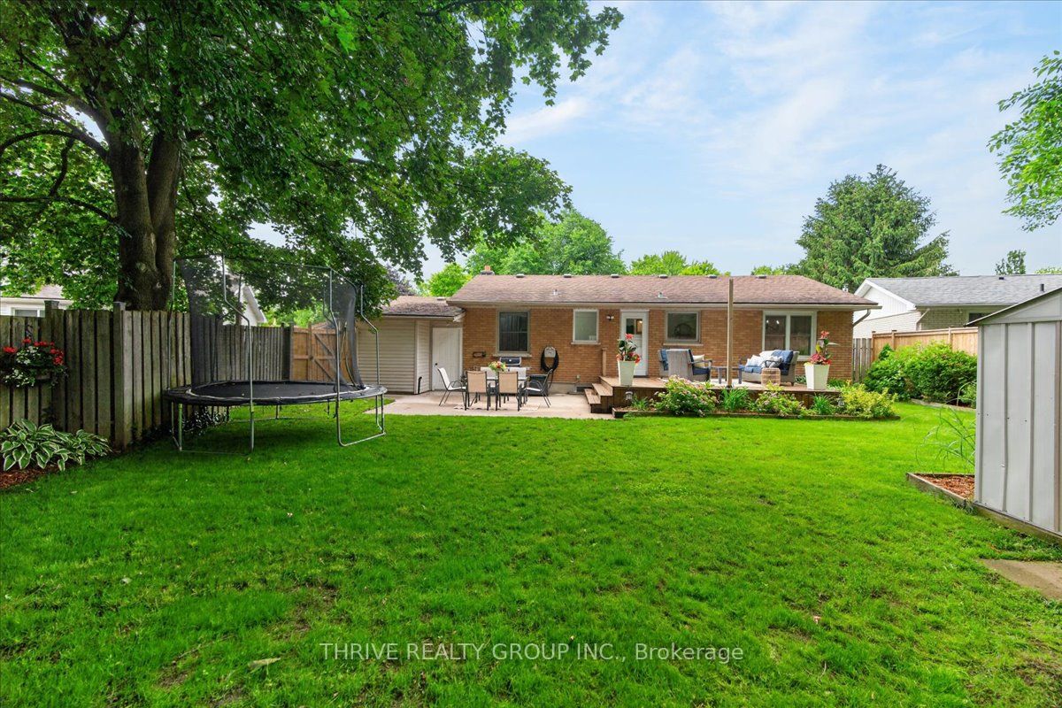
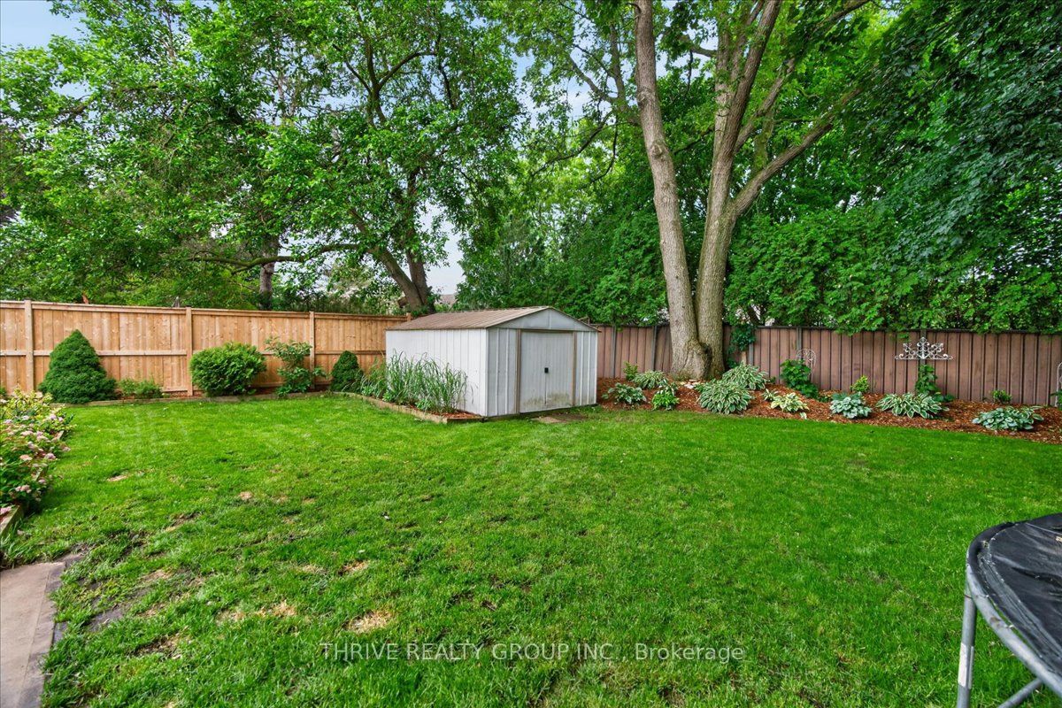
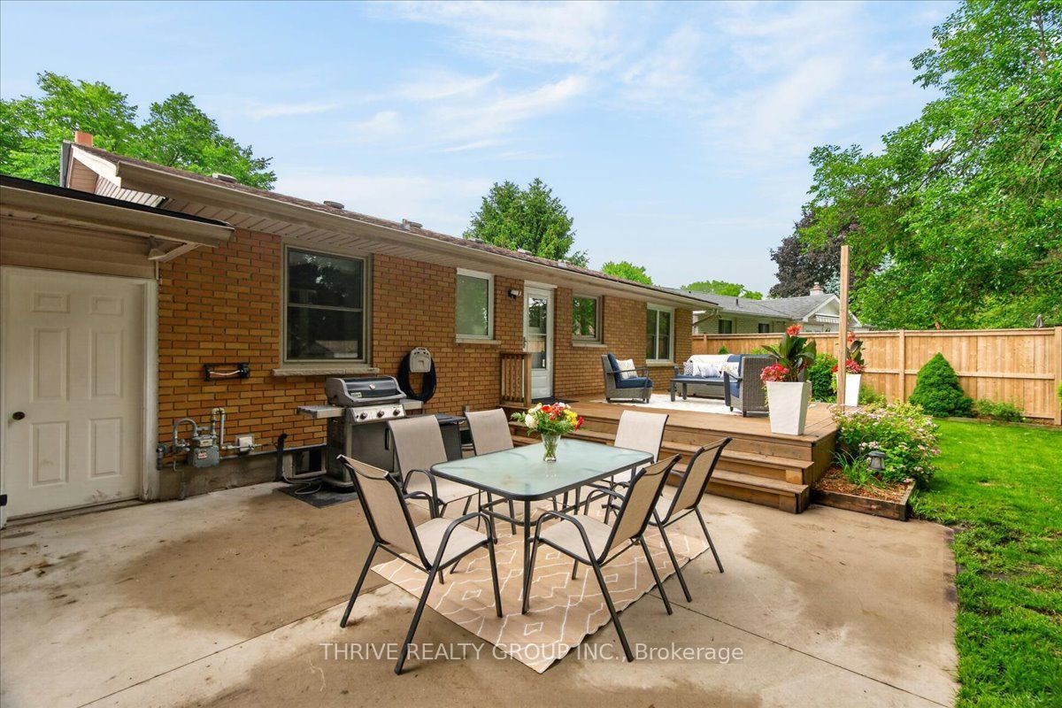
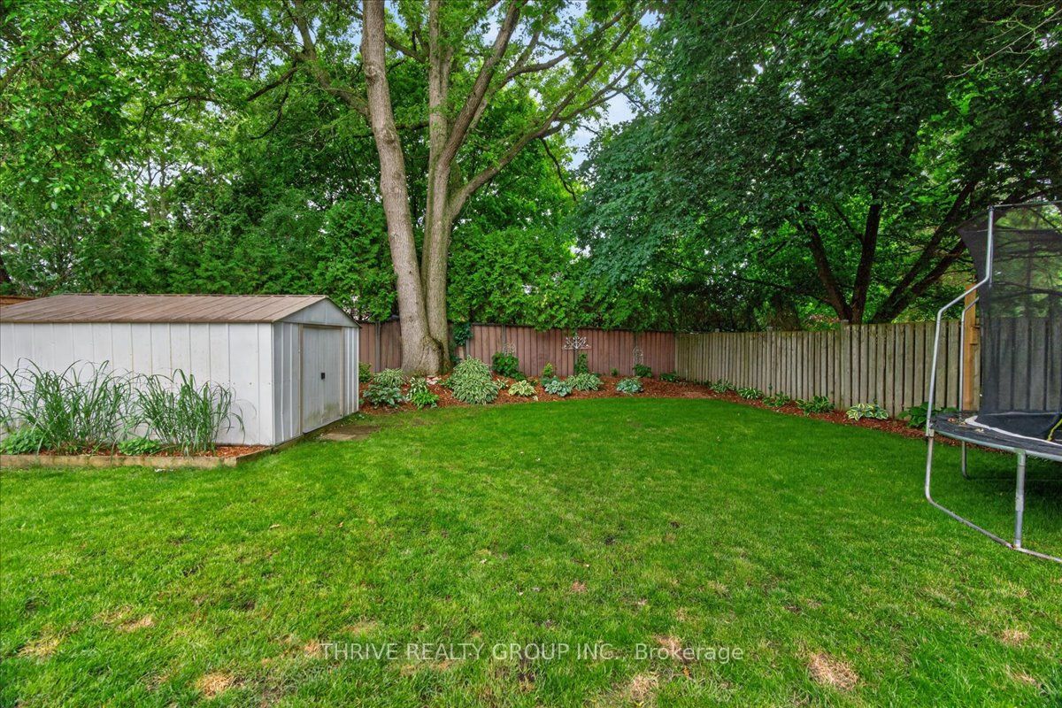
Let this home show you why they call it 'Lovely Lambeth'! This beautifully maintained 4+1 bedroom home offers the perfect blend of small town feel and everyday convenience. Here, you'll enjoy a neighbourhood where people still wave hello, kids play outside, and neighbours actually know each other. Inside, you'll find a tidy and updated home with numerous improvements already taken care of, including updated windows, a newer roof, and stylish interior updates throughout. The functional layout offers plenty of space for growing families, with bright principal rooms and a finished lower level recreation room that's perfect for movie nights, a playroom, home gym, or additional living space. This can also lend itself easily to an in-law suite! The laundry area has a convenient walk up entrance to attached garage, for ease and storage options. Step outside to enjoy the large fully fenced backyard complete with a spacious deck, ideal for summer barbecues, entertaining friends, or simply relaxing while the kids and pets play. Located just minutes from schools, parks, shopping, restaurants, and quick access to Highway 402 and 401, this home delivers the best of both worlds: the warmth and community feel of a small town with all the conveniences of city living close at hand. This home truly is lovely, and once you experience Lambeth, you'll understand why so many people never want to leave.
Property Information
Building Details
Features & Amenities
Financials & Fees
Inclusions & Exclusions
Refrigerator, stove, dishwasher, washer, dryer, window coverings
none
Location
Similar Properties
View More
Source: Toronto Regional Real Estate Board (TRREB), via PropTx Innovations Inc.
The data relating to real estate on this website comes in part from the MLS® data feed of PropTx Innovations Inc. The information is deemed reliable but is not guaranteed accurate by PropTx.
The information provided herein must only be used by consumers that have a bona fide interest in the purchase, sale or lease of real estate and may not be used for any commercial purpose or any other purpose.
© 2026 PropTx Innovations Inc. All rights reserved. MLS®, REALTOR® and the associated logos are owned or controlled by The Canadian Real Estate Association (CREA).