9 Thairs Avenue
About This Home
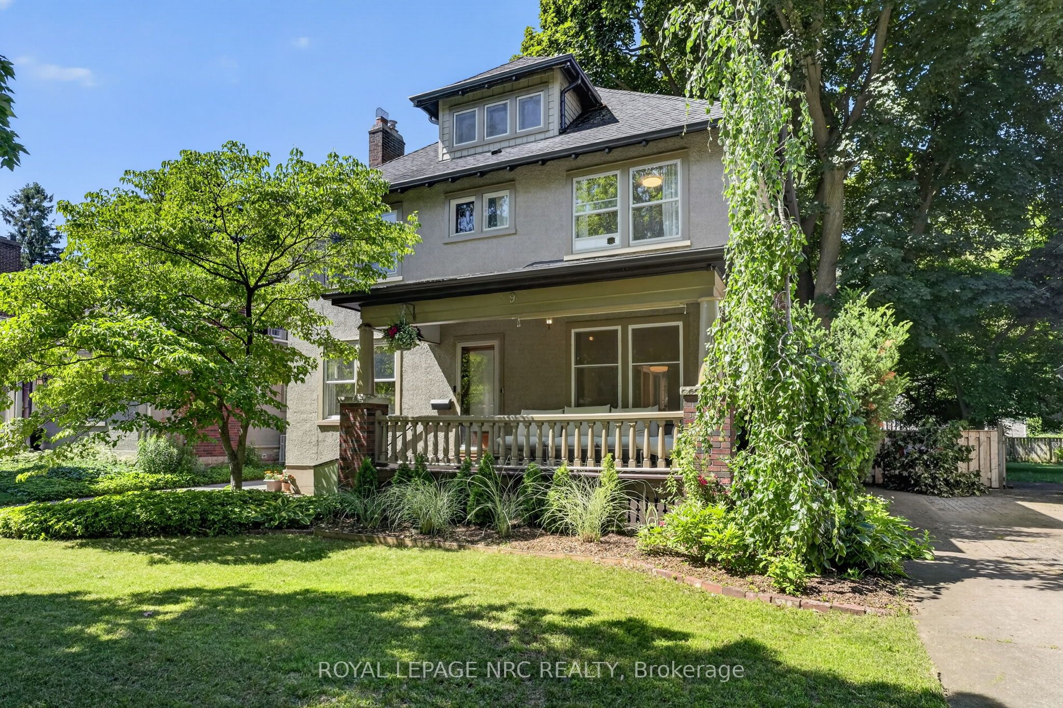
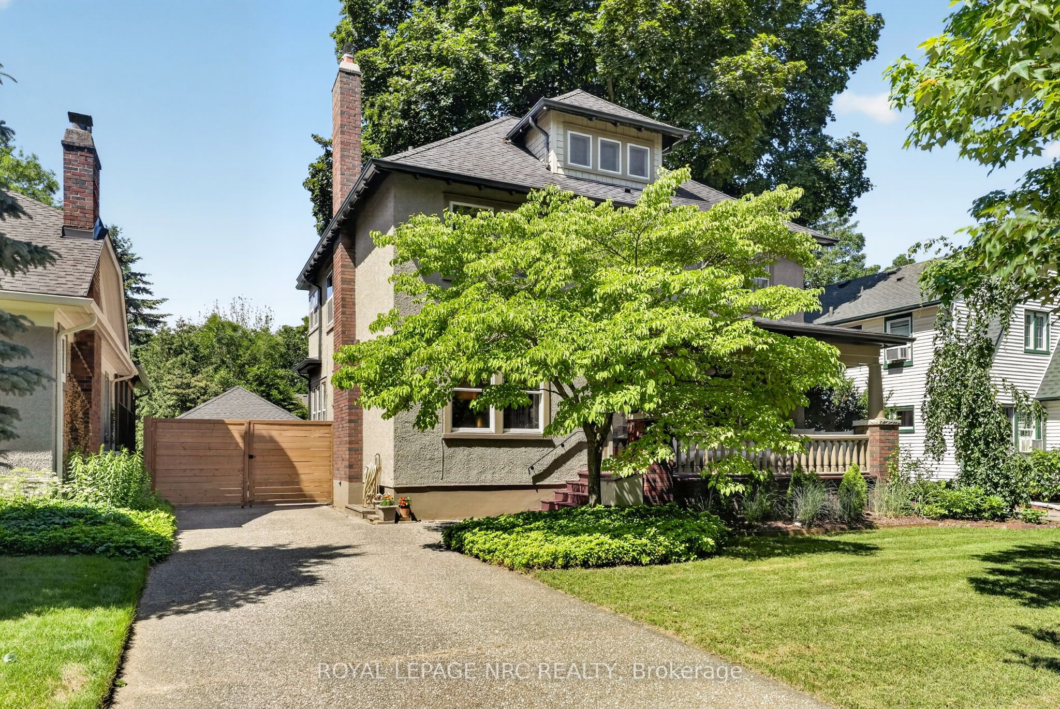
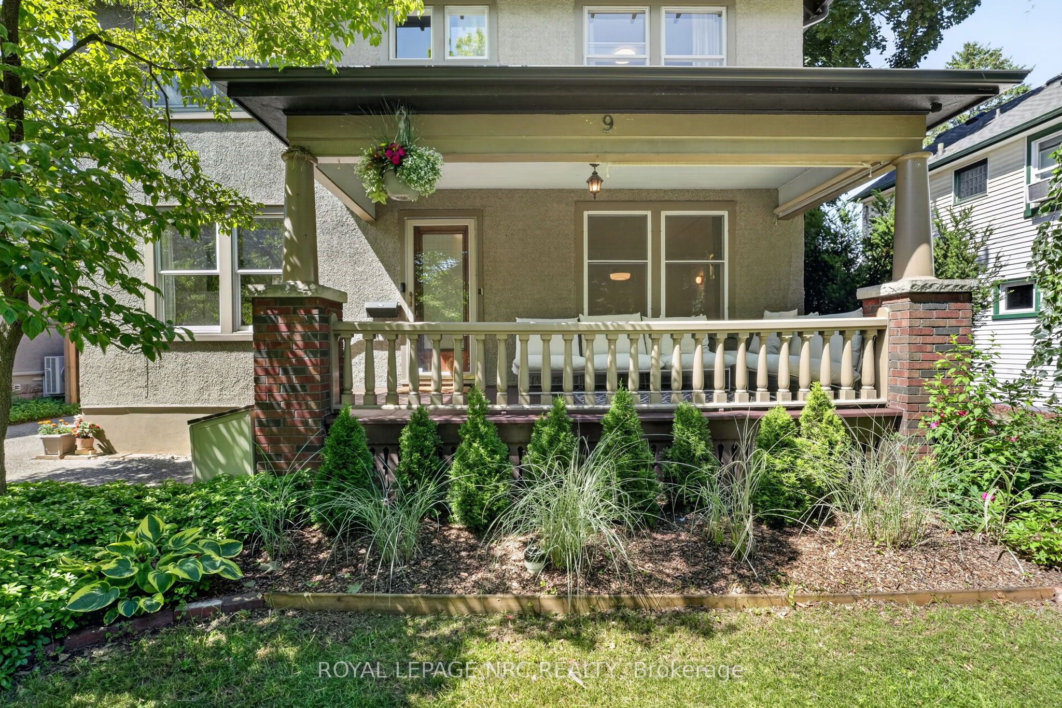
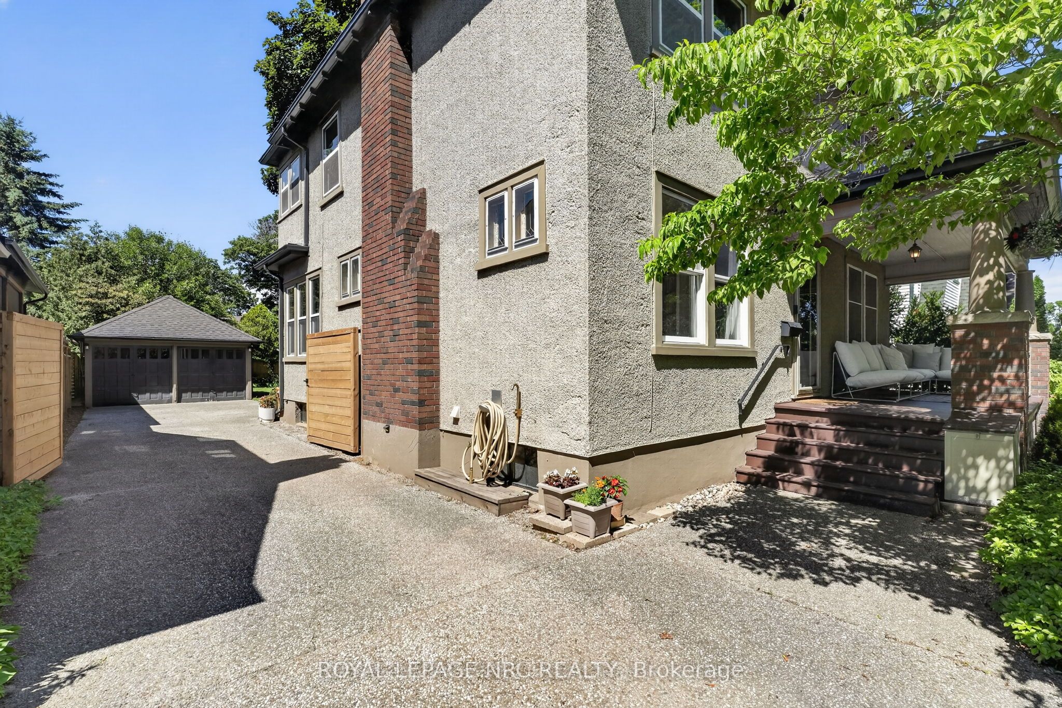
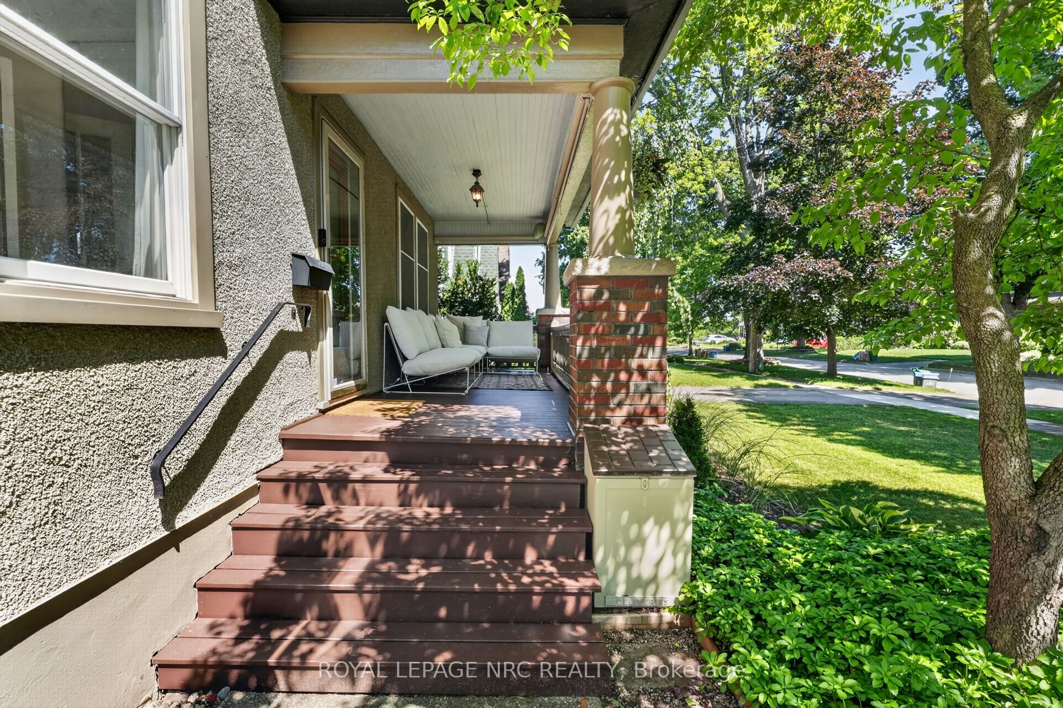
Nestled along the tree-lined streets of highly sought-after Woodruff Estates, this distinguished character home offers timeless charm in one of St. Catharines' most coveted neighbourhoods. A welcoming front porch leads to a spacious foyer anchored by a central staircase. Rich hardwood flooring, original mouldings, and generously sized principal rooms showcase the craftsmanship of a bygone era. The main floor features a bright living room with a wood-burning fireplace, a versatile den/family room, a beautifully renovated chef's kitchen (2024), formal dining room, and a spacious mudroom with excellent storage. Upstairs you'll find four generous bedrooms, while the unfinished third floor presents exciting potential for future expansion. Outside, a large exposed aggregate driveway leads to a detached double-car garage and complements the fully fenced yard. Ideally located near Twelve Mile Creek, Montebello Park, Ridley College, the Performing Arts Centre, Meridian Centre, Fourth Avenue amenities, and Highway 406. New eavestroughs, downspouts, and gutter guards (2025). Reverse osmosis water filtration system with tap at kitchen sink & connected to ice maker in fridge.
Property Information
Building Details
Features & Amenities
Financials & Fees
Inclusions & Exclusions
fridge, stove, dishwasher, microwave/hood vent, stacking washer & dryer, chest freezer in basement, custom closets in mudroom, custom closets in bedroom, all window treatments & attached hardware, Reverse osmosis water filtration system with tap at kitchen sink, 2 window A/C units
Television attached to wall above fireplace in Living Room, freestanding metal shelving units in basement, 2 outdoor hoses & all attachments - one at side & one at back of house, electric car charger
Location
Similar Properties
View More
Source: Toronto Regional Real Estate Board (TRREB), via PropTx Innovations Inc.
The data relating to real estate on this website comes in part from the MLS® data feed of PropTx Innovations Inc. The information is deemed reliable but is not guaranteed accurate by PropTx.
The information provided herein must only be used by consumers that have a bona fide interest in the purchase, sale or lease of real estate and may not be used for any commercial purpose or any other purpose.
© 2026 PropTx Innovations Inc. All rights reserved. MLS®, REALTOR® and the associated logos are owned or controlled by The Canadian Real Estate Association (CREA).