6182 Johnson Drive
About This Home
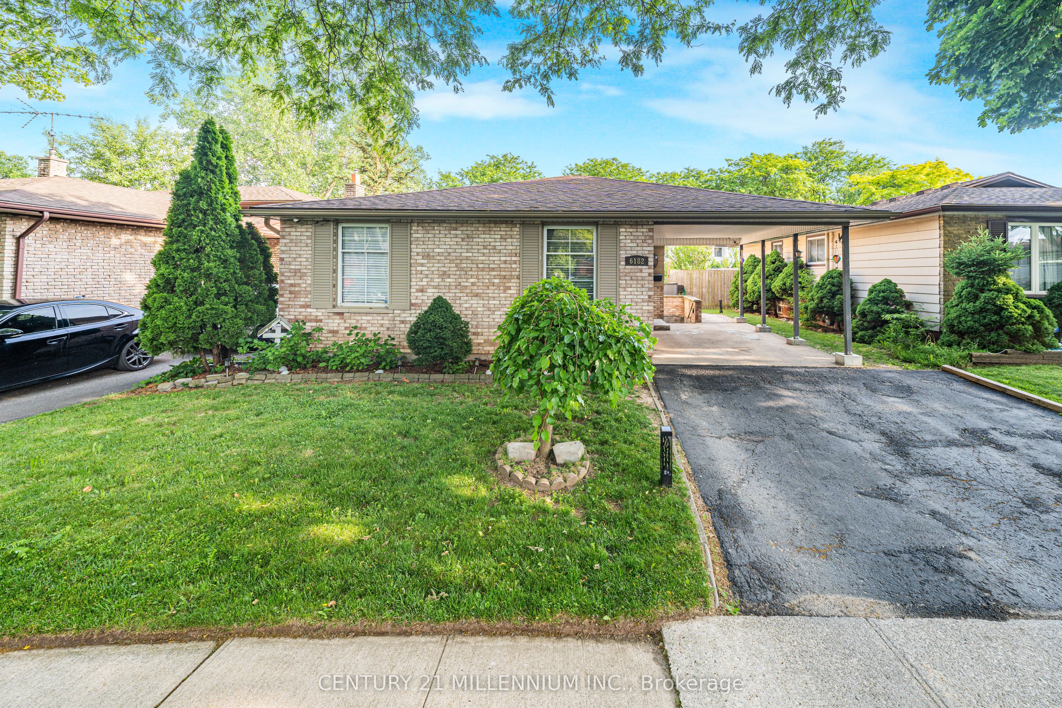
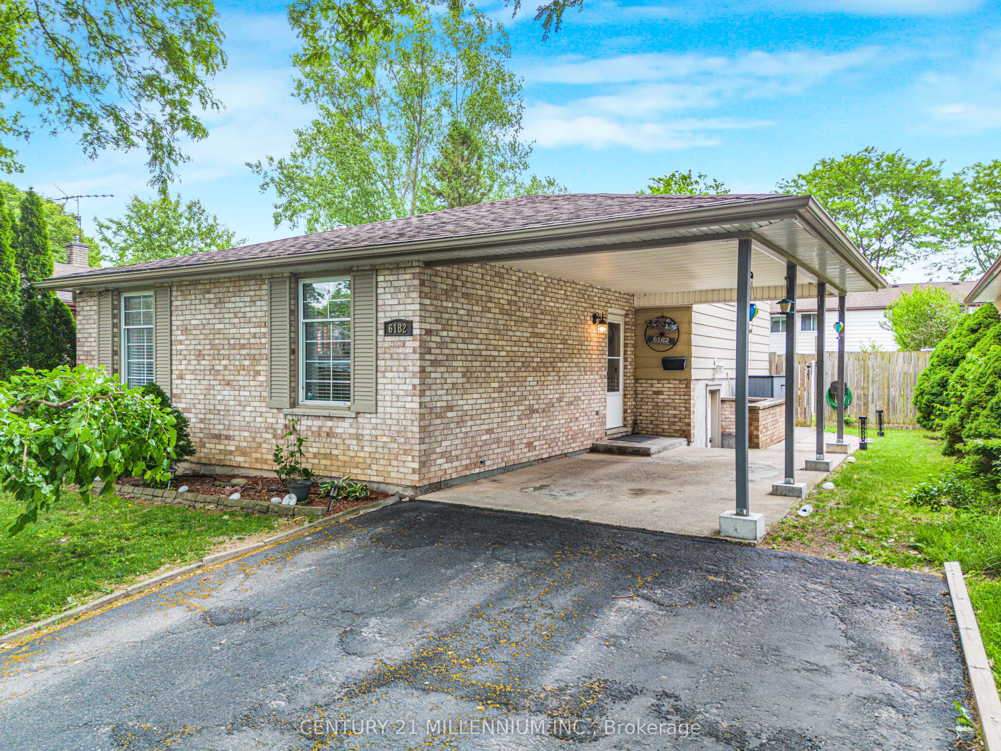
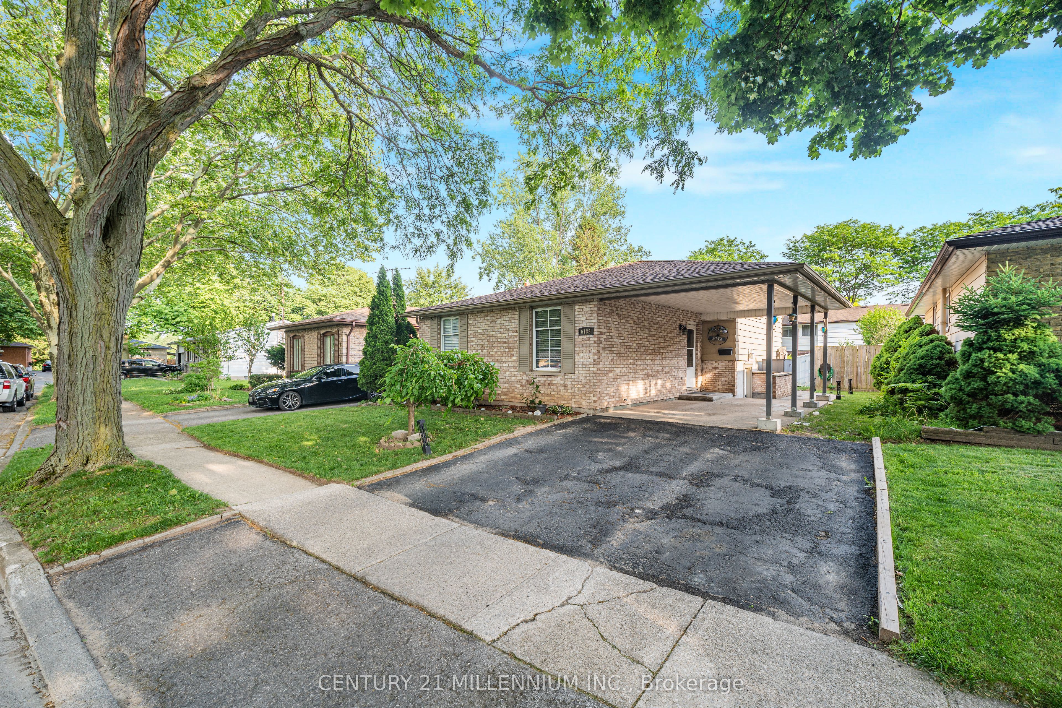
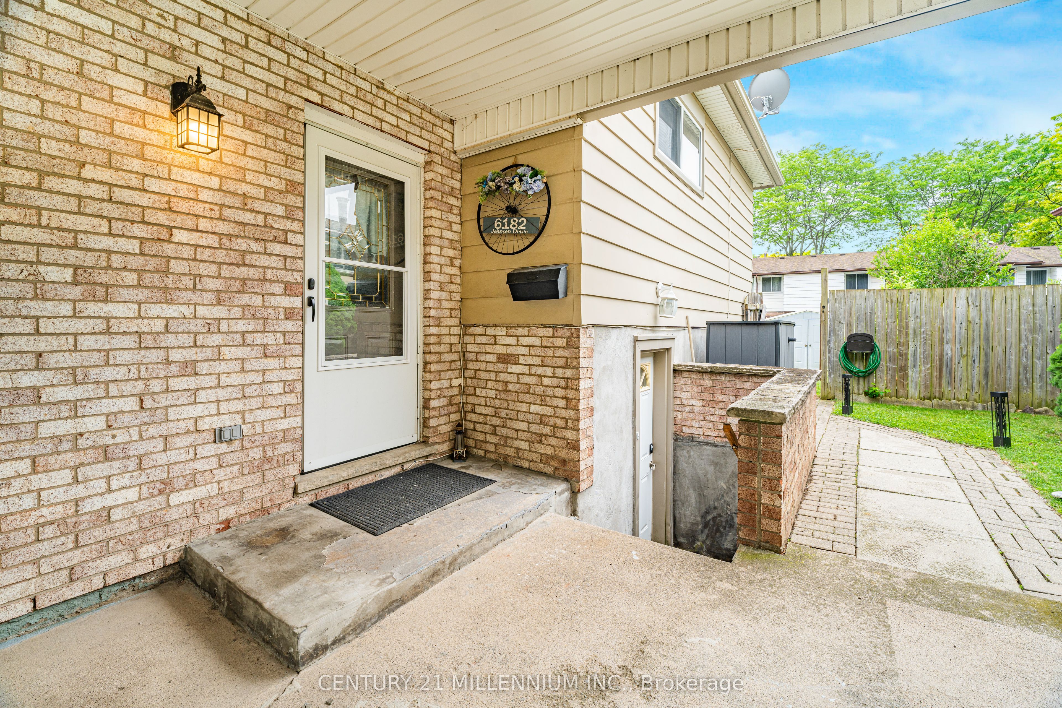
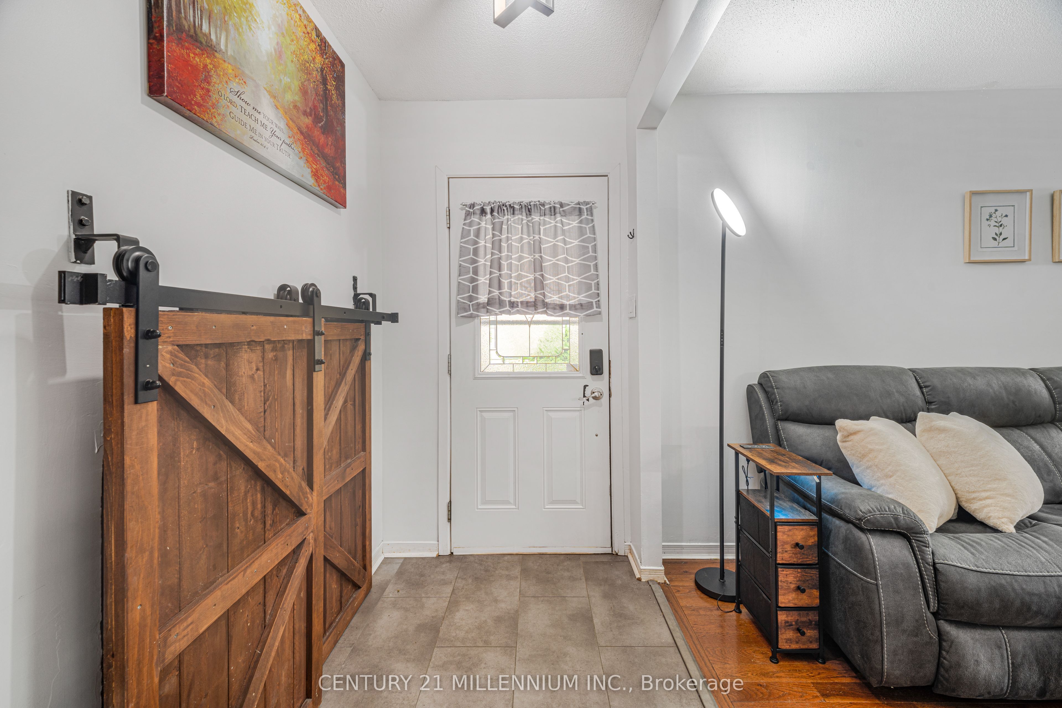
Welcome to this beautifully modernized, 4-level backsplit family home in the desirable North End of Niagara Falls, offering the perfect blend of style, space and functionality. This carpet-free home features 3+3 bedrooms and 1.5 bathrooms, making it ideal for growing families, multi-generational living, or those seeking additional space for guests, a home office or hobbies. Thoughtfully updated throughout, the home showcases modern finishes and a bright, inviting atmosphere. The finished basement with a separate entrance provides excellent flexibility and potential for extended family living. Step outside to your private backyard retreat, complete with a new gazebo and a refreshing above-ground pool-perfect for relaxing, entertaining and enjoying warm summer days with family and friends. Situated in a prime family-friendly neighbourhood, this home is conveniently located close to schools, parks, shopping, restaurants, recreation facilities and other impressive amenities. Combining comfort, versatility and an unbeatable location, this move-in-ready property is one you won't want to miss! Major updates include a newer roof (7 yrs) and a brand new gazebo, new furnace and AC (1.5 yrs) new basement flooring.
Property Information
Building Details
Features & Amenities
Financials & Fees
Inclusions & Exclusions
All ELFs, washer, dryer, fridge, stove, dishwasher, microwave, backyard shed, gazebo, above ground pool (as is)
Seller's belongings, backyard trees
Location
Similar Properties
View More
Source: Toronto Regional Real Estate Board (TRREB), via PropTx Innovations Inc.
The data relating to real estate on this website comes in part from the MLS® data feed of PropTx Innovations Inc. The information is deemed reliable but is not guaranteed accurate by PropTx.
The information provided herein must only be used by consumers that have a bona fide interest in the purchase, sale or lease of real estate and may not be used for any commercial purpose or any other purpose.
© 2026 PropTx Innovations Inc. All rights reserved. MLS®, REALTOR® and the associated logos are owned or controlled by The Canadian Real Estate Association (CREA).