81 LEASIDE Drive
About This Home
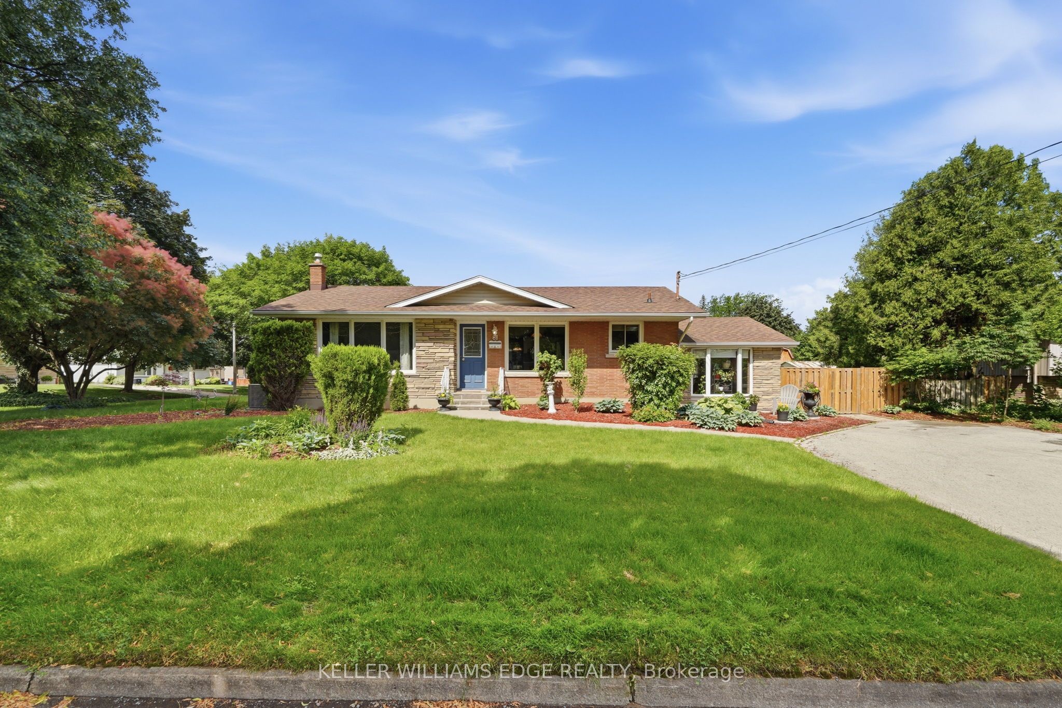
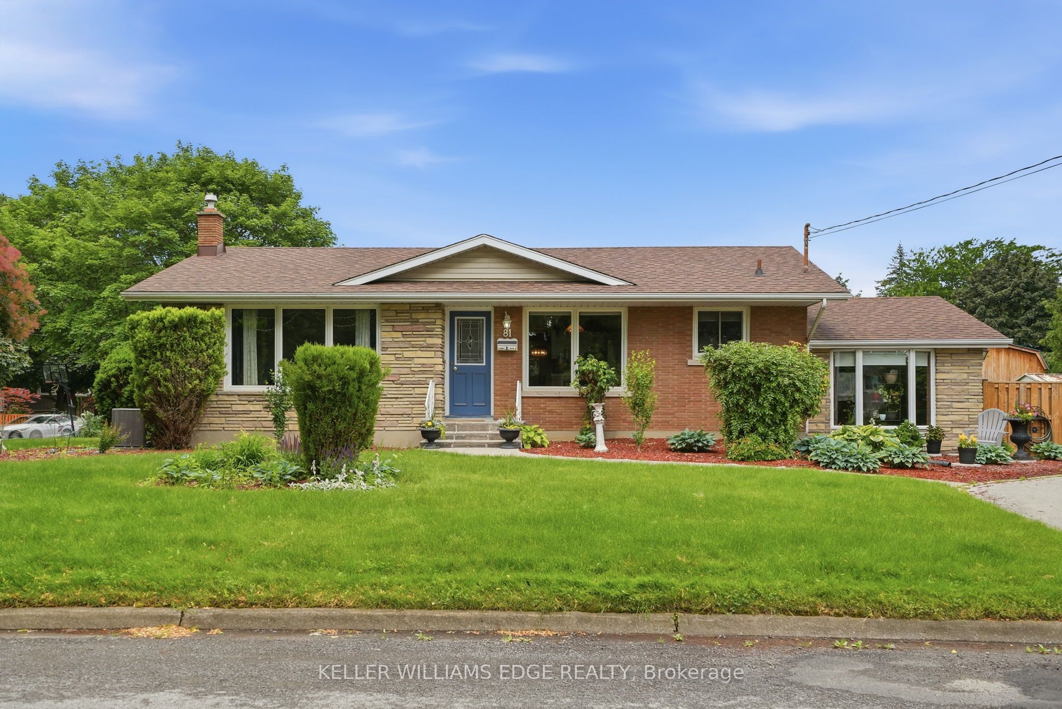
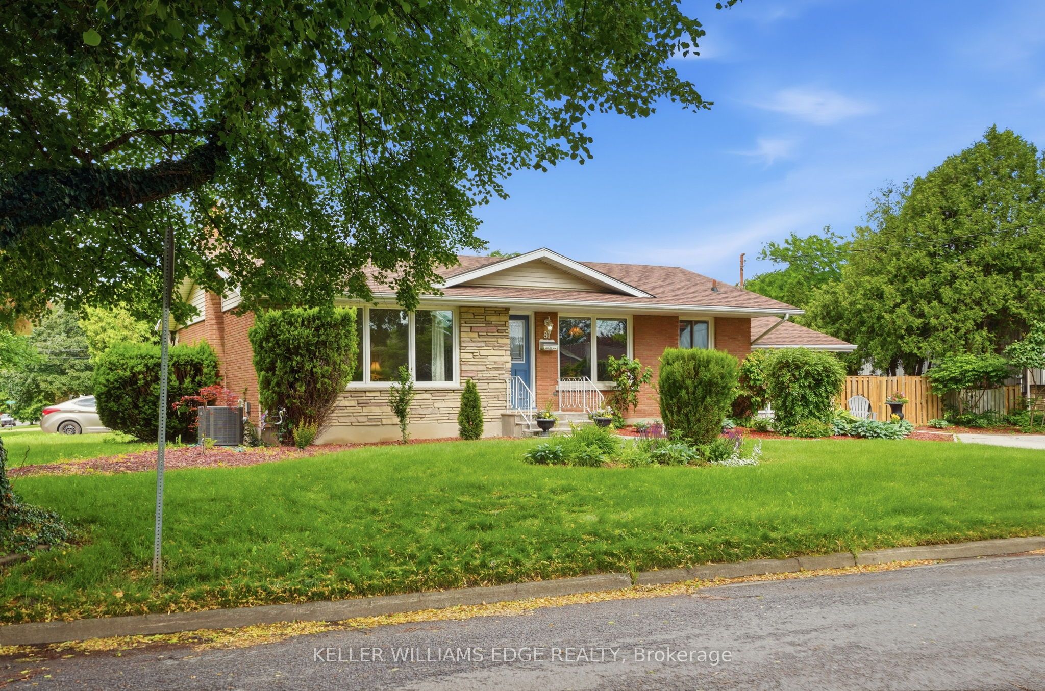
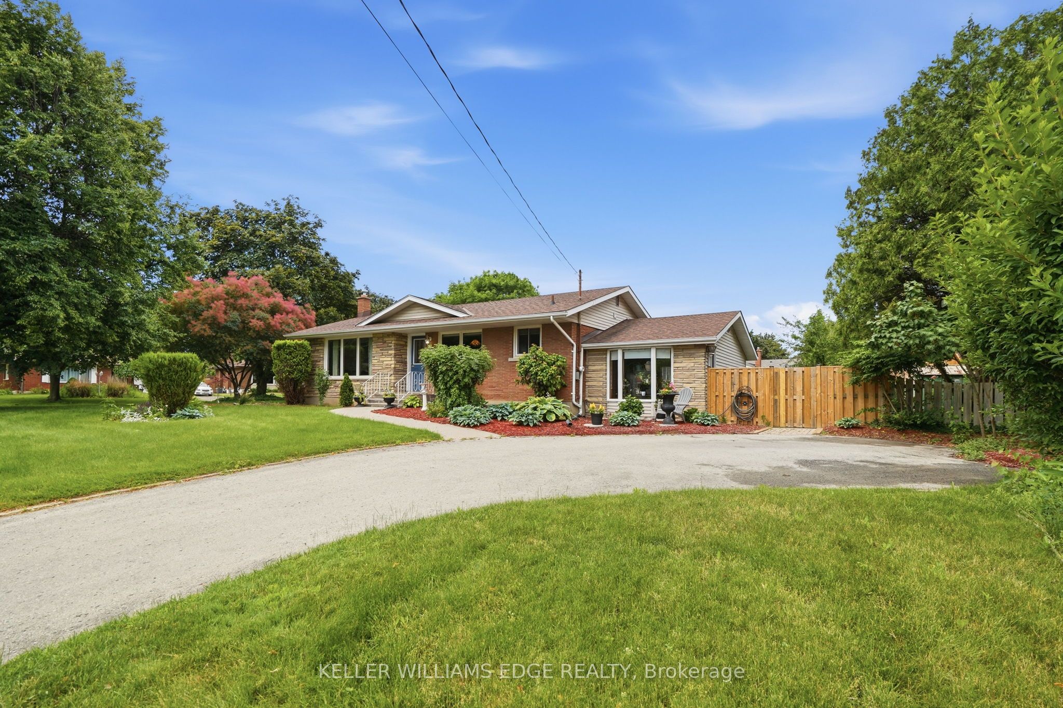
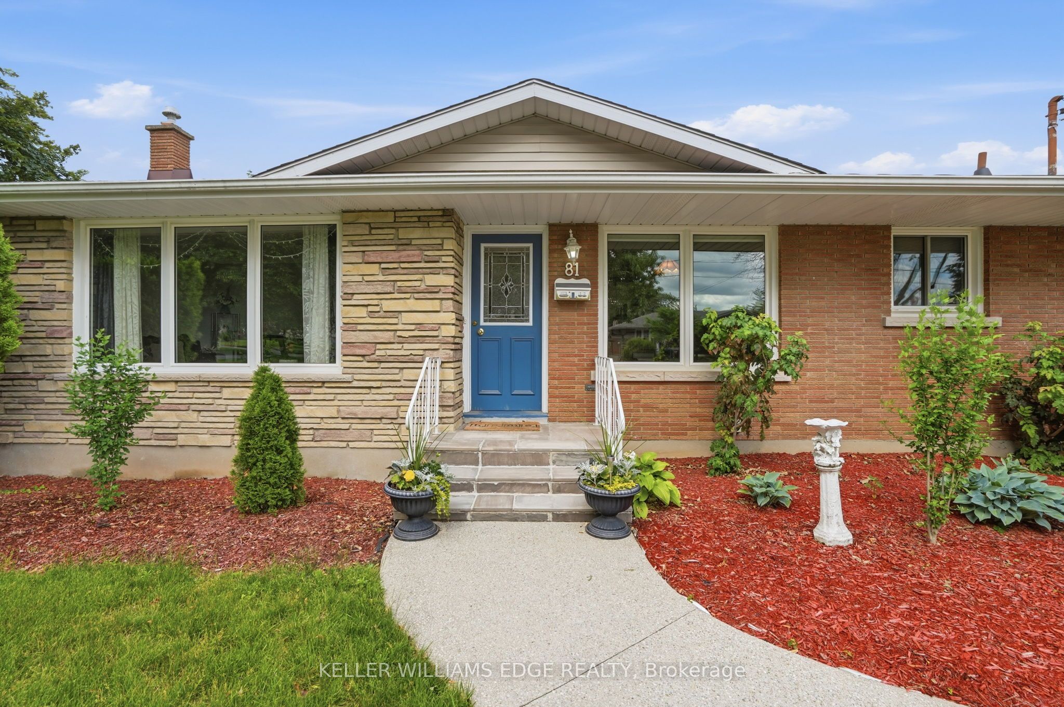
Welcome to 81 Leaside Drive, a warm and well-cared-for home in a quiet, tree-lined North End neighbourhood. Enjoy a peaceful setting close to walking trails along the Welland Canal, with Lake Ontario just minutes away.The bright main floor features a comfortable living room with a large picture window, an eat-in kitchen with wood cabinetry and stainless steel appliances, and a spacious family room with an electric fireplace, and side yard access. The expanded dining room opens through French doors to a charming three-season sunroom overlooking the backyard.The main floor offers two bedrooms and an updated bathroom (2018), complete with a walk-in shower, double vanity, and quartz countertop. The lower level adds flexibility with an additional bedroom or office, a kitchenette, second three-piece bathroom, a small hobby room, laundry and an unfinished rec area. Step outside to a wood deck surrounded by mature trees, shrubs, and perennial gardens. This home is a wonderful fit for families, downsizers, or empty nesters looking for comfort, character, and a great North End location.
Property Information
Building Details
Features & Amenities
Financials & Fees
Inclusions & Exclusions
Fridge, Stove, Dishwasher, Washer, Dryer, Window Coverings, ELFs
Location
Similar Properties
View More
Source: Toronto Regional Real Estate Board (TRREB), via PropTx Innovations Inc.
The data relating to real estate on this website comes in part from the MLS® data feed of PropTx Innovations Inc. The information is deemed reliable but is not guaranteed accurate by PropTx.
The information provided herein must only be used by consumers that have a bona fide interest in the purchase, sale or lease of real estate and may not be used for any commercial purpose or any other purpose.
© 2026 PropTx Innovations Inc. All rights reserved. MLS®, REALTOR® and the associated logos are owned or controlled by The Canadian Real Estate Association (CREA).