1891 Croftdale Crescent
About This Home
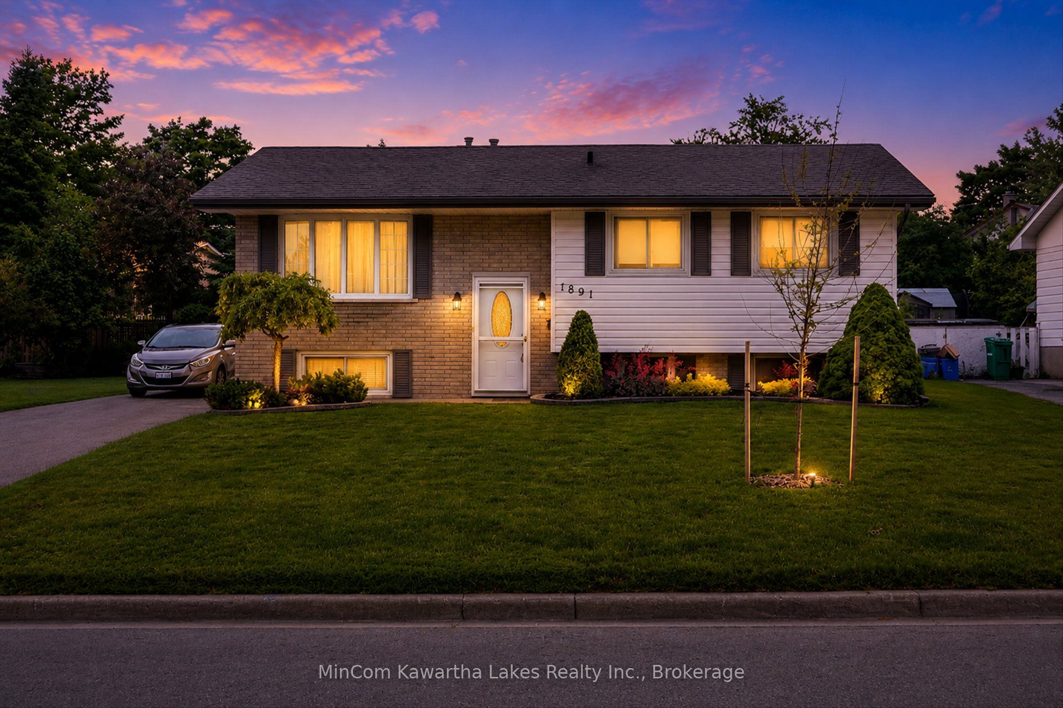
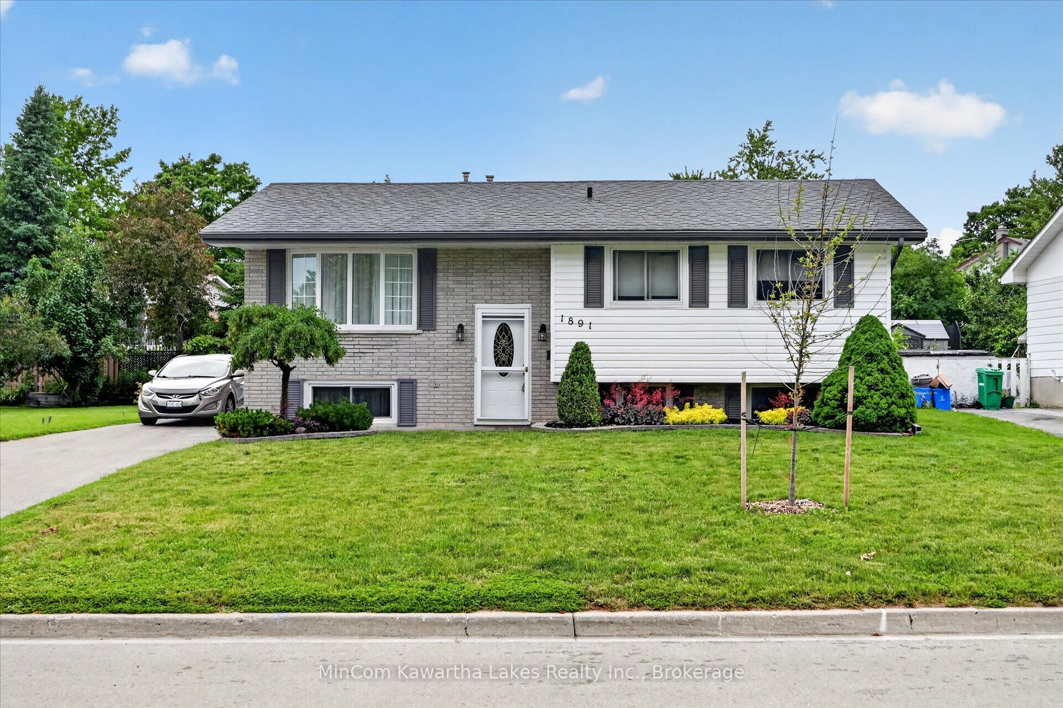
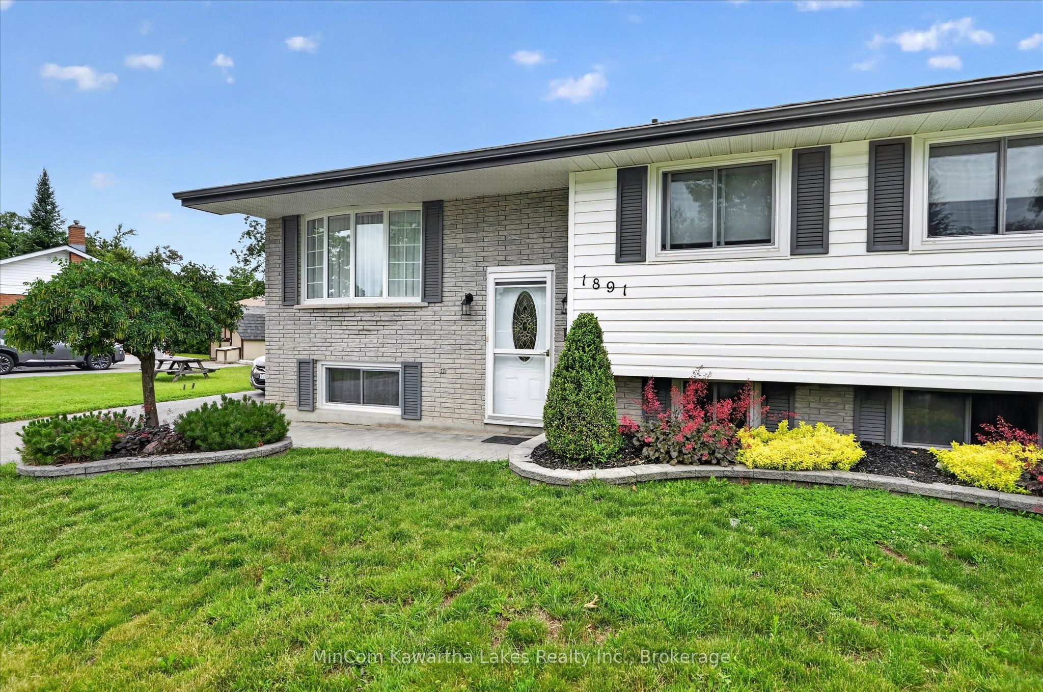
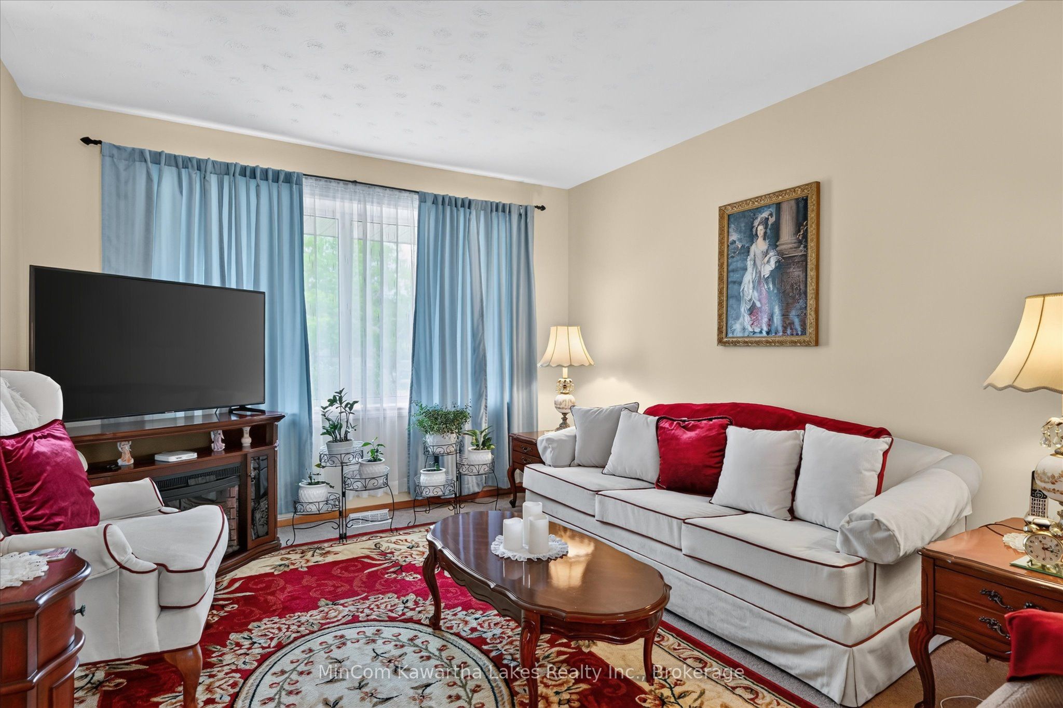
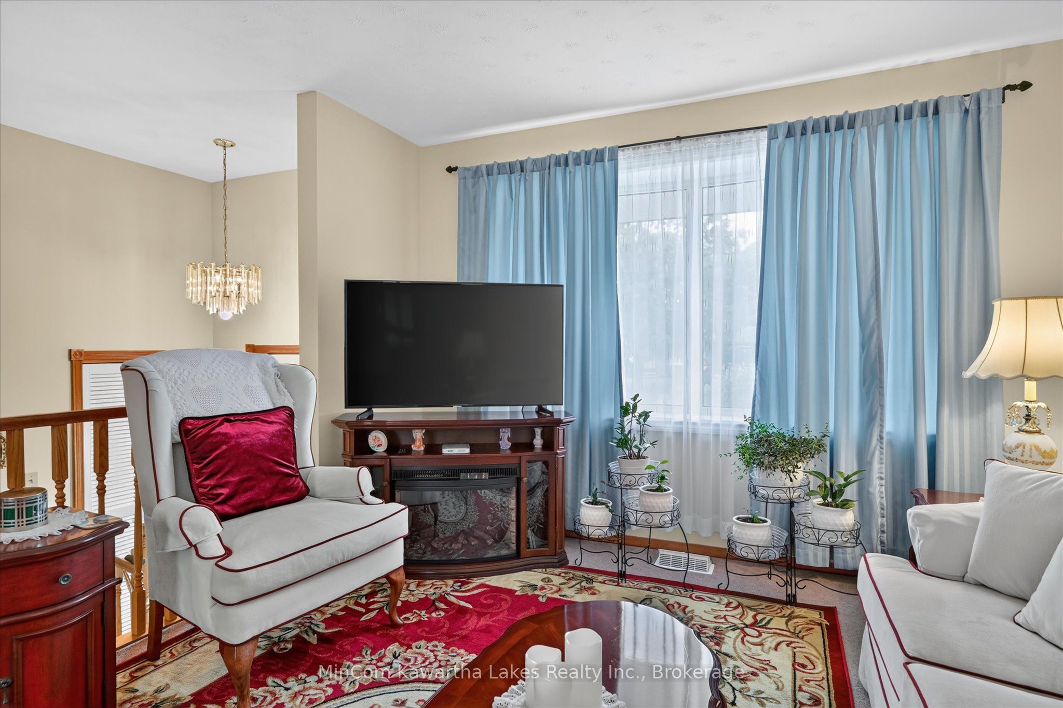
Welcome to 1891 Croftdale Crescent - a beautifully maintained raised bungalow in Peterborough's desirable west end!This spacious 4-bedroom, 2-bathroom home offers the perfect blend of functionality and comfort, ideal for families, first-time buyers, or those looking for extra space to grow. Located on a quiet, family-friendly street, you'll love the convenience of being close to parks, schools, and everyday amenities. Step inside to a bright and inviting main level featuring a generous living space filled with natural light, a well-appointed kitchen, and comfortable bedrooms designed for easy living. The thoughtful layout provides both openness and practicality, making it perfect for entertaining or relaxing at home. The fully finished lower level expands your living space with additional bedrooms, a second bathroom, and a versatile area that can be used as a rec room, home office, or guest space-ideal for growing families or multi-generational living. Outside is where this home truly shines. The beautifully landscaped backyard offers a private outdoor retreat, perfect for summer BBQs, relaxing evenings, or entertaining guests. The paved laneway adds convenience and curb appeal, completing the package. Situated in a sought-after neighbourhood with a strong sense of community, this home is move-in ready and full of potential. Don't miss your opportunity to own this west-end gem!
Property Information
Building Details
Features & Amenities
Financials & Fees
Inclusions & Exclusions
Fridge, Stove, Washer, Dryer, Dishwasher, Sheds (2), Water hoses
Location
Similar Properties
View More
Source: Toronto Regional Real Estate Board (TRREB), via PropTx Innovations Inc.
The data relating to real estate on this website comes in part from the MLS® data feed of PropTx Innovations Inc. The information is deemed reliable but is not guaranteed accurate by PropTx.
The information provided herein must only be used by consumers that have a bona fide interest in the purchase, sale or lease of real estate and may not be used for any commercial purpose or any other purpose.
© 2026 PropTx Innovations Inc. All rights reserved. MLS®, REALTOR® and the associated logos are owned or controlled by The Canadian Real Estate Association (CREA).