54 Murray Harrington Road
About This Home
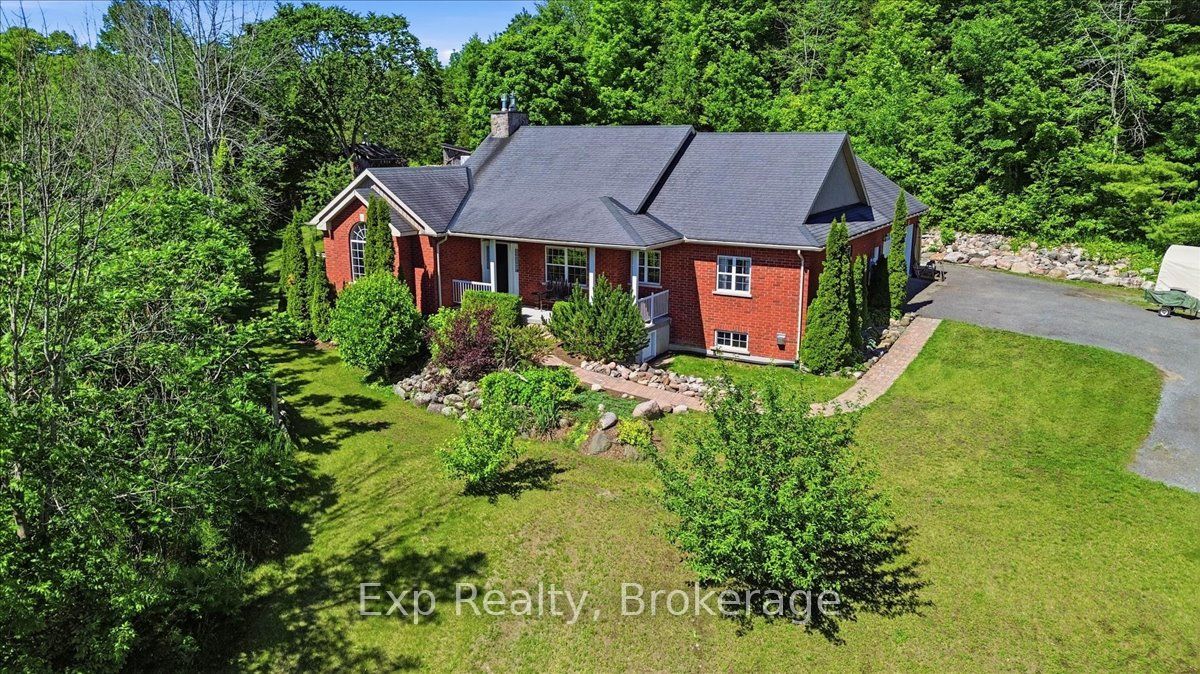
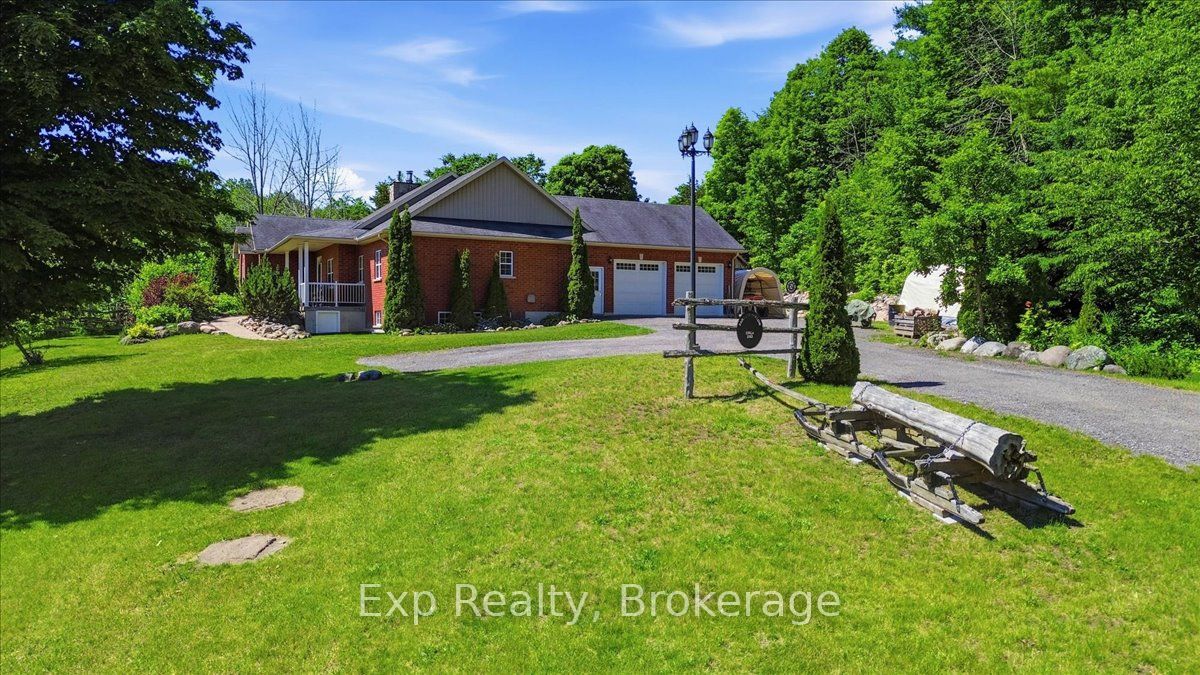
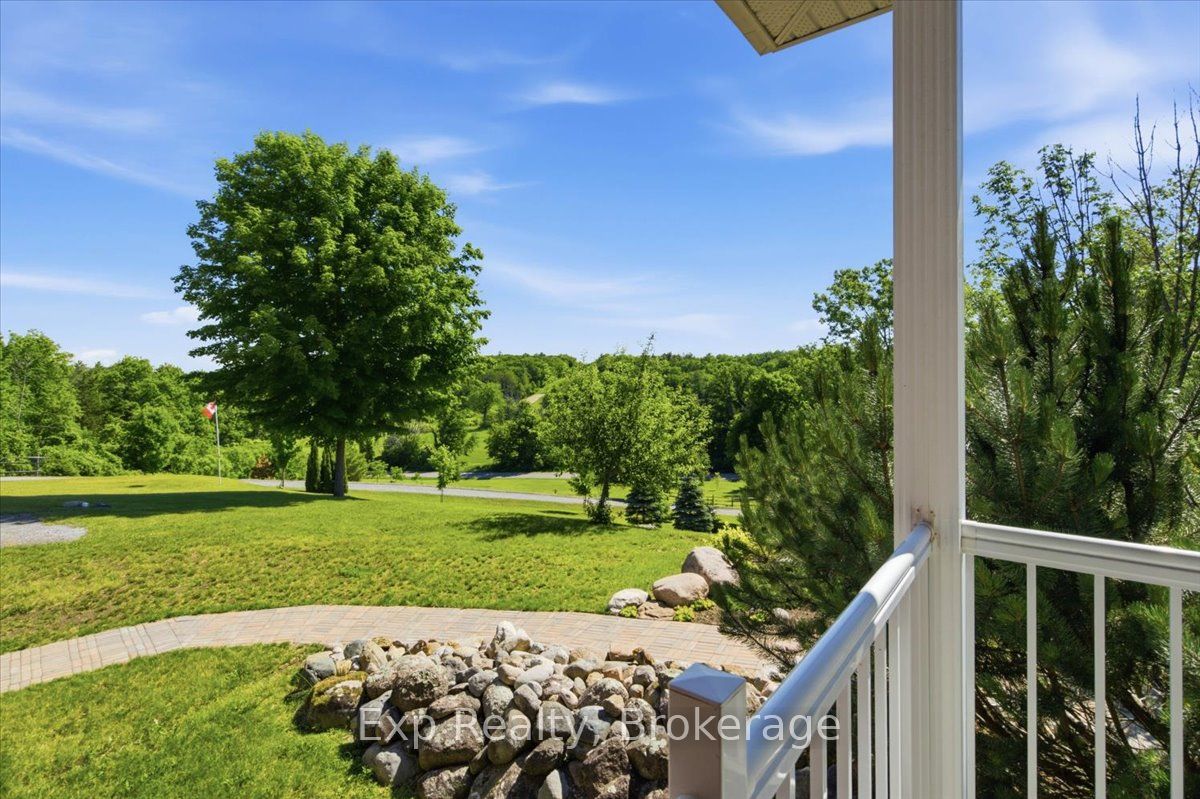
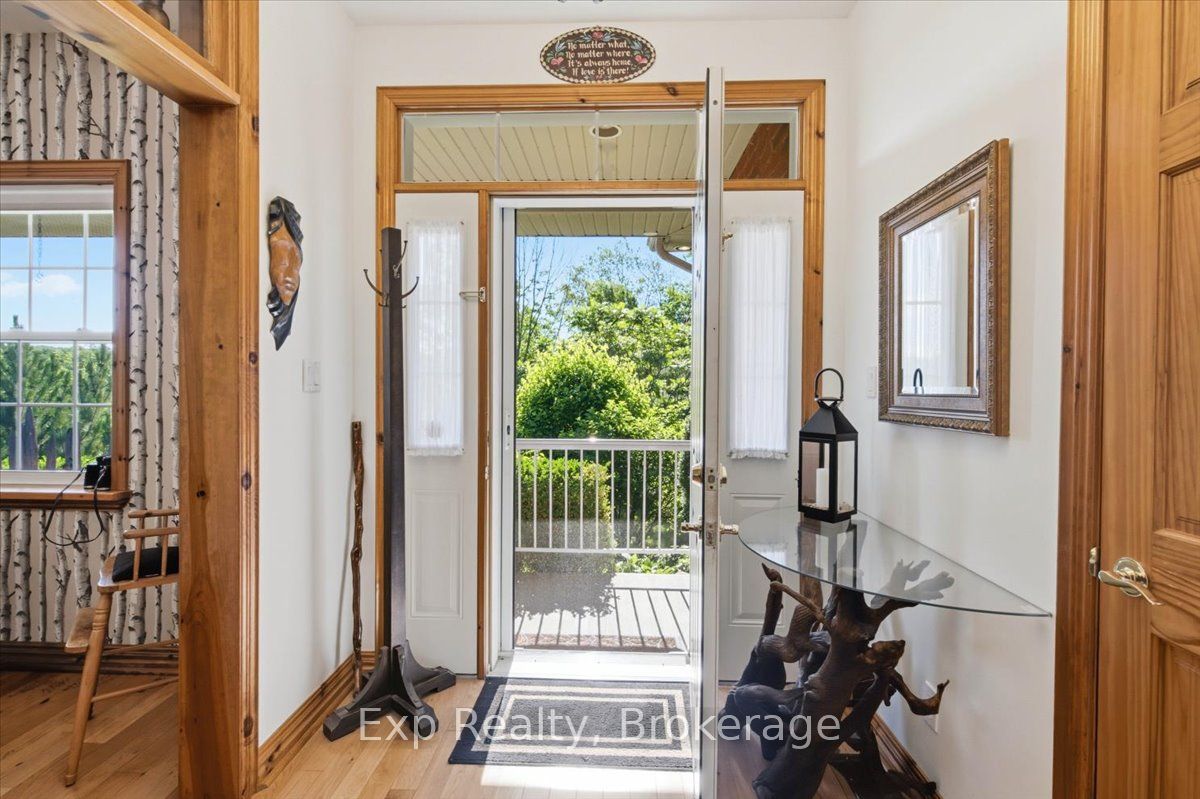
Dreaming of a homestead lifestyle without sacrificing convenience? Welcome to 54 Murray Harrington Road. 30.323 acres of natural beauty just 5 minutes from Highway 401 and only 20 minutes to CFB Trenton.This remarkable property offers the best of both worlds: privacy, self-sufficiency, and easy access to amenities. Explore your own wooded trails, wetlands, and mature sugar bush, then tap the maples and produce your own syrup each spring. A rare bonus, the on-site sawmill provides incredible potential for milling lumber from your own land, whether for projects, woodworking, or supporting your homestead vision. The thoughtfully designed custom-built home is equally impressive. Soaring cathedral ceilings, rich hardwood floors, two skylights, and a stunning floor-to-ceiling stone propane fireplace create a warm and inviting centerpiece in the open-concept living, dining, and kitchen area. The chef-inspired kitchen is built for entertaining and preserving the harvest, featuring a walk-in pantry, double refrigerators, and double ovens. Main-floor living is effortless with 3 bedrooms, including a spacious primary suite with ensuite and private deck, a full main bath, convenient laundry, and a versatile bonus room perfect for a formal dinning home office, or playroom. Need more room? The finished lower level offers exceptional flexibility with a bedroom, full bathroom, wet bar, craft room, and walk-up access, creating the ideal space for extended family, guests, recreation, or a potential in-law suite.Unwind in the three-season sunroom and take in panoramic views of your private acreage, where wildlife, towering trees, and peaceful surroundings become part of everyday life. Whether you're looking to homestead, harvest your own lumber and maple syrup, or simply enjoy more space and privacy, this unique property offers a lifestyle that's becoming increasingly hard to find.
Property Information
Building Details
Features & Amenities
Financials & Fees
Inclusions & Exclusions
2 Fridges, 1 Stove, 1 Oven, Dishwasher, Oven Range, Washer, Dryer, Bar Fridge, Murphy Bed, Chest Freezer, Standing Fridge in Basement (not operational, used to store maple syrup), 2 Garage Door Openers, Workbenches in basement and Garage (and stored wood), BBQ (gas hook up), Sugar Shack with Evaporator/Taps/Bottles/Filters, Norwood 26"x 16'Bandsaw Lumber Mill, Garden Shed, 2 Lean-To Storage Sheds, Unassembled Carport, 250 Gal Emergency Back-Up Water System. All in as-is condition.
RG Shelf in sewing room.
Location
Similar Properties
View More
Source: Toronto Regional Real Estate Board (TRREB), via PropTx Innovations Inc.
The data relating to real estate on this website comes in part from the MLS® data feed of PropTx Innovations Inc. The information is deemed reliable but is not guaranteed accurate by PropTx.
The information provided herein must only be used by consumers that have a bona fide interest in the purchase, sale or lease of real estate and may not be used for any commercial purpose or any other purpose.
© 2026 PropTx Innovations Inc. All rights reserved. MLS®, REALTOR® and the associated logos are owned or controlled by The Canadian Real Estate Association (CREA).