101 Drummond Street
About This Home
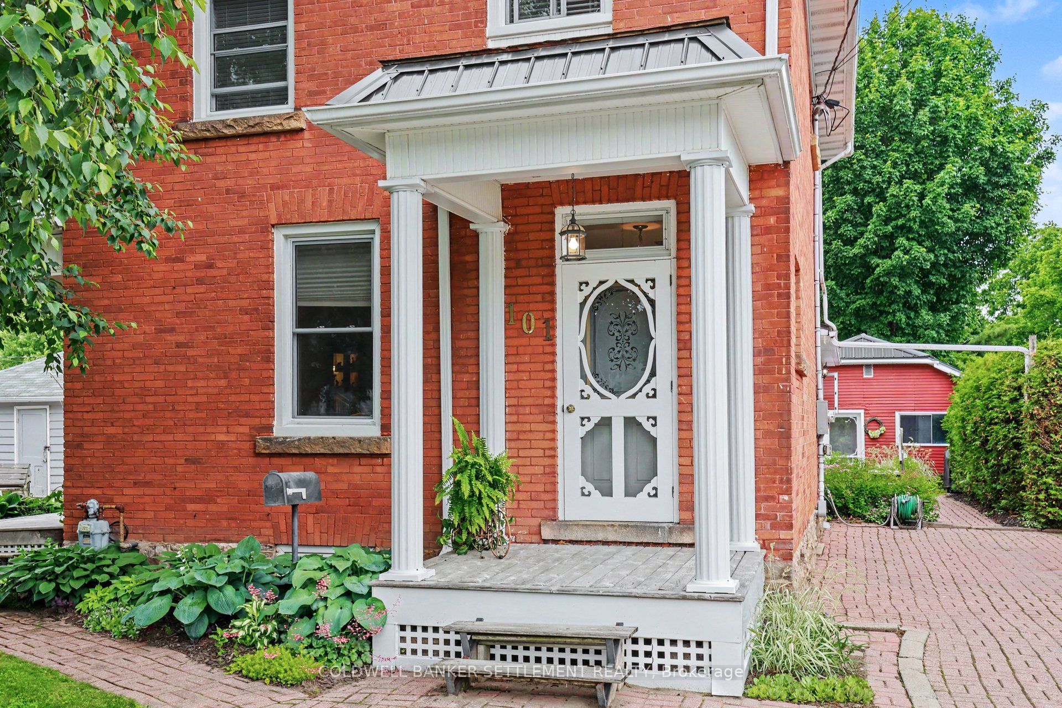
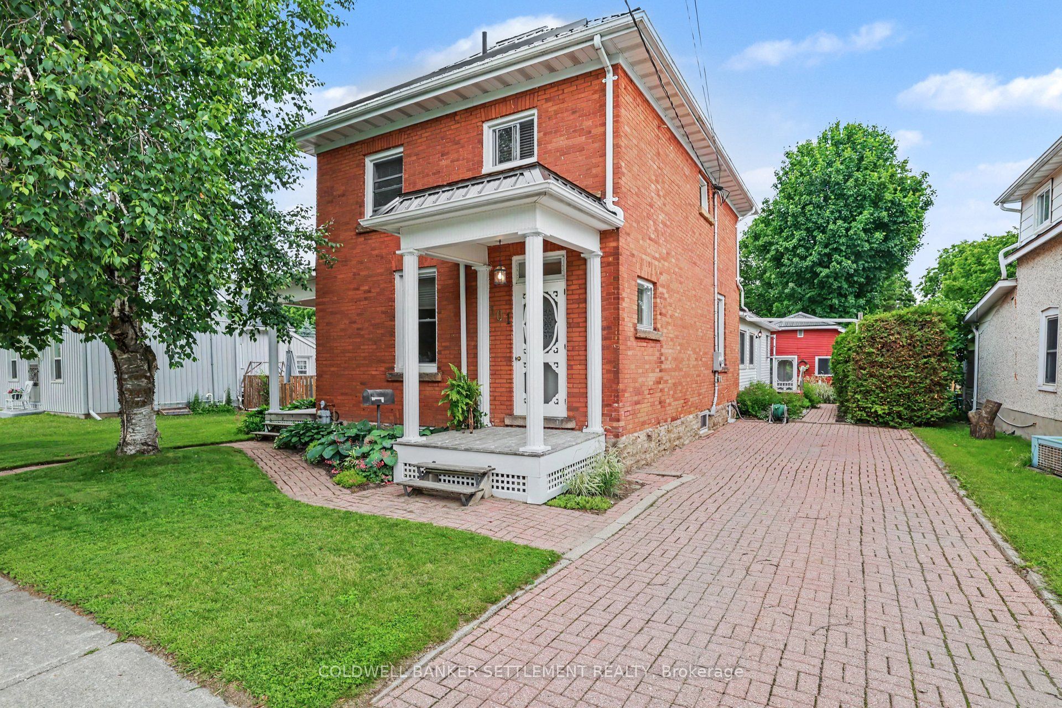
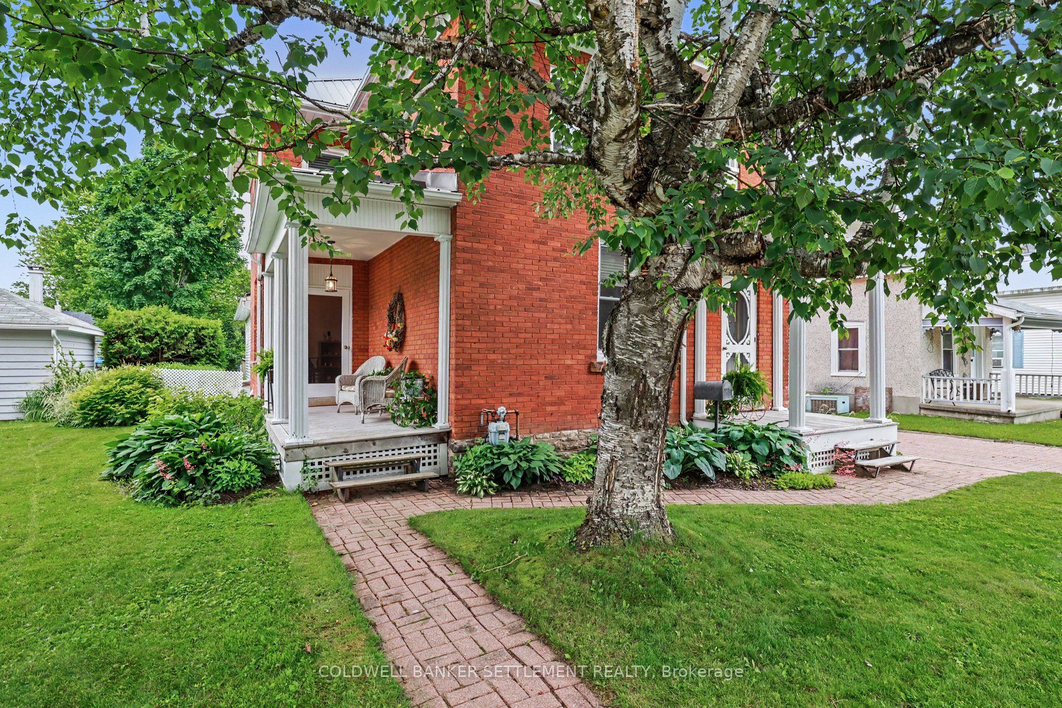
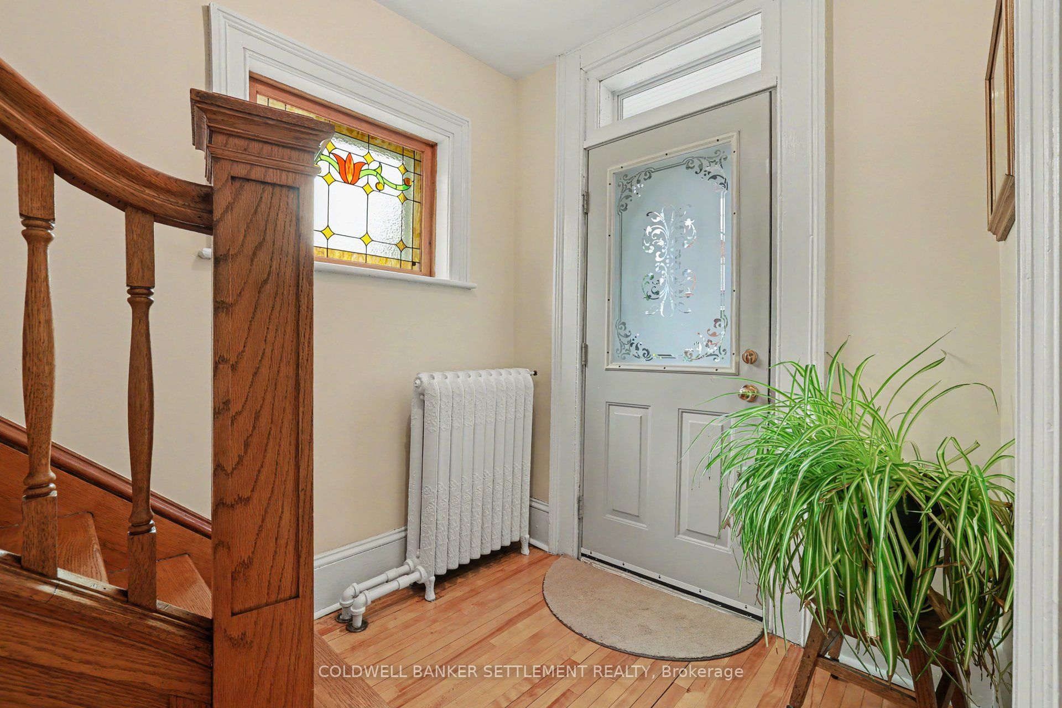
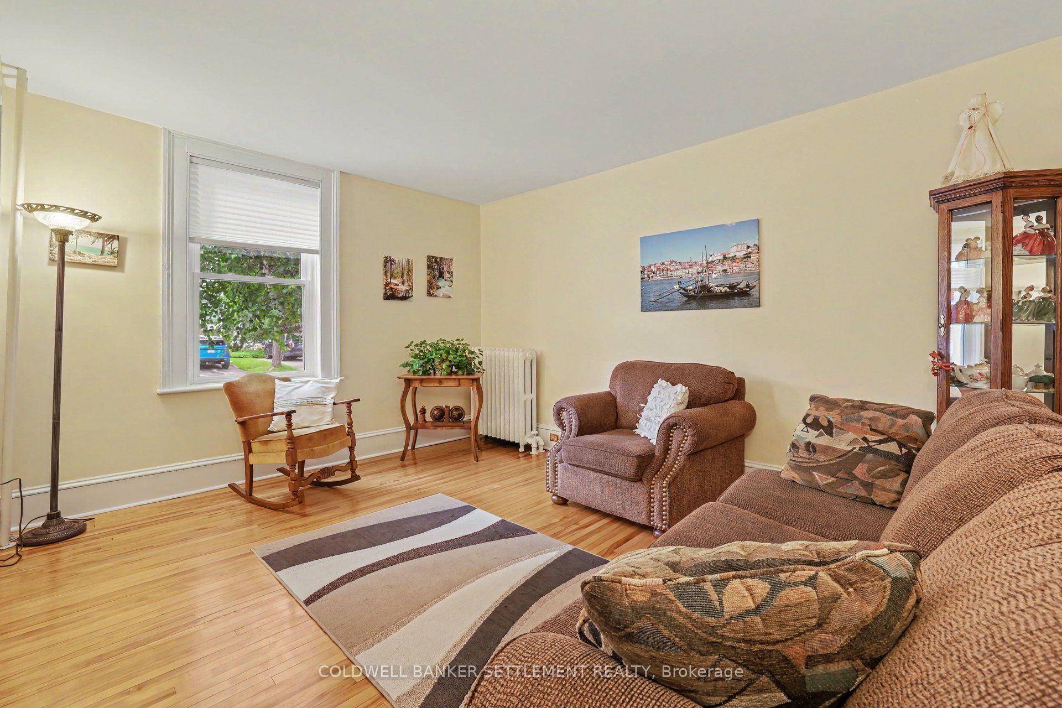
Welcome to this lovingly maintained 2-storey red brick century home, offering timeless character and exceptional outdoor space on an impressive 206-foot deep lot. Inside, you'll find a functional and inviting layout featuring a large, open concept kitchen and dining area ideal for everyday living and entertaining. The main floor offers a comfortable living room with french doors at the front foyer area, spacious family room highlighted by gleaming hardwood floors with access to the pretty side porch, a convenient 3-piece bathroom with custom tile & glass shower, and a bright "sunshine" den overlooking the beautifully landscaped backyard. Upstairs, the second level features 3 comfortably sized bedrooms, each with closets along with the updated 4-piece bathroom, providing plenty of space for family living. Step outside and enjoy the stunning perennial gardens and hedged back yard that create a private backyard retreat. The outdoor space is complete with a patio, screened-in gazebo, storage shed (was once a play house), and small workshop area - perfect for gardening enthusiasts or additional storage. A wonderful opportunity to own a well-cared-for home that combines classic charm, functional living space, and an exceptional, oasis feeling, lot in a beautiful setting all just walking distance to Downtown Heritage Perth and the Tay Canal. One note for reference- the main level den with double closet and full bath would make an ideal main floor bedroom. Immediate possession available!
Property Information
Building Details
Features & Amenities
Financials & Fees
Inclusions & Exclusions
Fridge, Stove, Dishwasher, Washer, Dryer (as is), Freezer in basement
Mini-fridge, Microwave, Erect-a-shelving in workshop & shed
Location
Similar Properties
View More
Source: Toronto Regional Real Estate Board (TRREB), via PropTx Innovations Inc.
The data relating to real estate on this website comes in part from the MLS® data feed of PropTx Innovations Inc. The information is deemed reliable but is not guaranteed accurate by PropTx.
The information provided herein must only be used by consumers that have a bona fide interest in the purchase, sale or lease of real estate and may not be used for any commercial purpose or any other purpose.
© 2026 PropTx Innovations Inc. All rights reserved. MLS®, REALTOR® and the associated logos are owned or controlled by The Canadian Real Estate Association (CREA).