128 McDonough Crescent
About This Home
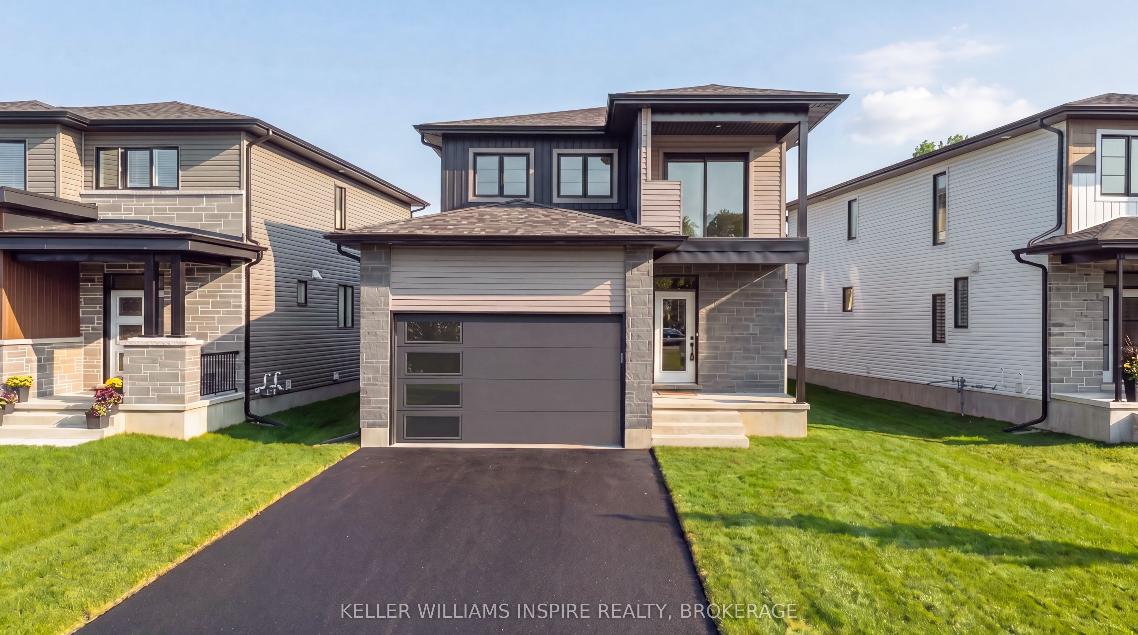
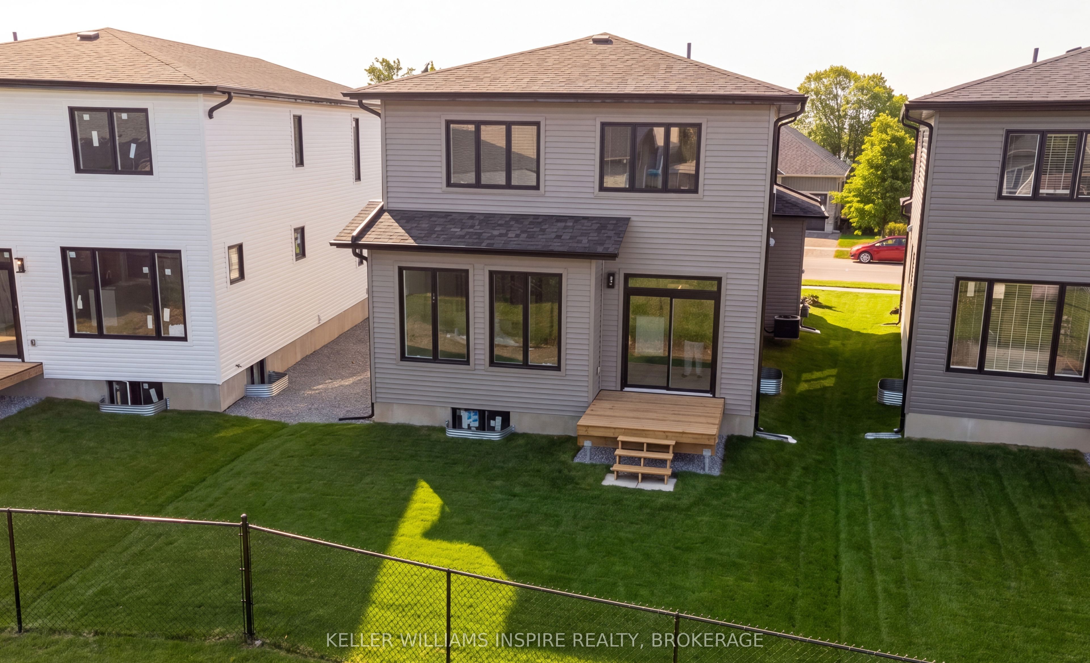
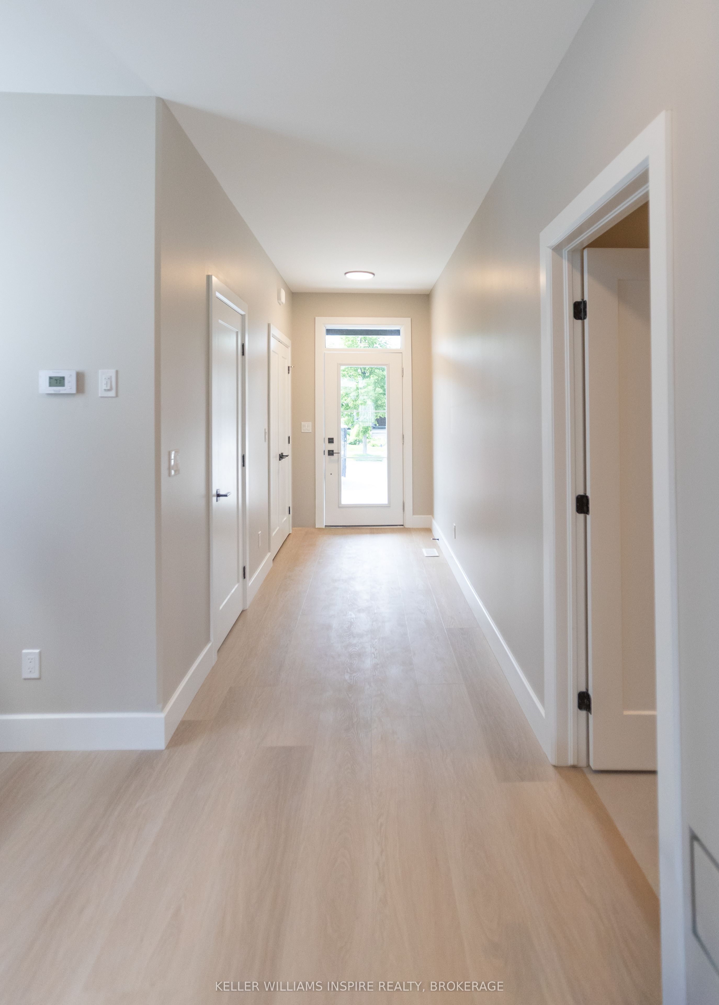
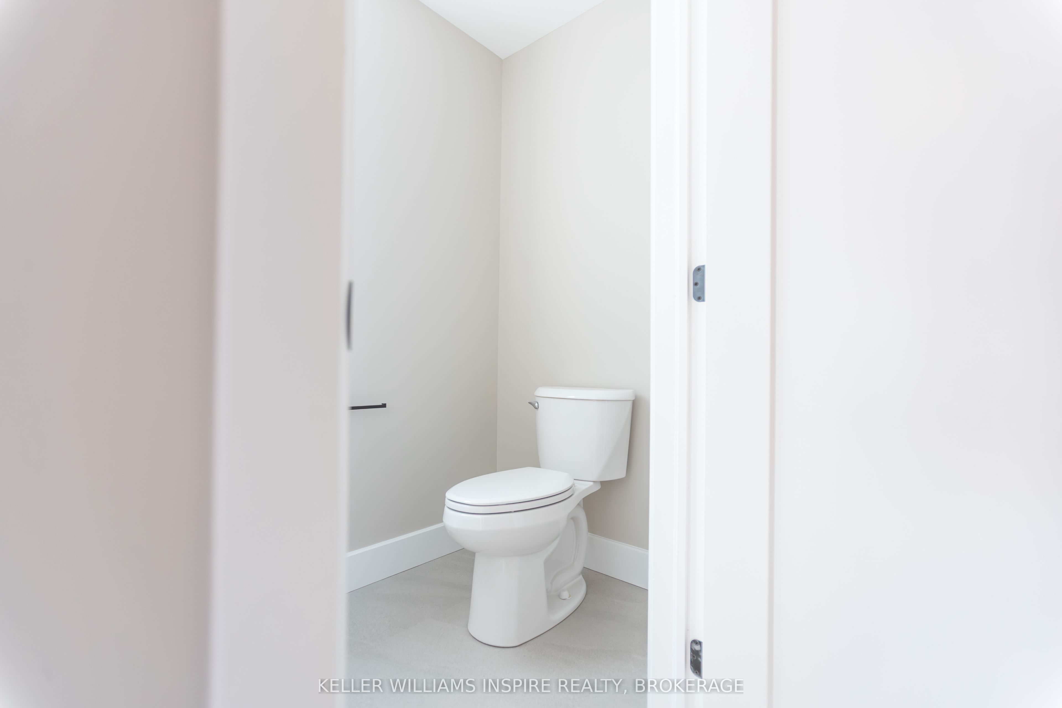
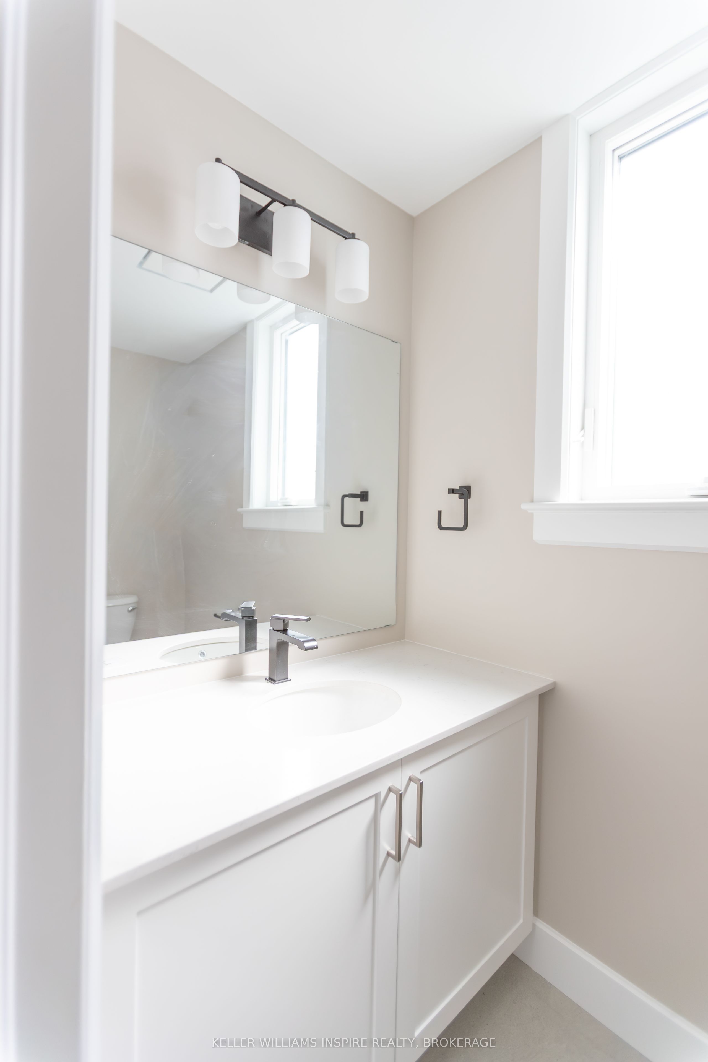
Welcome to the Lakeshore Model by Brookland Homes in the sought-after Lakeside Enclave community in Amherstview! Just minutes from the shores of Lake Ontario and only a 10-minute drive to Kingston, this growing community offers the perfect blend of small-town charm and city convenience.This newly built home is move-in ready and waiting for its first owners. Step inside to a bright, open-concept layout designed for modern living. The main level features a spacious foyer with a walk-in closet, a convenient 2-piece powder room, and a mudroom with direct access from the garage. The heart of the home is the open kitchen, living, and dining area, complete with a large pantry and plenty of space for entertaining family and friends. Thoughtful upgrades include maple stairs from the main level to the upper level and a central air conditioning unit for year-round comfort.Upstairs, you'll find three generously sized bedrooms, including a stunning primary suite that truly has it all. Enjoy a large walk-in closet, a luxurious 5-piece ensuite with double sinks, a soaker tub, and a separate shower, plus a covered private balcony with views of Lake Ontario-the perfect place to enjoy your morning coffee or unwind at the end of the day. The second floor also offers a convenient laundry room and a full 5-piece bathroom for the additional bedrooms.The unfinished basement provides endless possibilities for future living space and already includes a rough-in for a bathroom, making it easy to customize to your needs.Don't miss your opportunity to own this beautiful new home in one of Amherstview's newest communities. With modern finishes, thoughtful upgrades, and glimpses of Lake Ontario, this home is a must-see!
Property Information
Building Details
Features & Amenities
Financials & Fees
Location
Similar Properties
View More
Source: Toronto Regional Real Estate Board (TRREB), via PropTx Innovations Inc.
The data relating to real estate on this website comes in part from the MLS® data feed of PropTx Innovations Inc. The information is deemed reliable but is not guaranteed accurate by PropTx.
The information provided herein must only be used by consumers that have a bona fide interest in the purchase, sale or lease of real estate and may not be used for any commercial purpose or any other purpose.
© 2026 PropTx Innovations Inc. All rights reserved. MLS®, REALTOR® and the associated logos are owned or controlled by The Canadian Real Estate Association (CREA).