1247 County 7 Road
About This Home
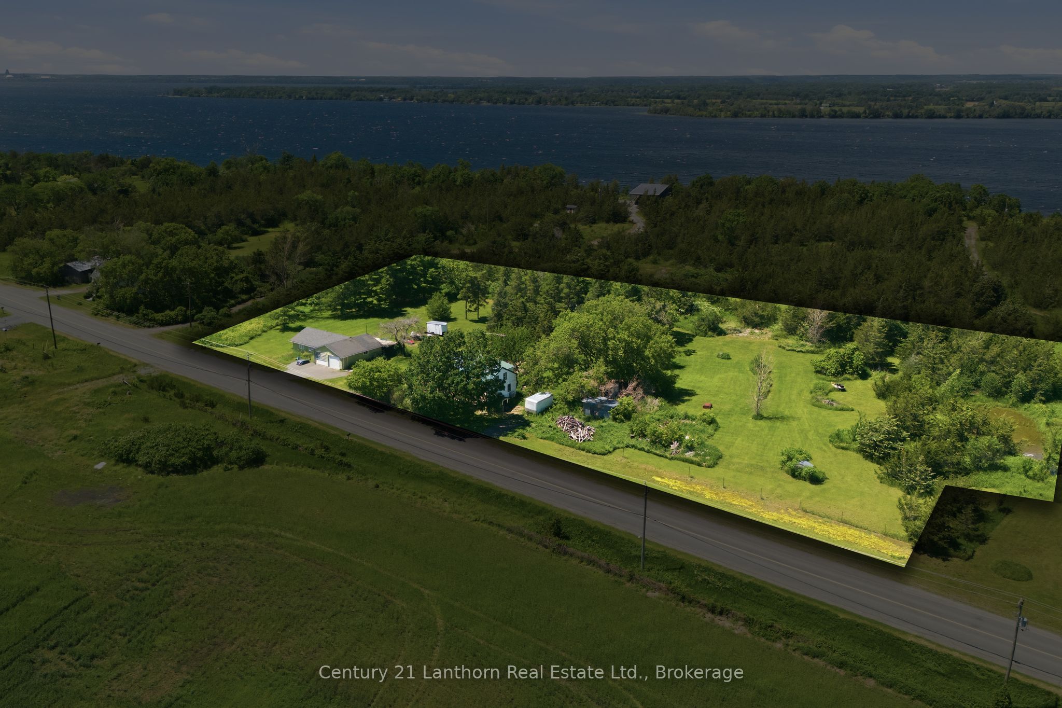
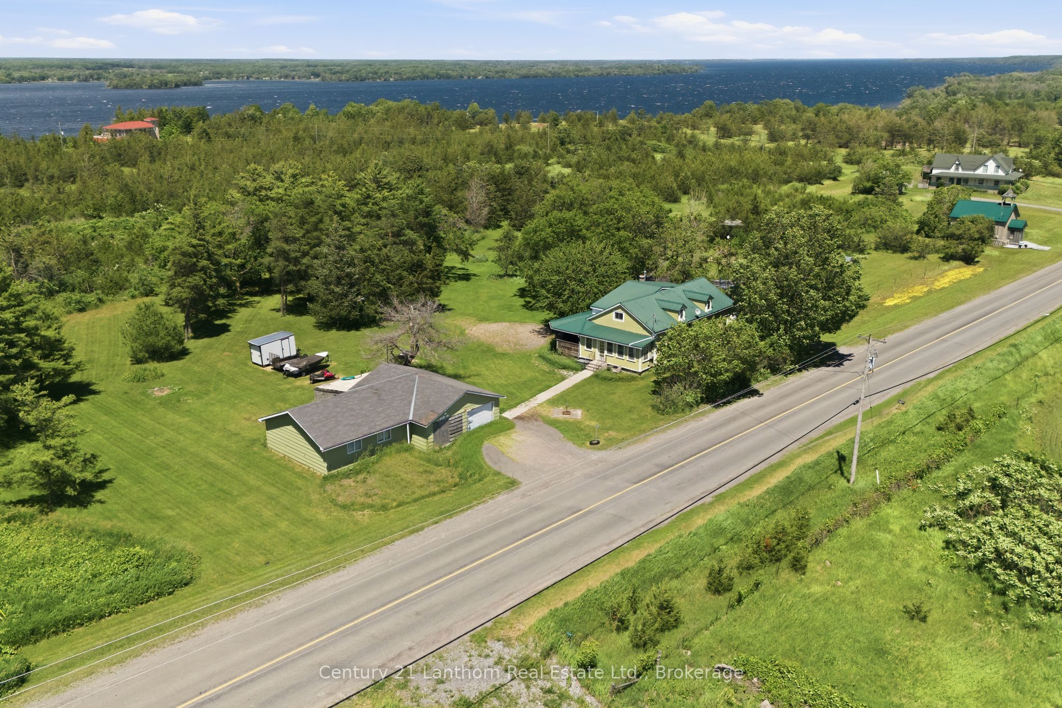
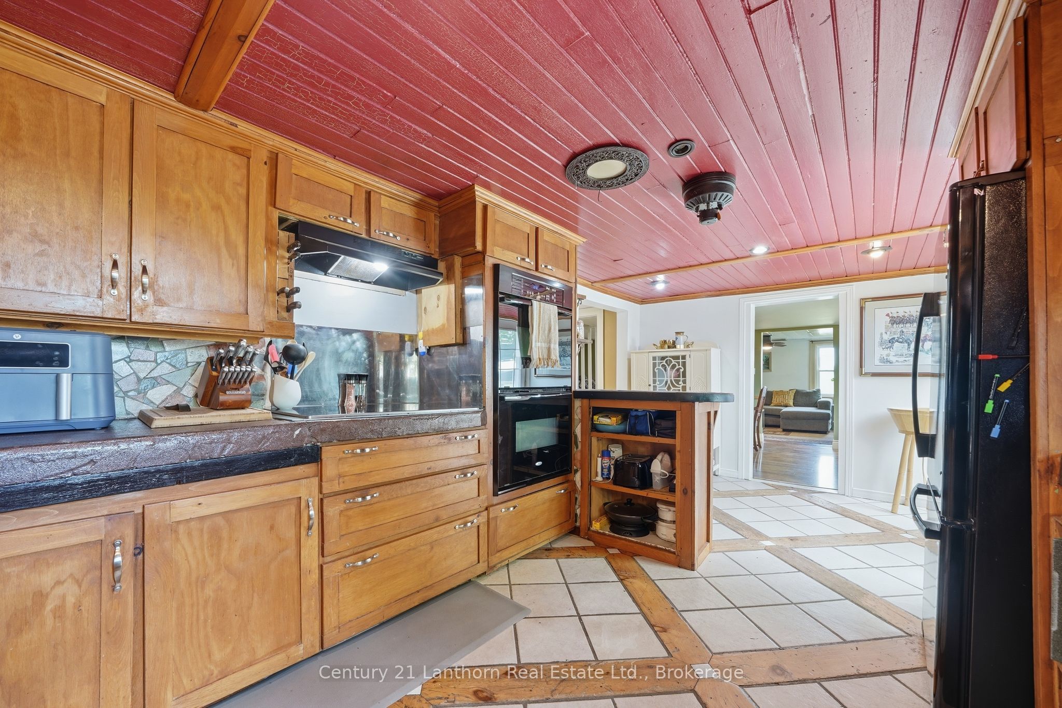
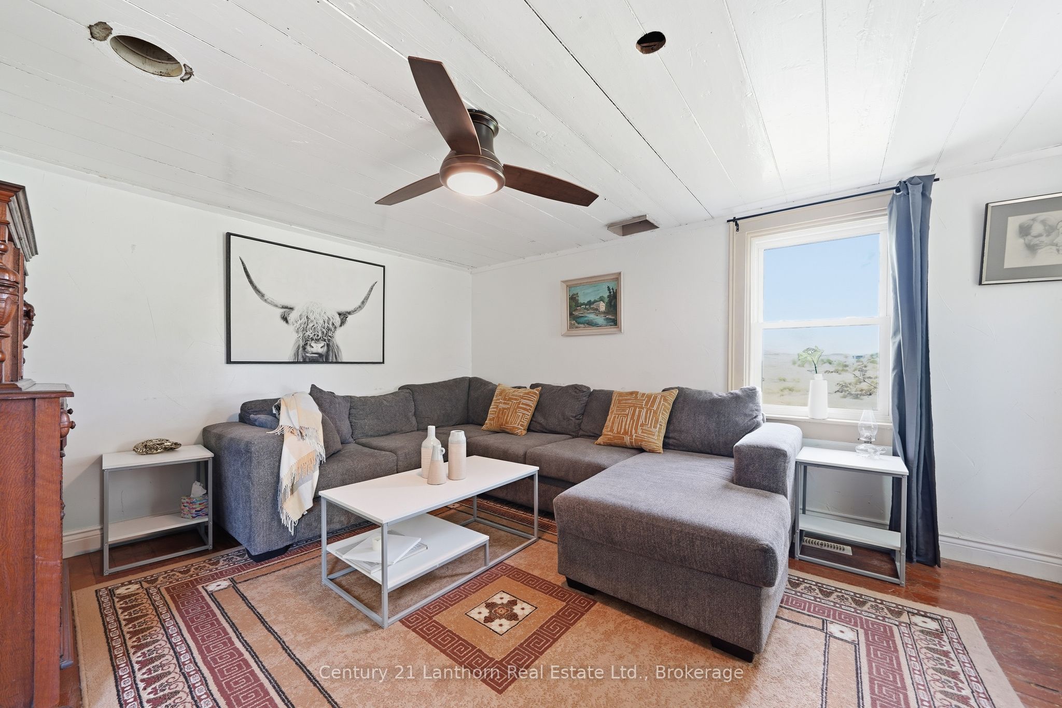
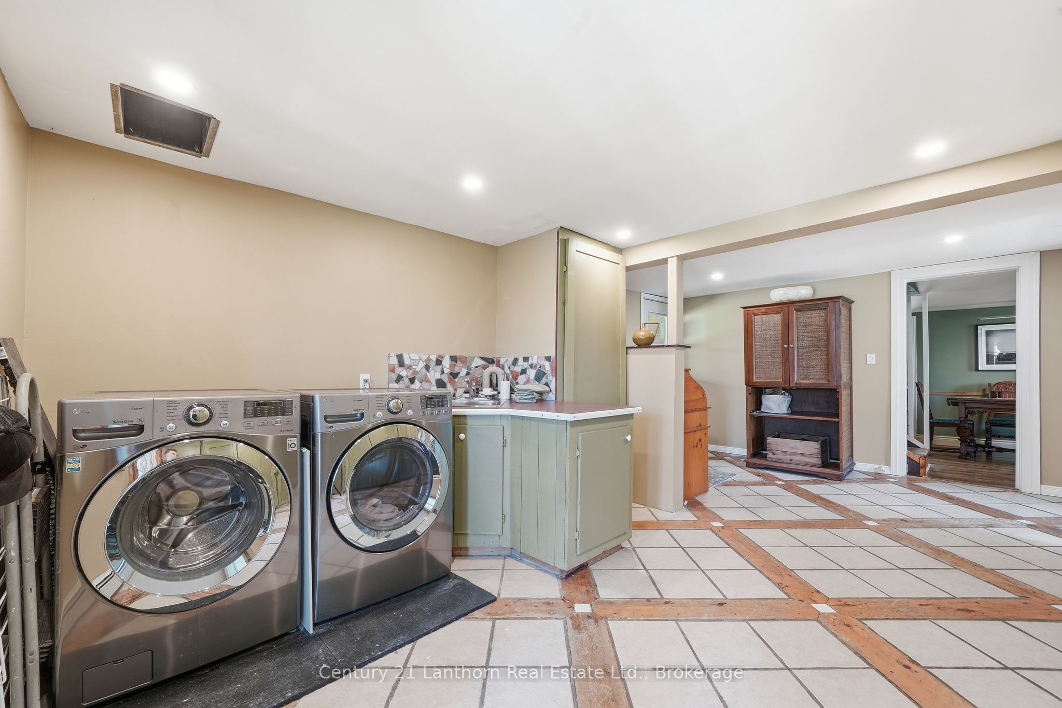
Picturesque 2.46 acres with a good mix of open space and shade from mature trees. Hobby enthusiasts from mechanics, woodworkers, artisans and more, would enjoy this property and its 1269 sq foot garage/shop. Lean to storage, detached storage and additional covered areas. 300 sq foot primary with a 4-pcs en-suite, walk-in closet and a laundry shoot have been a joy to own. A large sunroom/mudroom entry ties to a big covered porch that also connects to and office space and a spacious laundry and storage room. Your kitchen is eat-in ready, but abuts a dining room with gorgeous light from a large picture window overlooking lilacs and fields. A great sized family room also brings in lots of light and is a cozy place to end your day. The main floor washroom is a 4-piece with plenty of storage. Upstairs holds 2 additional bedrooms and lots of storage options. A 440 sq foot crawlspace below, also can be walked into and used for storage. This versatile property checks a lot of boxes and still holds a lot of potential for a buyer that wants to take advantage of this market's current pricing. A short drive to Waupoos and only 10 mins from Picton and all of it's great amenity. Lake on the Mountain and the Glenora Ferry is at the doorstep to your homestretch and can charm you every day.
Property Information
Building Details
Features & Amenities
Financials & Fees
Inclusions & Exclusions
Fridge, stove, dishwasher, built in oven, countertop range, hood vent, washer, dryer
Sellers personal belongings. $5000 pellet stove can be kept by seller if not wanted
Location
Similar Properties
View More
Source: Toronto Regional Real Estate Board (TRREB), via PropTx Innovations Inc.
The data relating to real estate on this website comes in part from the MLS® data feed of PropTx Innovations Inc. The information is deemed reliable but is not guaranteed accurate by PropTx.
The information provided herein must only be used by consumers that have a bona fide interest in the purchase, sale or lease of real estate and may not be used for any commercial purpose or any other purpose.
© 2026 PropTx Innovations Inc. All rights reserved. MLS®, REALTOR® and the associated logos are owned or controlled by The Canadian Real Estate Association (CREA).