92 Grange Avenue
About This Home
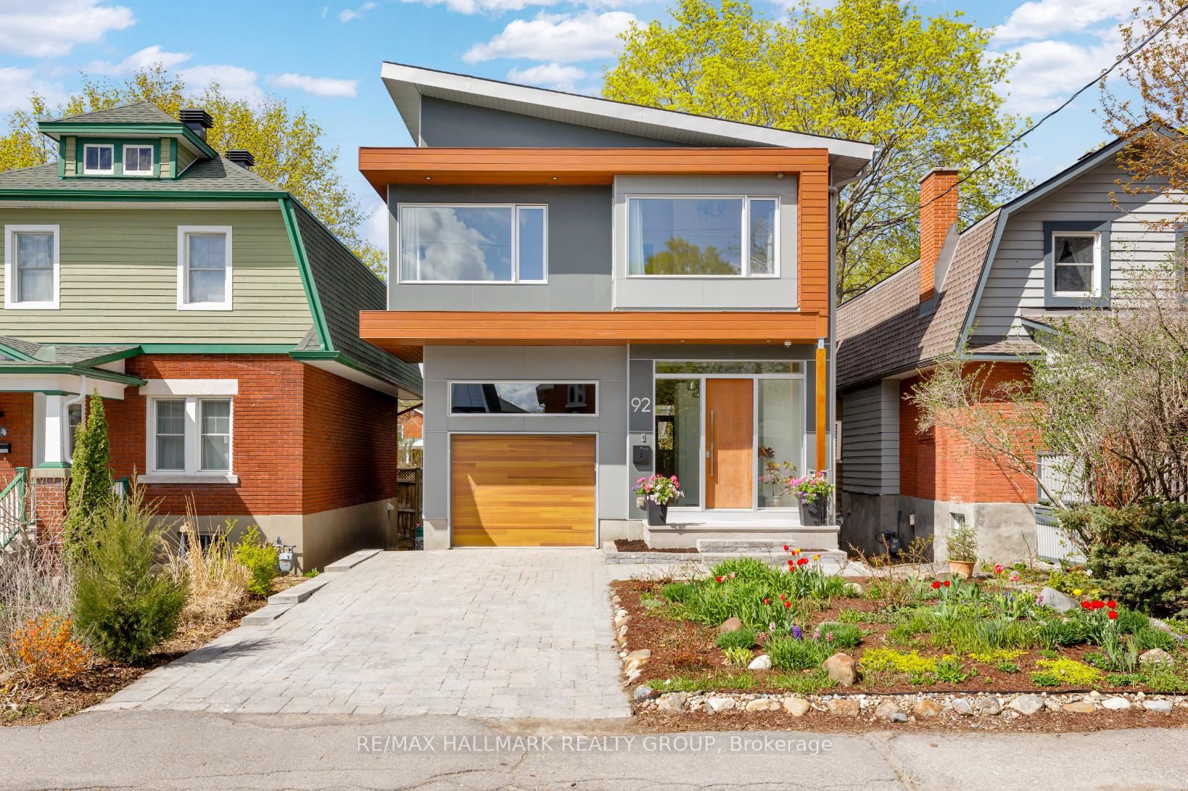
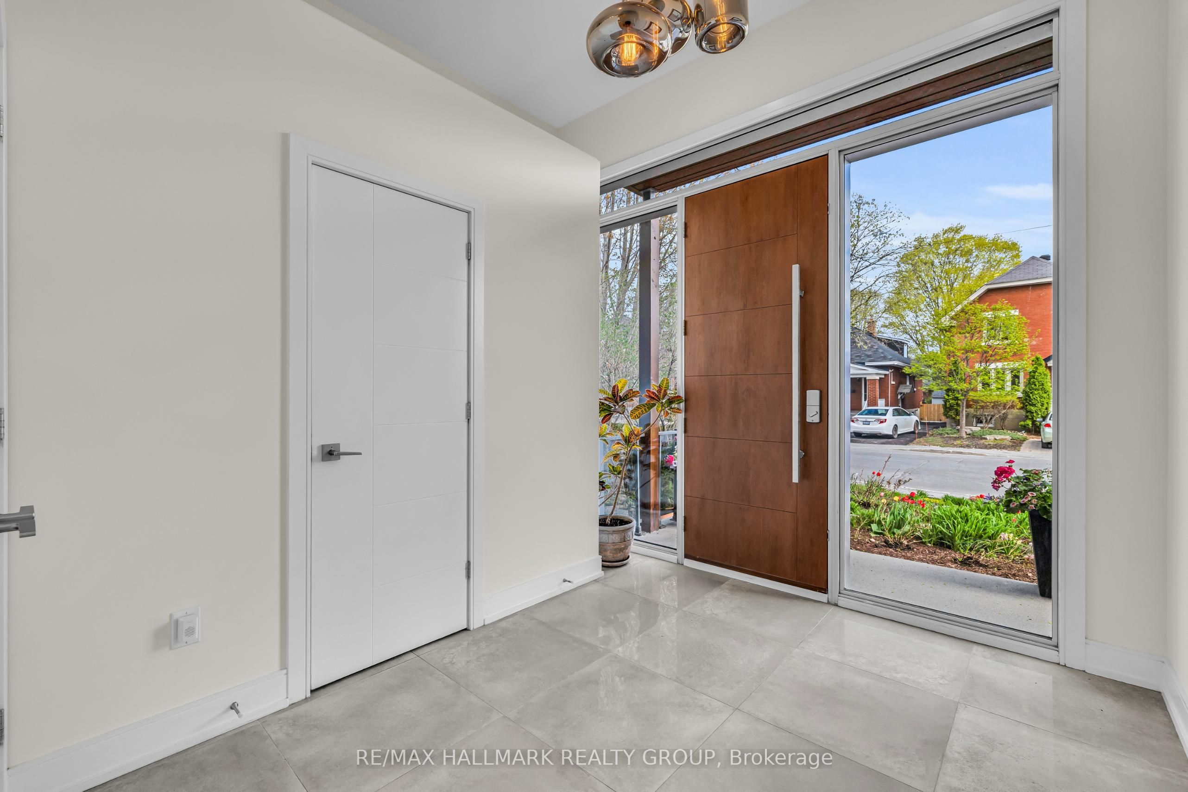
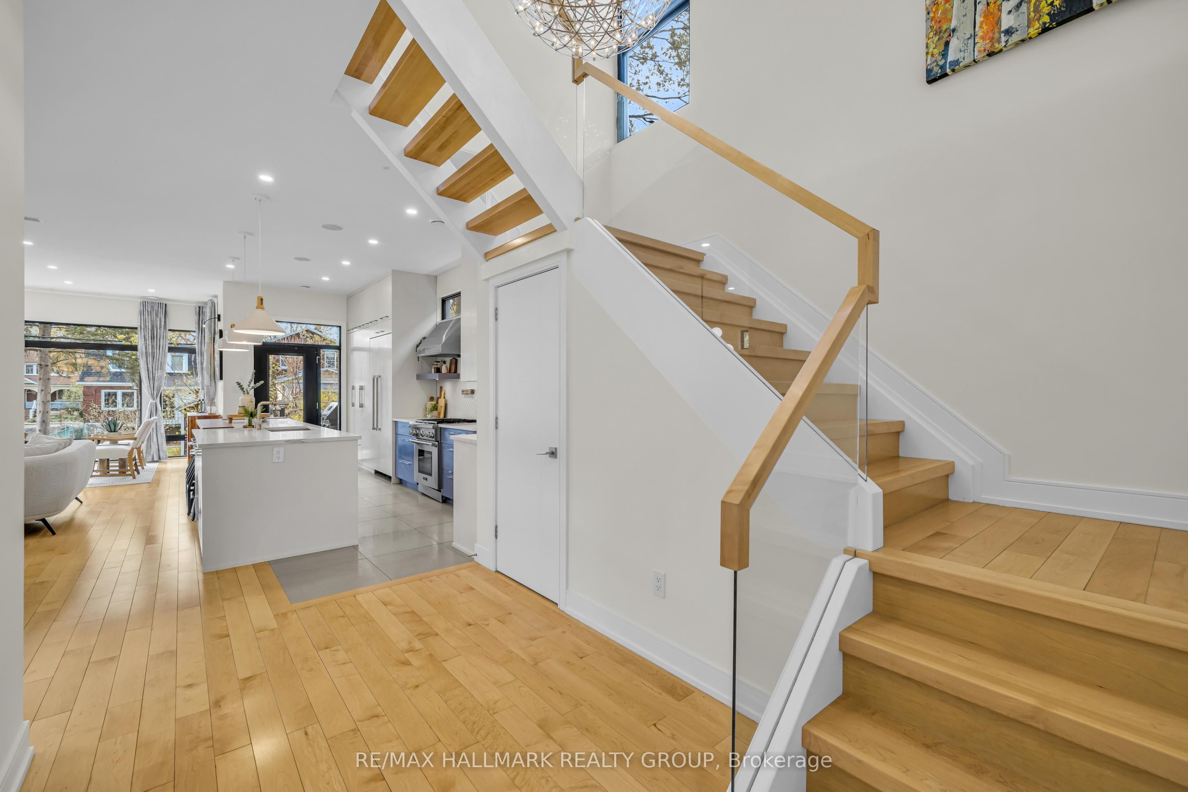
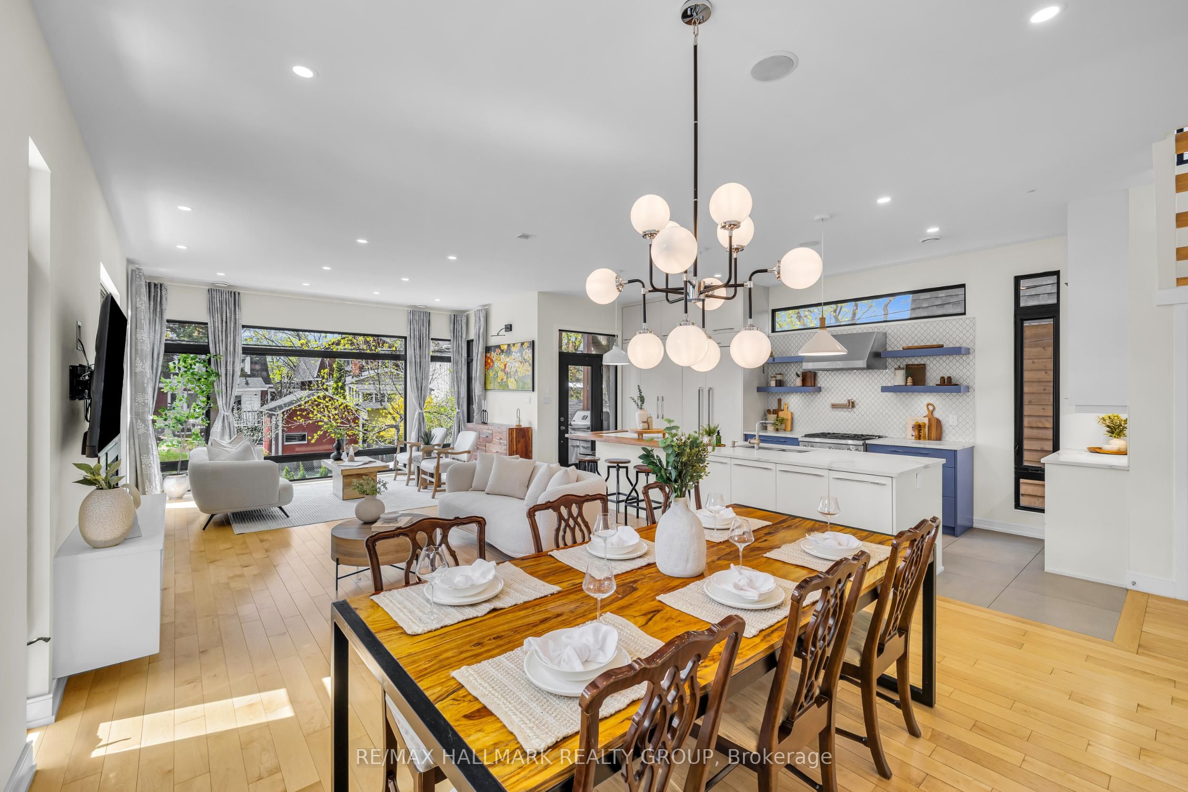
This brilliantly designed custom home built in 2018, offering 3,439 sq.ft of living space featuring 4+1 bedrooms, 3.5 baths. It is located in the heart of Wellington Village, steps from shops, top restaurants & cafes, walking distance to Tunney's Pasture, O-Train, easy bike ride to Westboro beach and Ottawa River bike path and in the school catchment for public schools such as Elmdale, Fisher, Hilson, and St. George. Thoughtful architectural details and top of the line finishes set this home apart from other new and newer builds. Geometrical harmony of large windows create seamless indoor-outdoor views of extra deep backyard. An open concept with 10' ceilings and plenty of natural light from all sides renders main level ideal for entertaining and everyday living. The spacious kitchen includes an expansive 13' island with beautiful walnut trim, quartz counters, Thermador appliances, and access to a covered deck ensuring year round BBQing. The second level is highlighted by vaulted ceilings; primary bedroom includes walk-in closet with beaming natural light, a window seat, and access to a balcony that is reminiscent of a tree house. The luxurious 5 piece spa-inspired ensuite features a double-sided fireplace, heated floor, a make-up vanity and gorgeous tiles. Three additional bedrooms, full bathroom with heated floor & laundry room complete the second floor. The fully finished walk out basement is a one bedroom unit with separate access that can be used as in-law suite, home based office to meet clients or an additional living space. It has in-floor radiant heating, in-unit laundry, own HRV, with large windows. The home has rough-ins for EV, central vac, hot tub, and a third fireplace. Control 4 System networking for alarm, security, audio zones & more, 12 ft high garage ceiling creates ample room for storage. Rarely homes like this offered in the market, a must see to appreciate all of the amazing features of this home! 24 hour irrevocable on offers.
Property Information
Building Details
Features & Amenities
Financials & Fees
Inclusions & Exclusions
Refrigerator, Stove, Hood Fan, Dishwasher, Washer, Dryer, All Light Fixtures, All Currently Installed Window Blinds, Built in Cabinet below TV in Living Room, Auto-Garage Door Opener + Remote(s), Hot Water Tank, Shelving in Garage, Natural Gas BBQ. Basement - Refrigerator, Stove, Washer/Dryer Combo Unit, Shelving.
Two window coverings in boys room
Location
Similar Properties
View More
Source: Toronto Regional Real Estate Board (TRREB), via PropTx Innovations Inc.
The data relating to real estate on this website comes in part from the MLS® data feed of PropTx Innovations Inc. The information is deemed reliable but is not guaranteed accurate by PropTx.
The information provided herein must only be used by consumers that have a bona fide interest in the purchase, sale or lease of real estate and may not be used for any commercial purpose or any other purpose.
© 2026 PropTx Innovations Inc. All rights reserved. MLS®, REALTOR® and the associated logos are owned or controlled by The Canadian Real Estate Association (CREA).