260 Victoria Street
About This Home
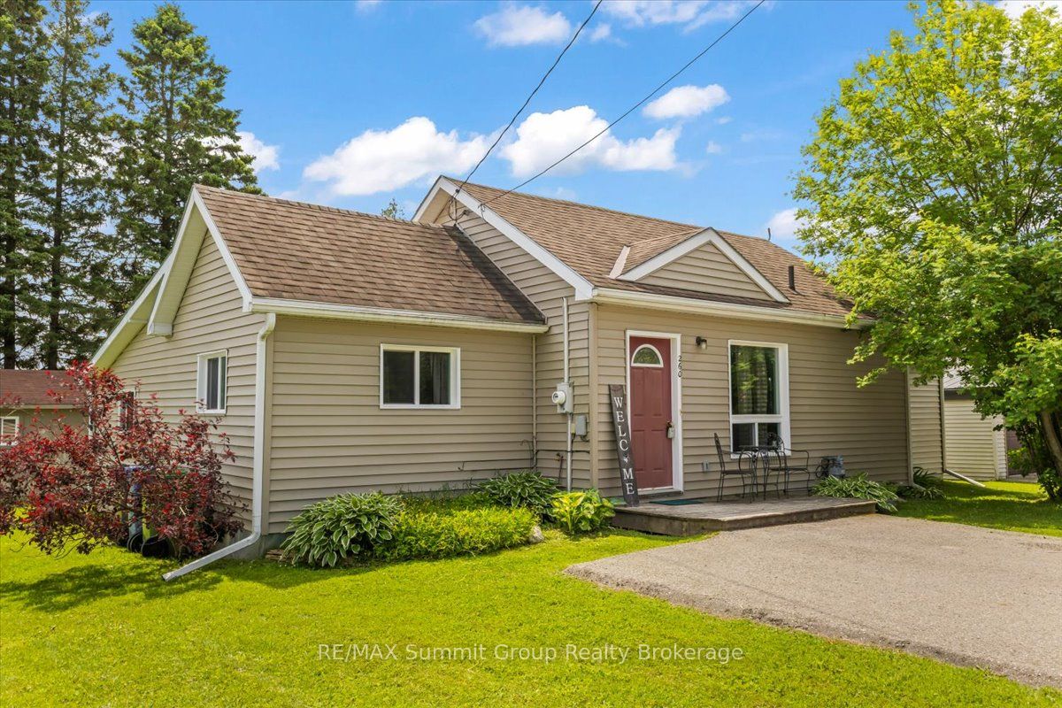
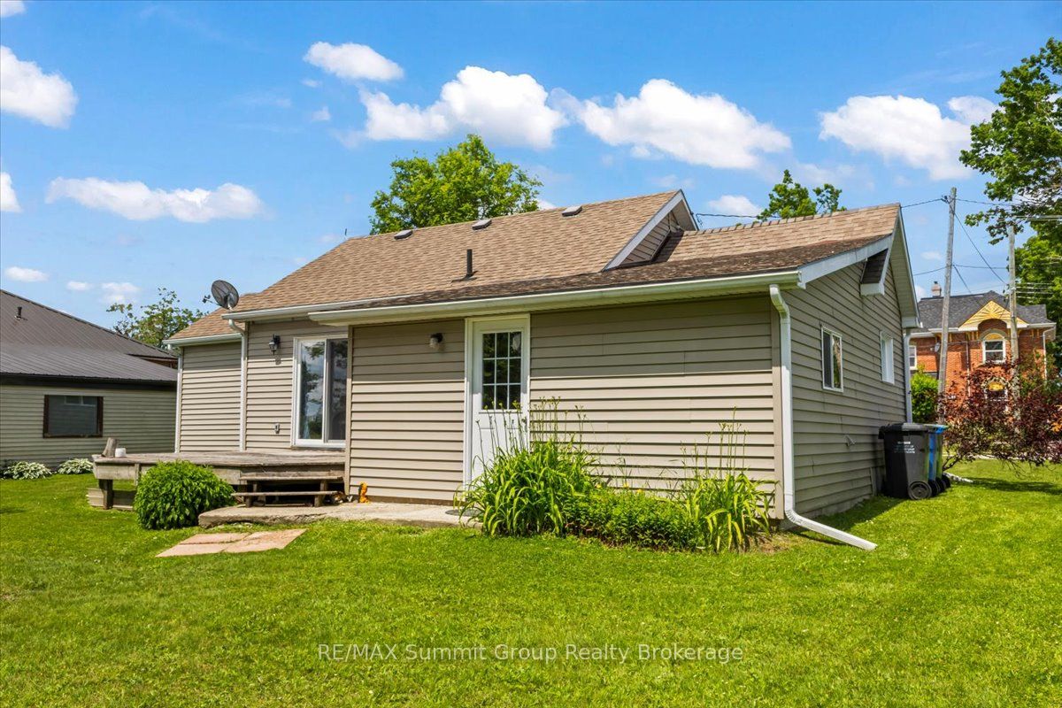
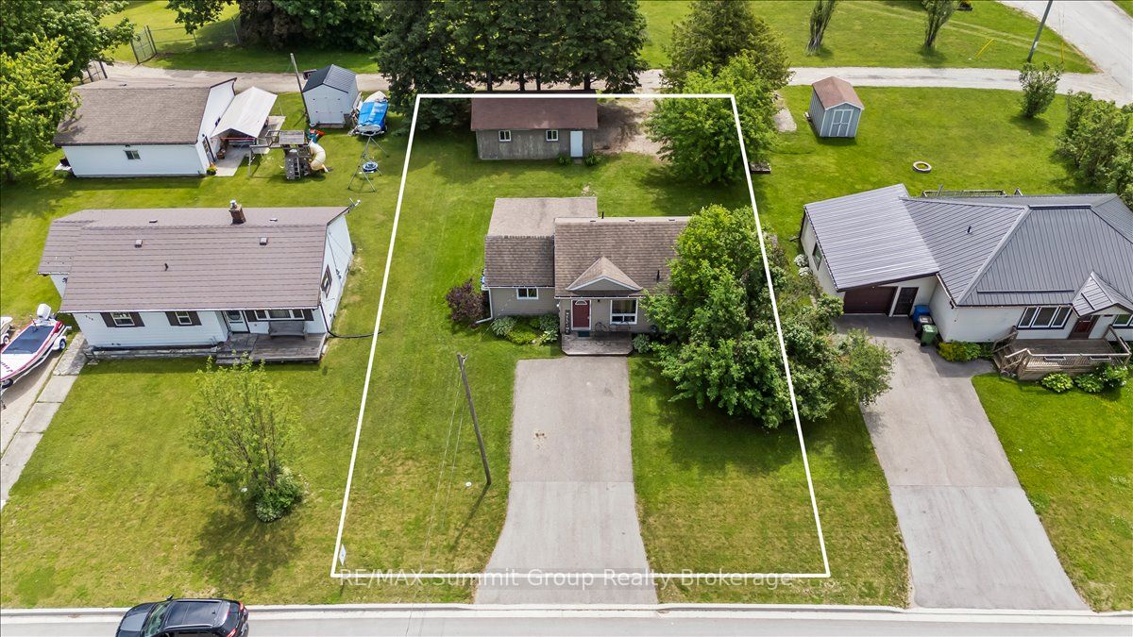
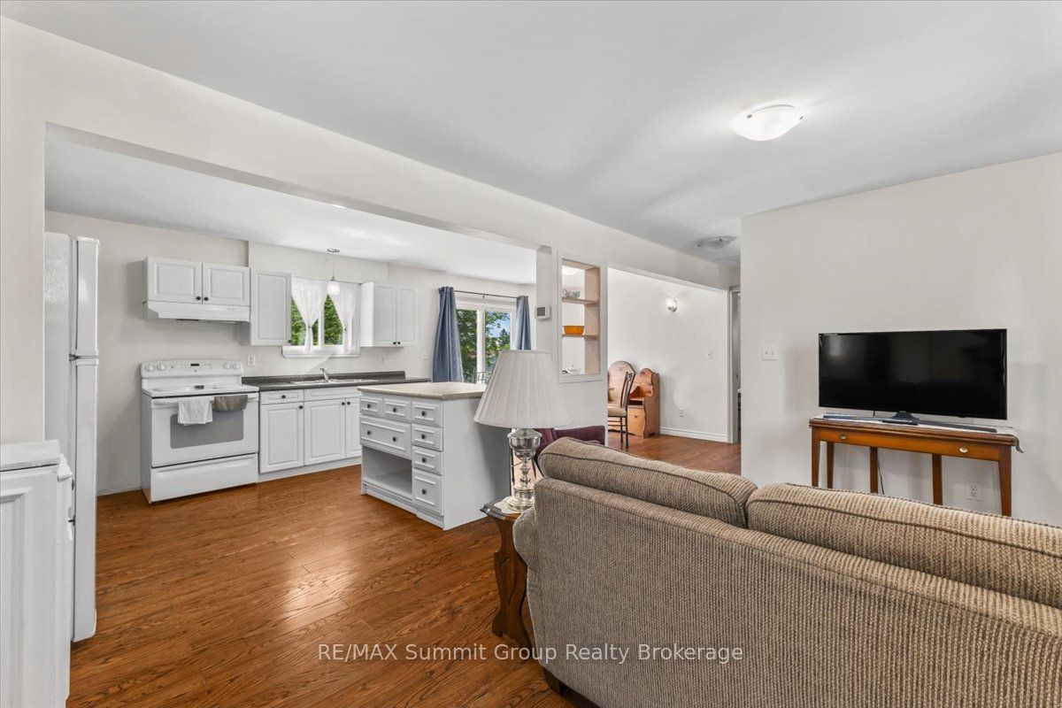
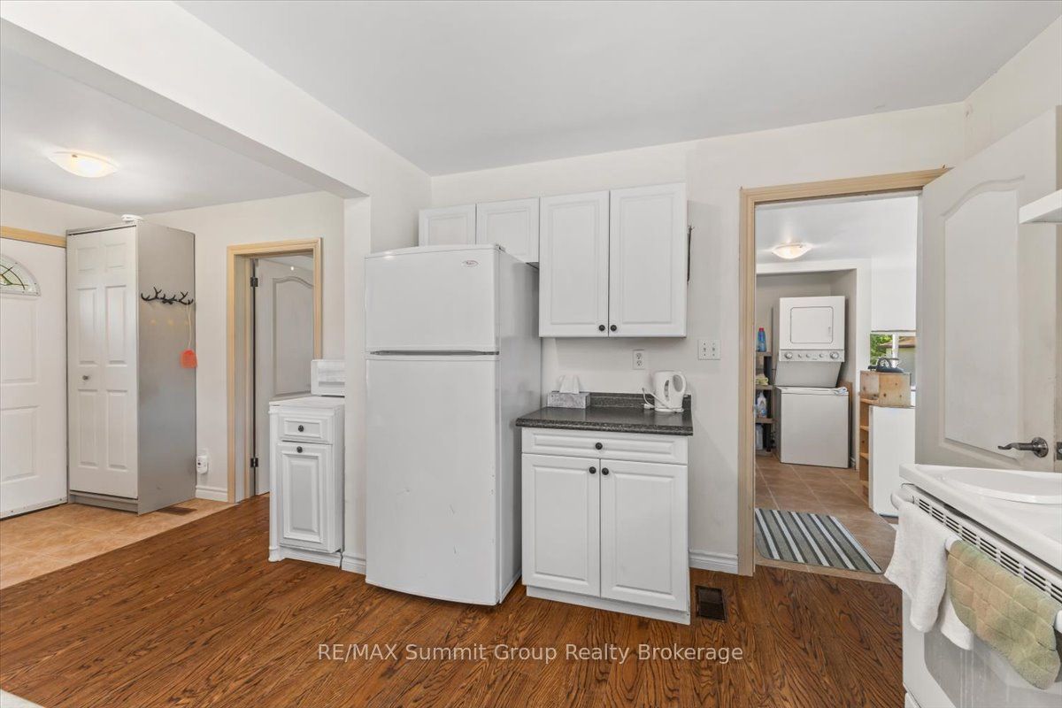
Whether you're buying your first home, looking to downsize, or simply searching for an affordable place to call home, this move-in-ready bungalow offers a practical layout that's easy to live in and easy to maintain. The open-concept living space makes the most of the square footage, creating a bright and comfortable setting for everyday life. The home features two bedrooms, a full bathroom, and convenient main-floor laundry. At the rear of the home, a drywalled bonus room offers excellent flexibility and could easily be completed as a den, TV room, mudroom, home office, or additional bedroom to suit your needs. Move in and enjoy the home as it is, or take advantage of the opportunity to add your own personal touches over time. Whether you're ready to make changes right away or prefer to update at your own pace, the choice is yours. Outside, the detached workshop is a standout feature, offering valuable space for hobbies, projects, and storage. With convenient rear lane access and an affordable price point, this property offers flexibility, functionality, and hard-to-find value.
Property Information
Building Details
Features & Amenities
Financials & Fees
Inclusions & Exclusions
Fridge, stove, washer, dryer.
Location
Similar Properties
View More
Source: Toronto Regional Real Estate Board (TRREB), via PropTx Innovations Inc.
The data relating to real estate on this website comes in part from the MLS® data feed of PropTx Innovations Inc. The information is deemed reliable but is not guaranteed accurate by PropTx.
The information provided herein must only be used by consumers that have a bona fide interest in the purchase, sale or lease of real estate and may not be used for any commercial purpose or any other purpose.
© 2026 PropTx Innovations Inc. All rights reserved. MLS®, REALTOR® and the associated logos are owned or controlled by The Canadian Real Estate Association (CREA).