#206 - 778 Laurelwood Drive
About This Home
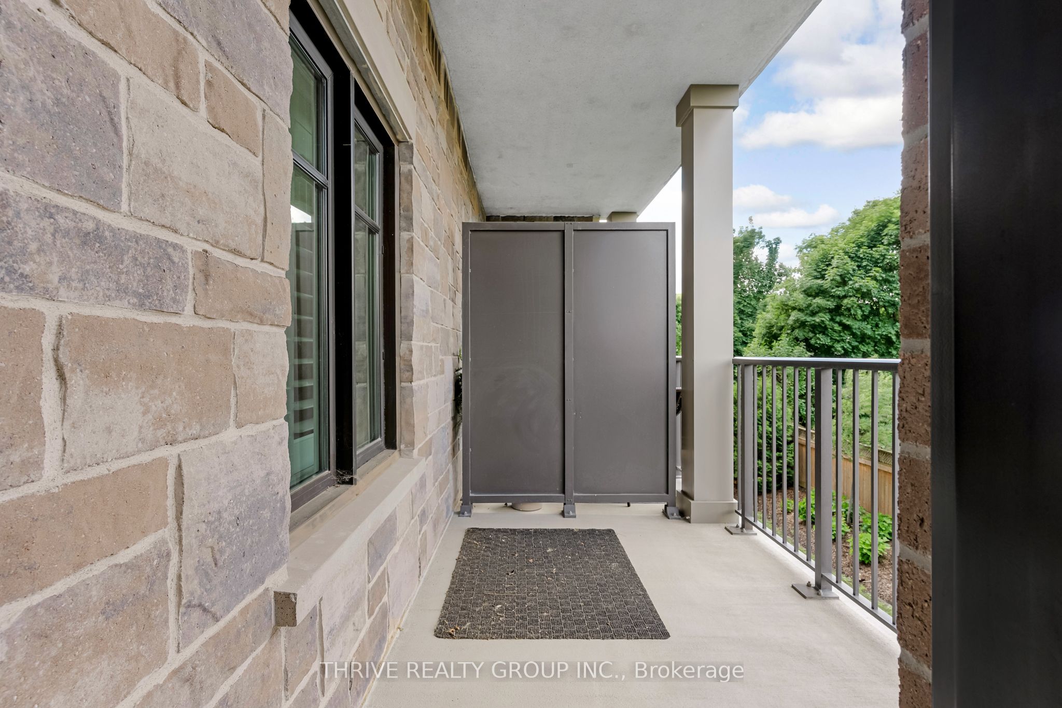
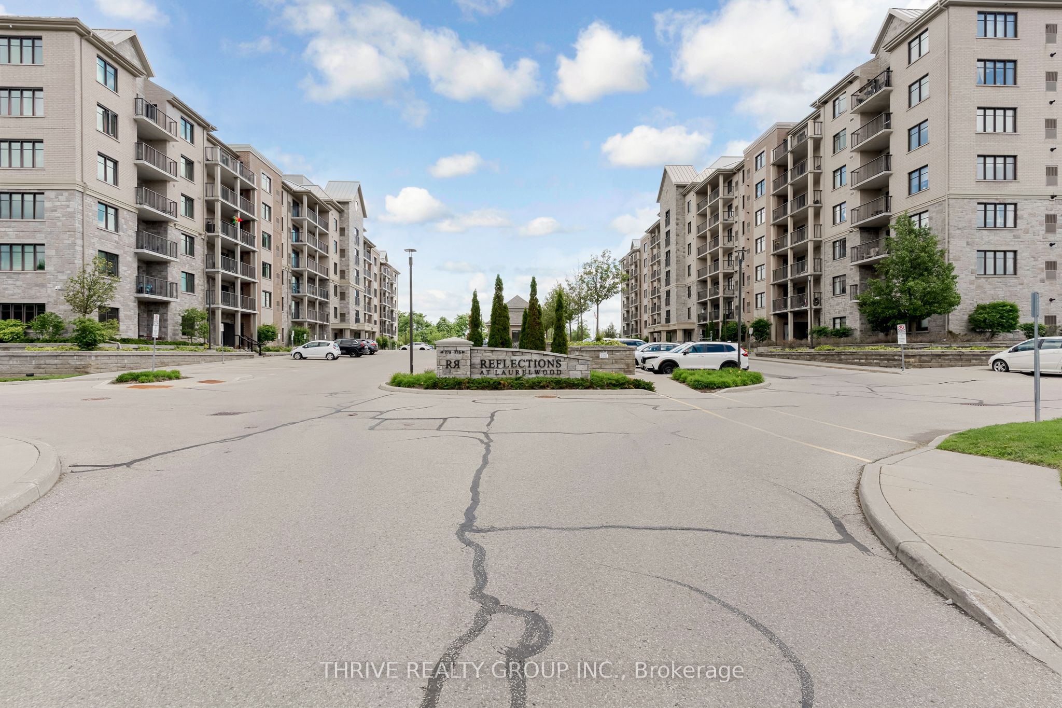
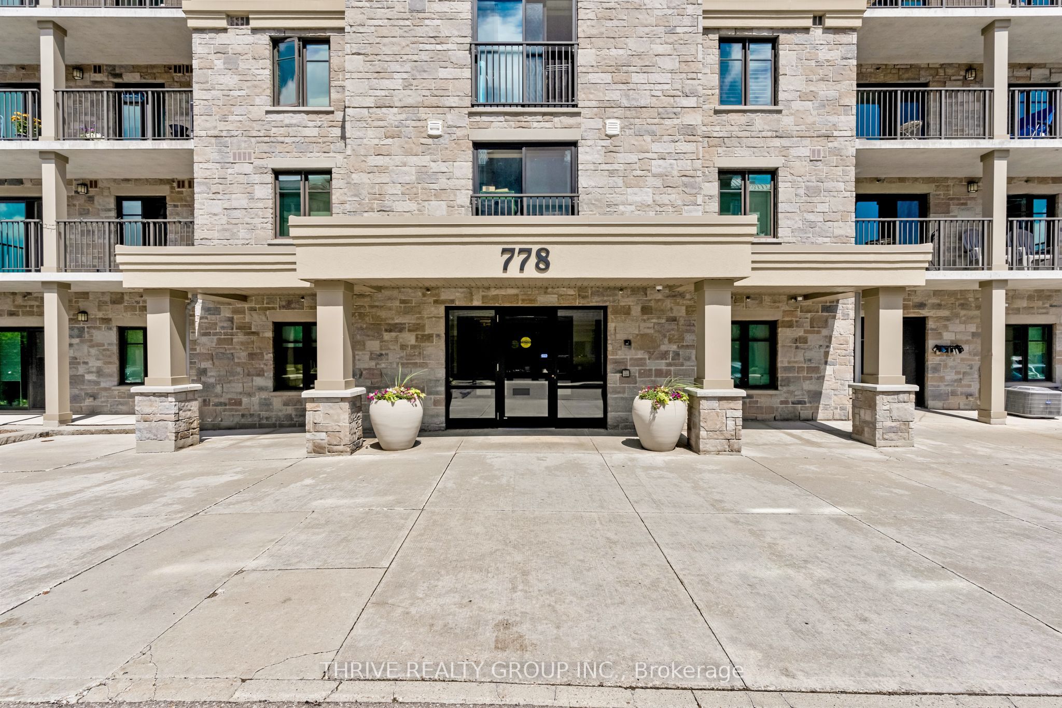
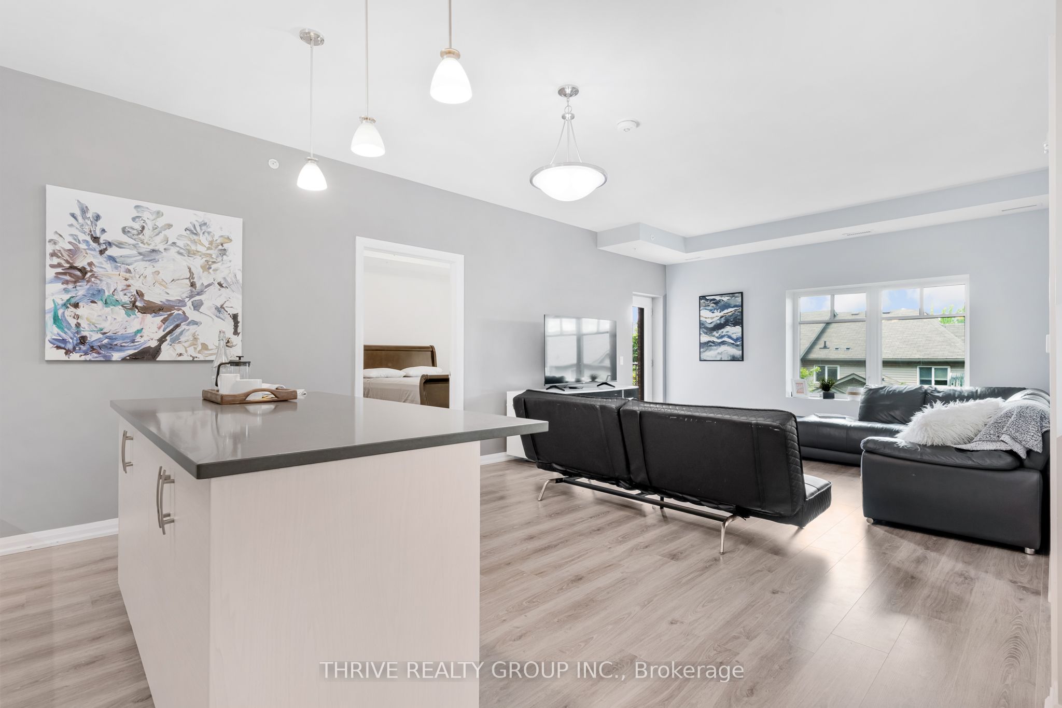
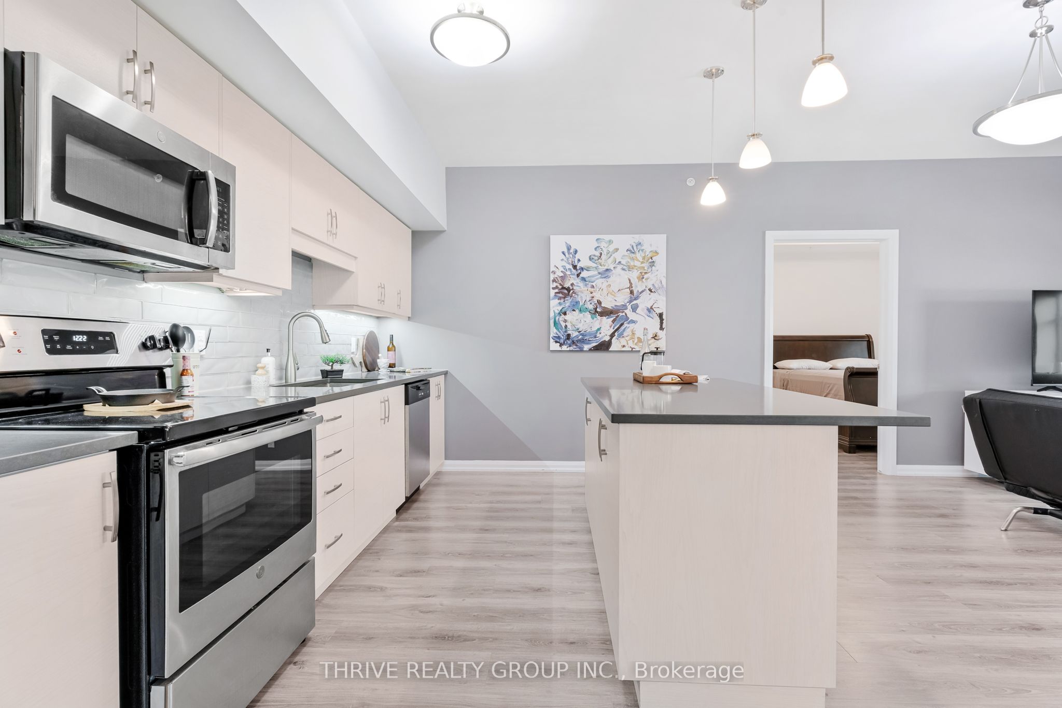
THE BUNGALOW ALTERNATIVE **GROUND FLOOR** | 1,020 SQ. FT. OF EFFORTLESS LUXURY Stop compromising. Start living. If you've been searching for the privacy and space of a bungalow without the time consuming yard work or steep $900k price tag, Unit 206 at 778 Laurelwood Drive is your answer. This isn't just a condo; it's a masterclass in functional, high-end design. Situated in the heart of Waterloo's most prestigious Westside community, this sprawling 1000+ sq. ft. main floor layout offers the scale of a detached home with the "lock-and-leave" security of an executive residence. You will be impressed with the layout that highlights a private second floor balcony in a ground floor, 9 ft ceilings and clean functional finishes throughout. THE CHEF'S QUARTERS: Forget "apartment-sized" appliances. This massive open-concept kitchen features a literal wall of cabinetry, premium quartz counters, and a breakfast bar designed for Sunday morning coffee or evening wine with friends. SPACE TO BREATHE: The expansive living area is flooded with natural light, flowing seamlessly into a private balcony with views of the sunset-not a parking lot. THE PRIMARY RETREAT: A true King-sized suite featuring ample closet space and a spa-inspired 4-piece ensuite. ACCESSIBILITY FIRST: No stairs, no carpet, and a wide-entry layout that makes this the perfect "forever home" for those looking to downsize without downgrading. THE LIFESTYLE: Steps from Laurel Creek Conservation Area, the YMCA, and the Boardwalk's elite shopping and dining. You are surrounded by nature trails while being minutes from the University and Uptown. Move-in ready with premium flooring, modern lighting, and a layout that rivals other building's penthouse suites. Private parking, a storage locker and amenities round out this complete package. Book your private tour today and see the true first class executive life style that is only found here at Reflections At Laurelwood. ***Bedroom and balcony photos virtually staged***
Property Information
Building Details
Features & Amenities
Financials & Fees
Inclusions & Exclusions
Fridge, Stove, Dishwasher, Microwave, Washer, Dryer, Range Hood
None
Location
Similar Properties
View More

Source: Toronto Regional Real Estate Board (TRREB), via PropTx Innovations Inc.
The data relating to real estate on this website comes in part from the MLS® data feed of PropTx Innovations Inc. The information is deemed reliable but is not guaranteed accurate by PropTx.
The information provided herein must only be used by consumers that have a bona fide interest in the purchase, sale or lease of real estate and may not be used for any commercial purpose or any other purpose.
© 2026 PropTx Innovations Inc. All rights reserved. MLS®, REALTOR® and the associated logos are owned or controlled by The Canadian Real Estate Association (CREA).