127 Ernest Way
About This Home
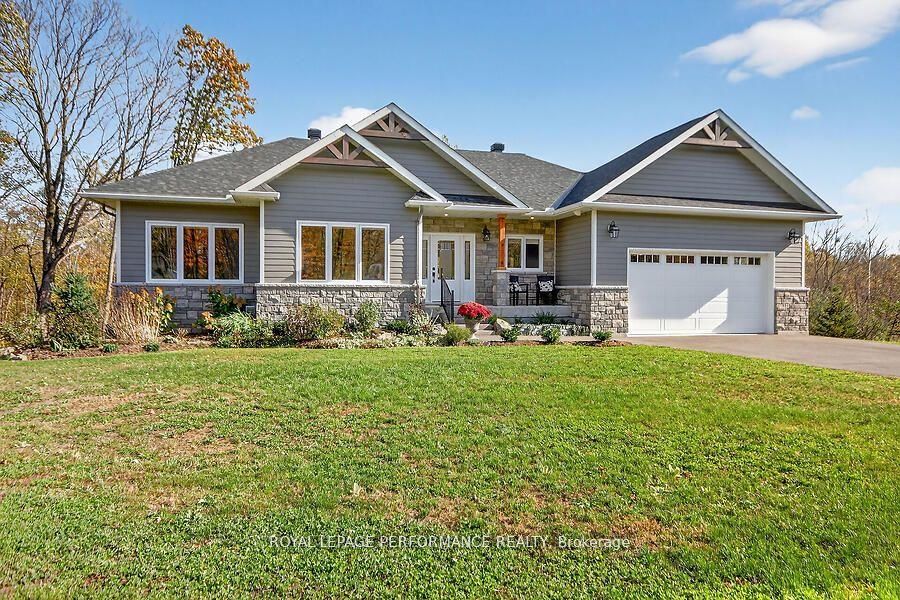
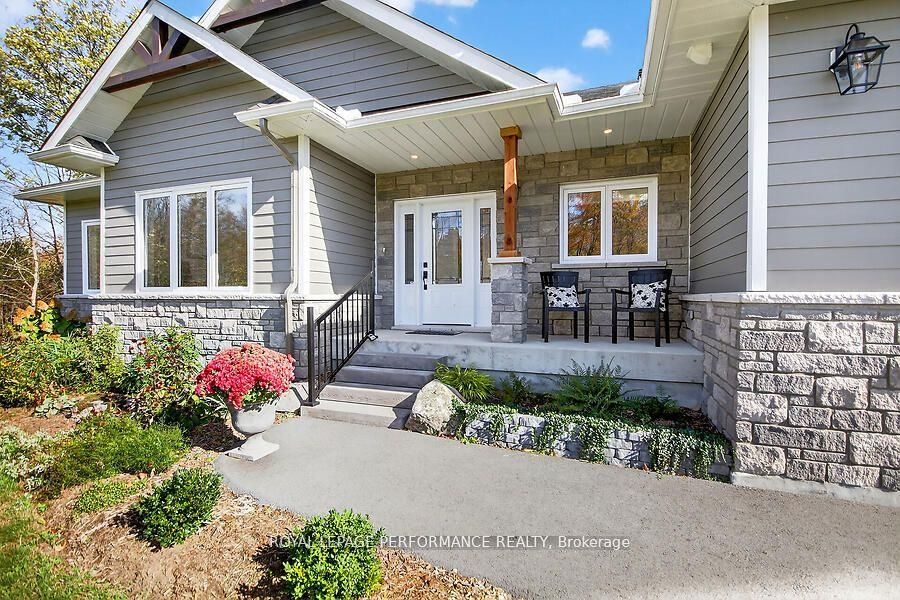
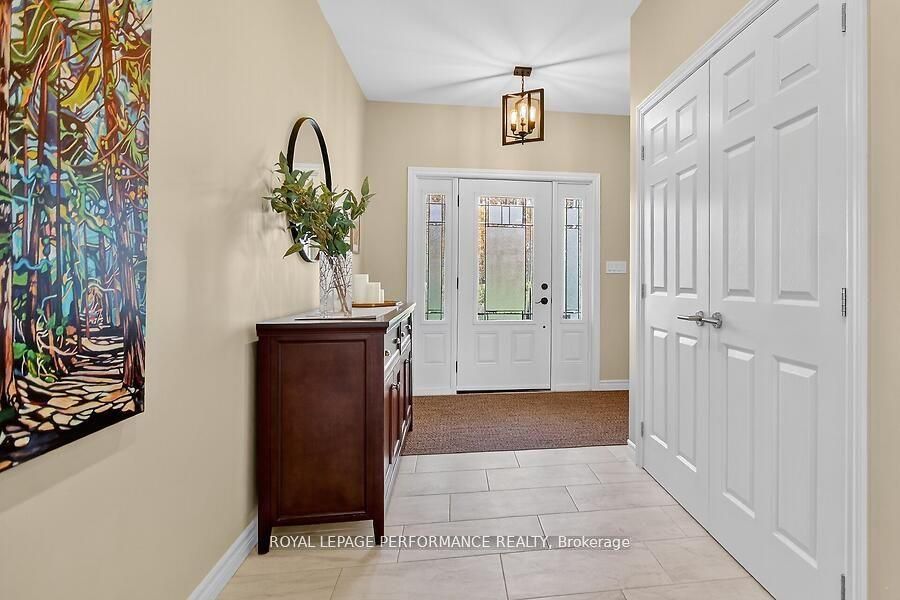
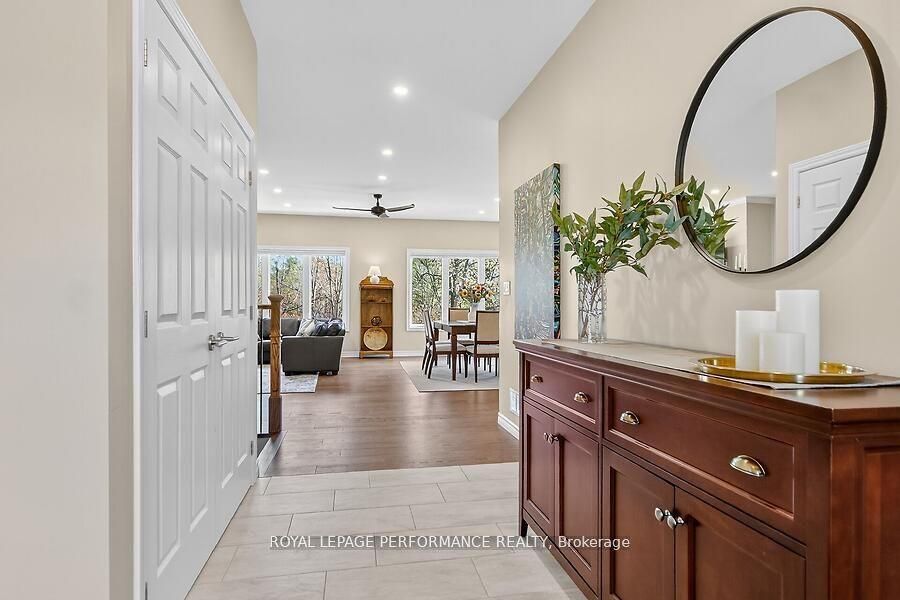
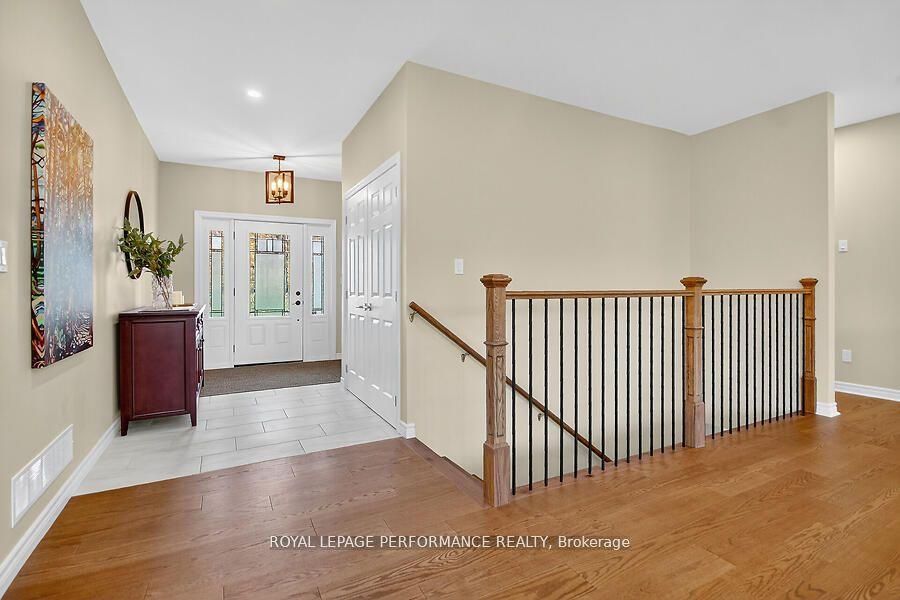
Welcome to 127 Ernest Way-a spectacular, 2022 customer built bungalow nestled on a tranquil 2-acre lot minutes from the historic charm of Perth. Superior craftsmanship shines through every detail, from the durable Hardie Board siding and reinforced floor trusses to the premium NorthStar windows that flood the home with gorgeous natural light. The property masterfully blends rural serenity with contemporary elegance, beginning with a spacious foyer that opens into an airy main level boasting soaring 9-foot ceilings. The heart of the home centers around an inviting, open-concept living and dining area complete with a cozy gas fireplace and seamless access to the back porch-all complemented by a thoughtfully designed kitchen with abundant storage for effortless daily living and entertaining. The versatile floor plan is currently configured as a spacious two-bedroom plus a bright home office, which could easily transform into a sizable third bedroom with the simple addition of a wardrobe. The primary suite serves as a private oasis with a generous walk-in closet and a beautifully appointed 3-piece ensuite. A second bedroom is ideal for family or guests, while a brilliant skylight illuminates the main bathroom. Nearby, the highly functional main-floor laundry mudroom offers seamless interior access to the garage. The home's impressive potential continues into the expansive walk-out basement, featuring high 9-foot ceilings, bathroom rough-in, and oversized egress windows that look out onto the pristine, wooded landscape. With no rear neighbours, you will enjoy complete privacy and uninterrupted views of your own serene forest sanctuary. Rounding out this exceptional property are high-end mechanical upgrades designed for ultimate peace of mind, including a 200-amp electrical service, a GenerLink hydro meter connection, and a top-tier Waterloo Biofilter system. 127 Ernest Way is ready to welcome you home!
Property Information
Building Details
Features & Amenities
Financials & Fees
Inclusions & Exclusions
Washer, Dryer, Fridge, Stove, Microwave, Dishwasher
None
Location
Similar Properties
View More
Source: Toronto Regional Real Estate Board (TRREB), via PropTx Innovations Inc.
The data relating to real estate on this website comes in part from the MLS® data feed of PropTx Innovations Inc. The information is deemed reliable but is not guaranteed accurate by PropTx.
The information provided herein must only be used by consumers that have a bona fide interest in the purchase, sale or lease of real estate and may not be used for any commercial purpose or any other purpose.
© 2026 PropTx Innovations Inc. All rights reserved. MLS®, REALTOR® and the associated logos are owned or controlled by The Canadian Real Estate Association (CREA).