598 Bennett Crescent
About This Home
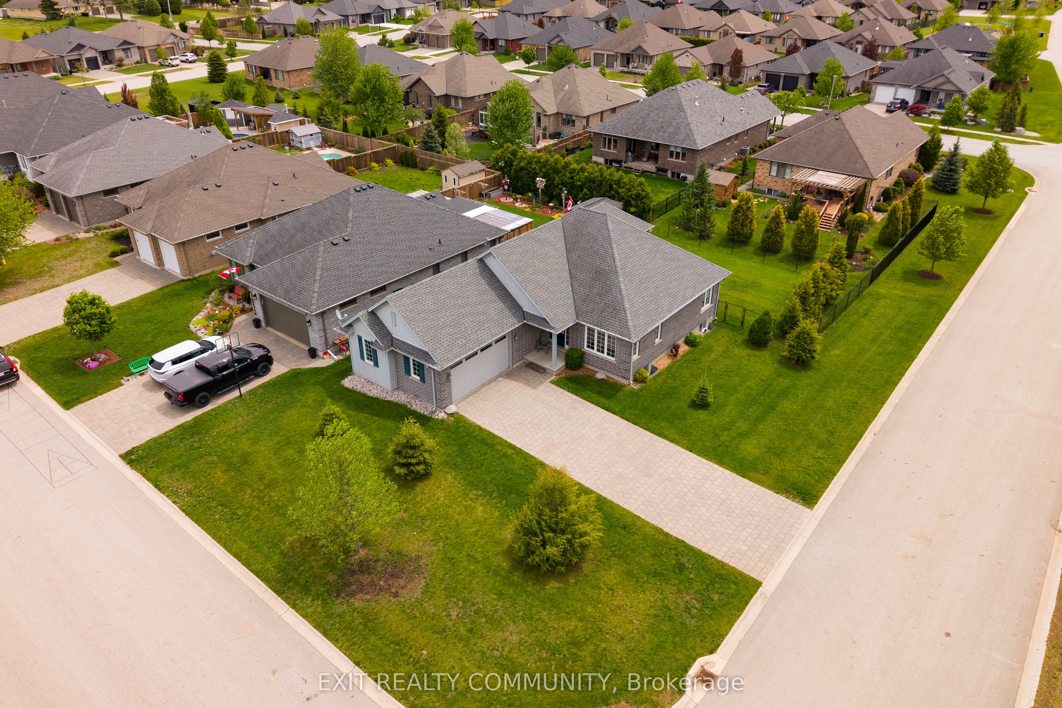
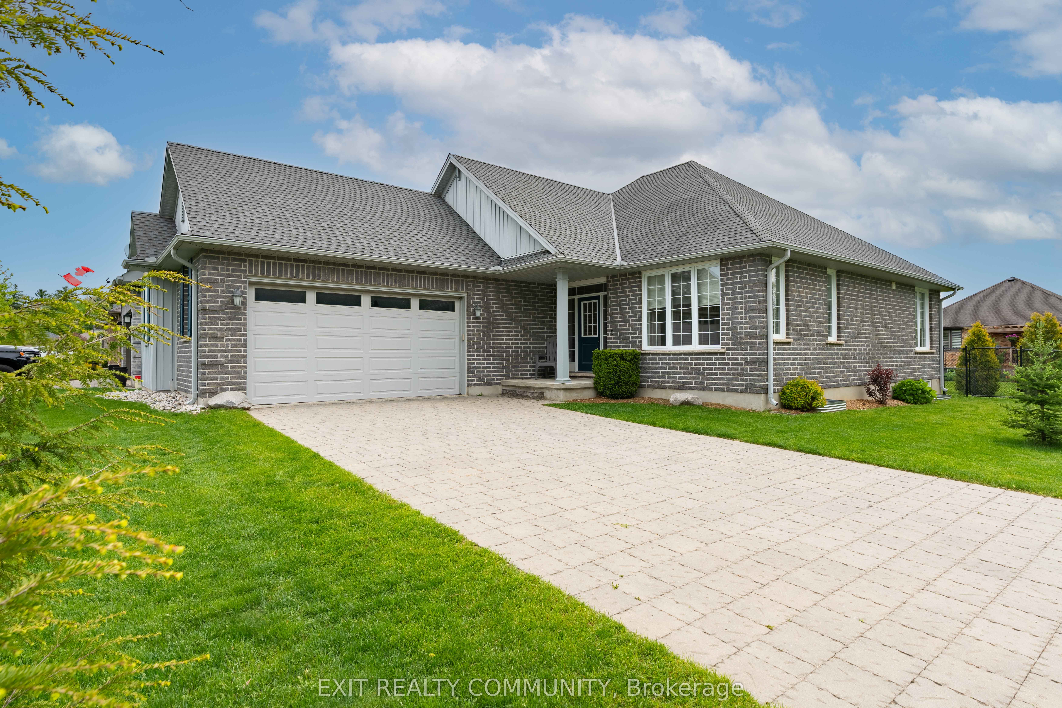
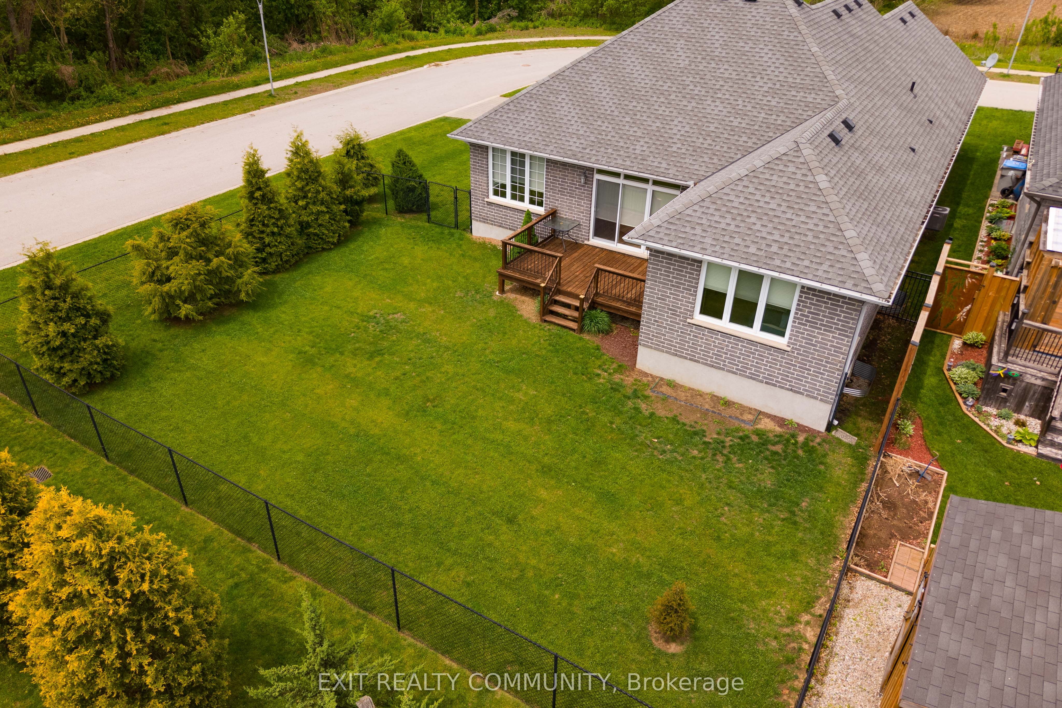
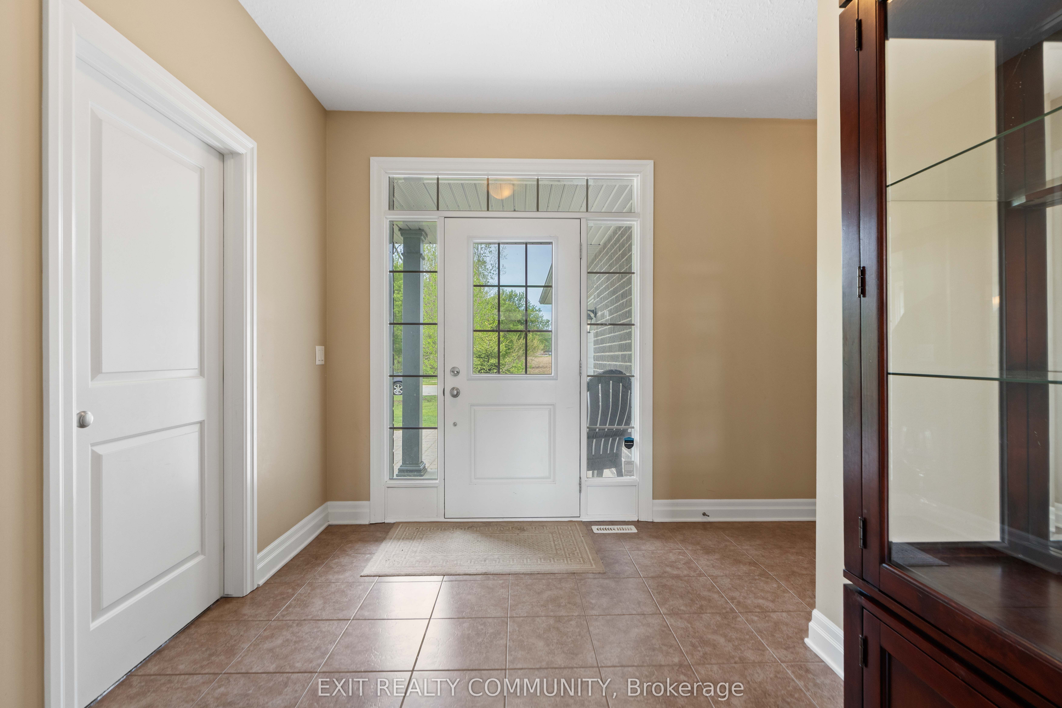
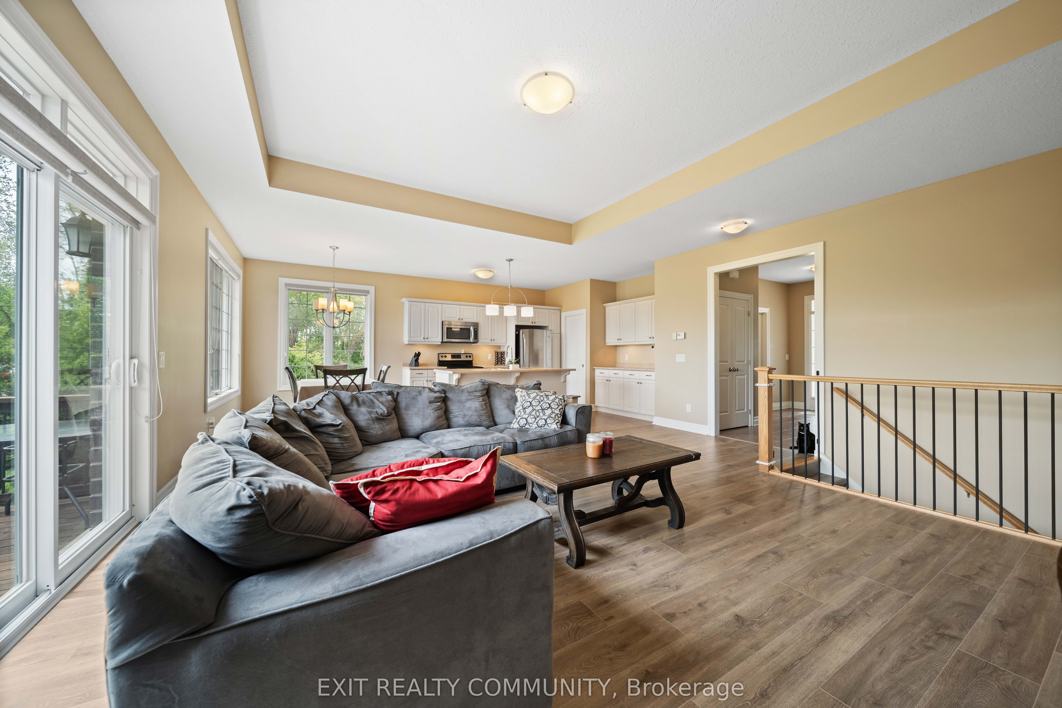
Welcome to this beautifully maintained family home located in one of Mount Brydges' most welcoming and family-friendly neighbourhoods. From the moment you arrive, the curb appeal stands out with a timeless brick exterior, double-car garage, spacious driveway, and a neatly landscaped yard.This lovely home offers the perfect blend of comfort, function, and everyday ease. The bright front windows allow natural light to pour in, creating a warm and welcoming atmosphere inside. With generous living space, a practical layout, and room for the whole family to gather, relax, and grow, this home is designed for real life.Outside, the property offers plenty of space to enjoy quiet mornings, summer evenings, or time with family and friends. Enjoy the ravine view and birds singing. The neighbourhood itself is a true highlight - peaceful, friendly, and ideal for families looking to enjoy the charm of small-town living while remaining close to schools, parks, local amenities, and the conveniences of nearby London.Whether you're starting a new chapter, growing your family, or looking for a home in a community that feels connected and welcoming, this Mount Brydges property is one you'll be proud to call home.
Property Information
Building Details
Features & Amenities
Financials & Fees
Inclusions & Exclusions
fridge, stove, dishwasher, washer, dryer
Location
Similar Properties
View More
Source: Toronto Regional Real Estate Board (TRREB), via PropTx Innovations Inc.
The data relating to real estate on this website comes in part from the MLS® data feed of PropTx Innovations Inc. The information is deemed reliable but is not guaranteed accurate by PropTx.
The information provided herein must only be used by consumers that have a bona fide interest in the purchase, sale or lease of real estate and may not be used for any commercial purpose or any other purpose.
© 2026 PropTx Innovations Inc. All rights reserved. MLS®, REALTOR® and the associated logos are owned or controlled by The Canadian Real Estate Association (CREA).