212 Colton Circle
About This Home
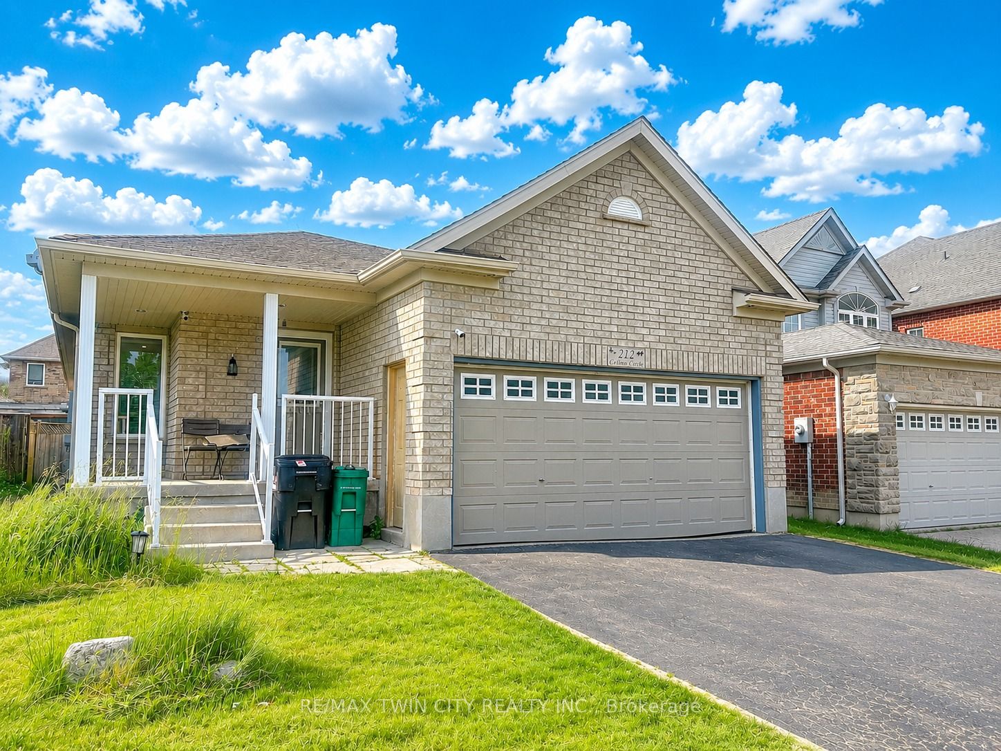
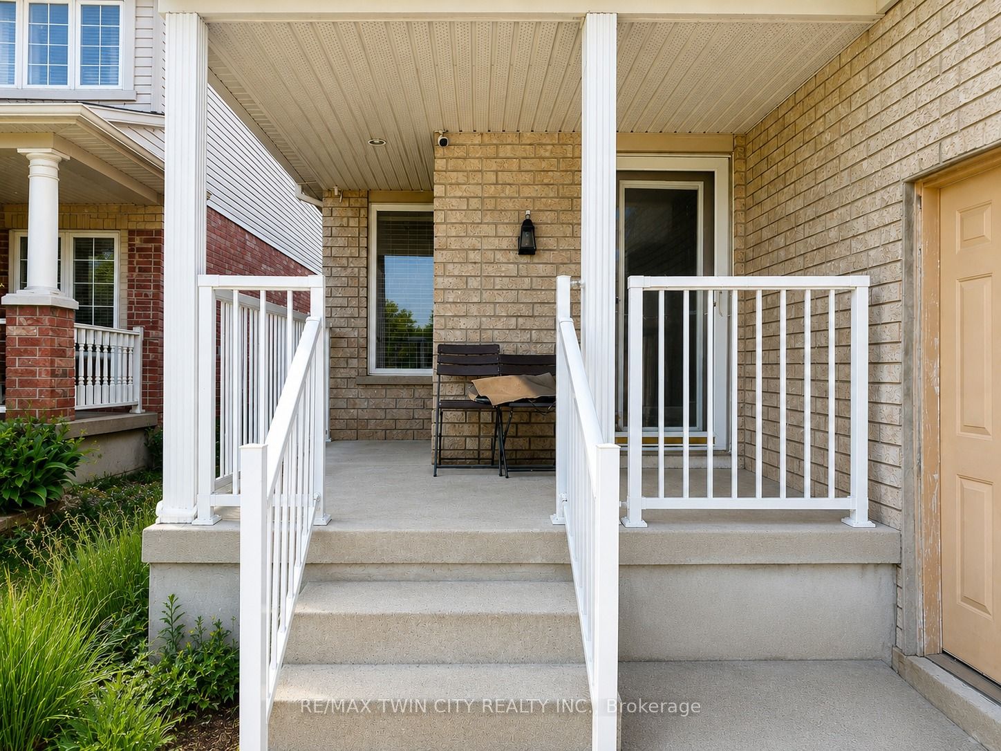
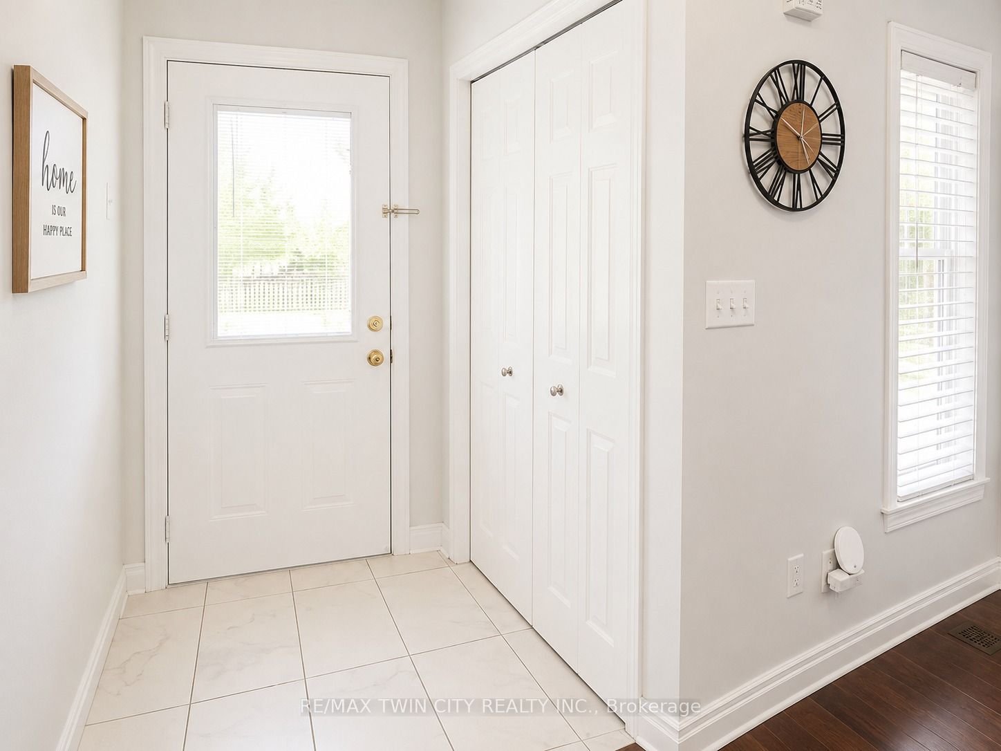
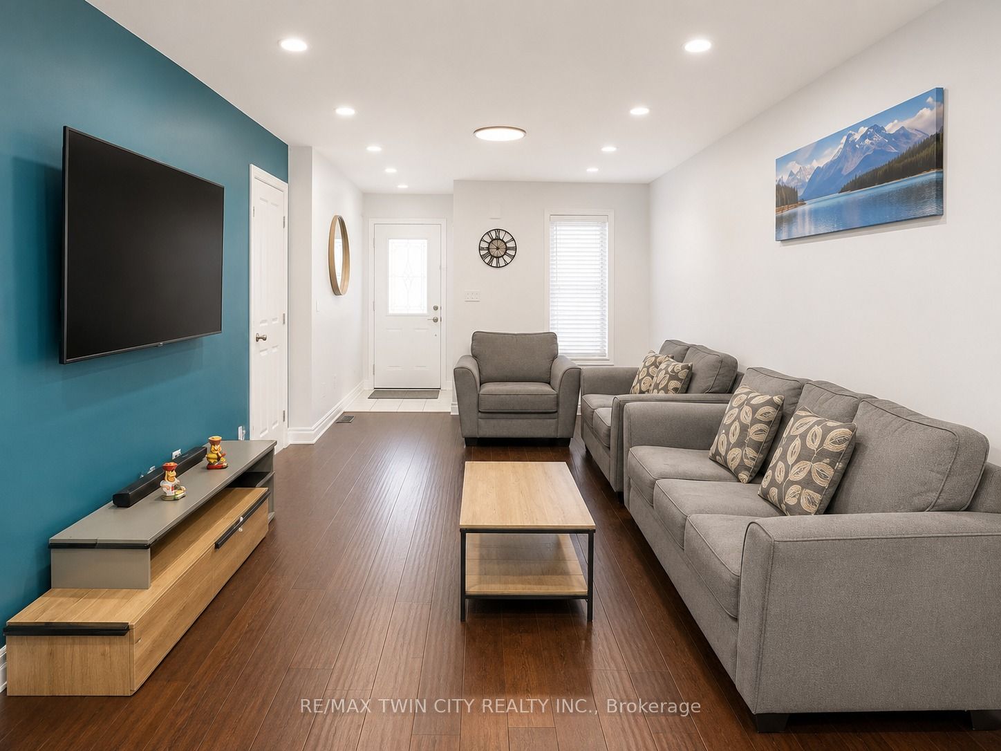
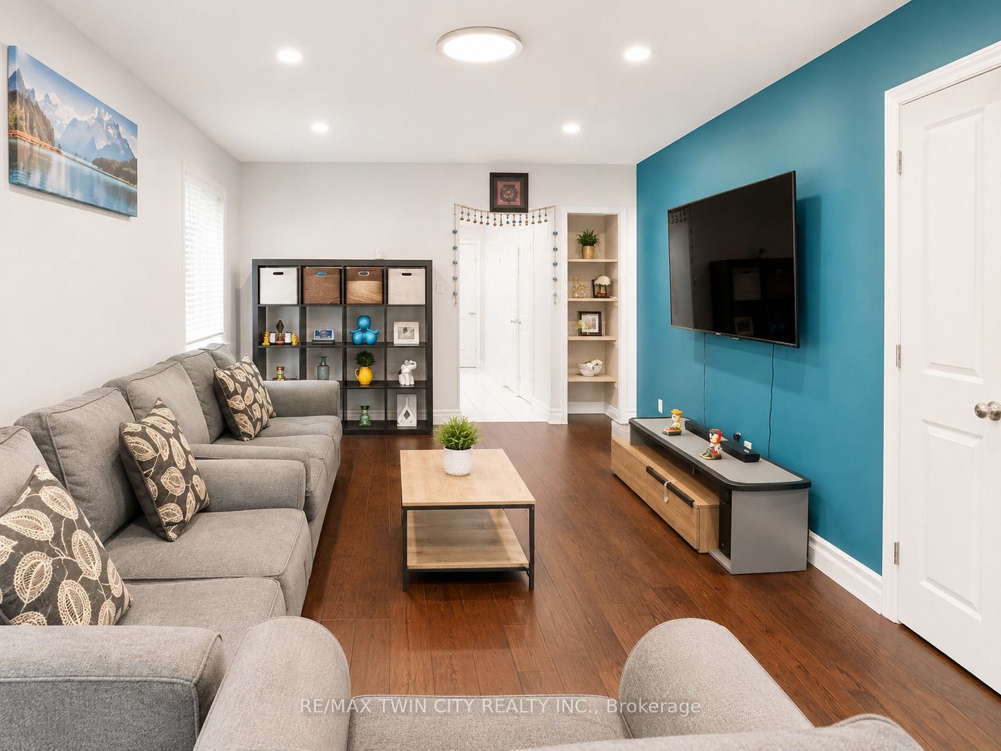
Welcome to 212 Colton Circle, Kitchener: a beautifully maintained and spacious bungalow available for lease in a quiet, family-friendly cul-de-sac just minutes from the Grand River and every major amenity you could need. From the moment you step inside, you'll appreciate the bright, open-concept layout and gleaming hardwood floors that create a warm and inviting atmosphere. The expansive main living area offers exceptional flexibility, providing ample space for both comfortable family living and a dedicated home office setup. Large windows throughout the home allow natural light to pour in, creating a bright and welcoming environment. Yhe spacious eat-in kitchen, thoughtfully designed with gas stove, ceramic flooring, large pantry, and generous dining area. Sliding patio doors lead directly to a large backyard deck. The main floor features a spacious primary bedroom complete with a walk-in closet and private 3-piece ensuite bathroom. 2 more generously sized bedroom, a full 4-piece bathroom, and convenient main-floor laundry complete this level. The fully finished lower level is ideal for larger or multi-generational families. It features a massive 3 bedrooms, an additional 3-piece bathroom and 2pc bathroom, a huge Rec room and kitchenette setup. Outside, you'll find an attached double-car garage, a double-wide driveway with ample parking, and a fully fenced backyard offering privacy, security, and plenty of room for children and pets to play. The oversized deck and dedicated gardening space create the perfect outdoor retreat for relaxing and enjoying the warmer months. Ideally situated in a highly desirable location, this home offers quick access to the Grand River trails, parks, schools, shopping, public transit, and major commuter routes. This exceptional lease opportunity is perfect for families, professionals, or anyone seeking a well-appointed home in one of Kitchener's most convenient neighborhoods. Available for lease, book your private showing today.
Property Information
Building Details
Features & Amenities
Location
Similar Properties
View More
Source: Toronto Regional Real Estate Board (TRREB), via PropTx Innovations Inc.
The data relating to real estate on this website comes in part from the MLS® data feed of PropTx Innovations Inc. The information is deemed reliable but is not guaranteed accurate by PropTx.
The information provided herein must only be used by consumers that have a bona fide interest in the purchase, sale or lease of real estate and may not be used for any commercial purpose or any other purpose.
© 2026 PropTx Innovations Inc. All rights reserved. MLS®, REALTOR® and the associated logos are owned or controlled by The Canadian Real Estate Association (CREA).