20474 Concession 8 Road
About This Home
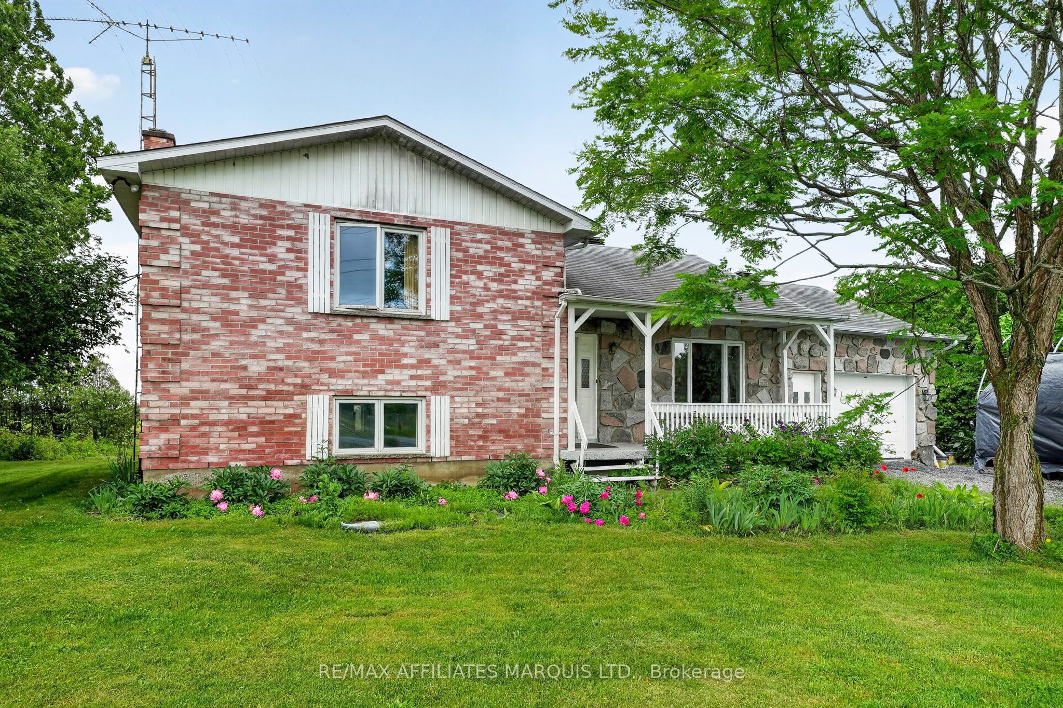
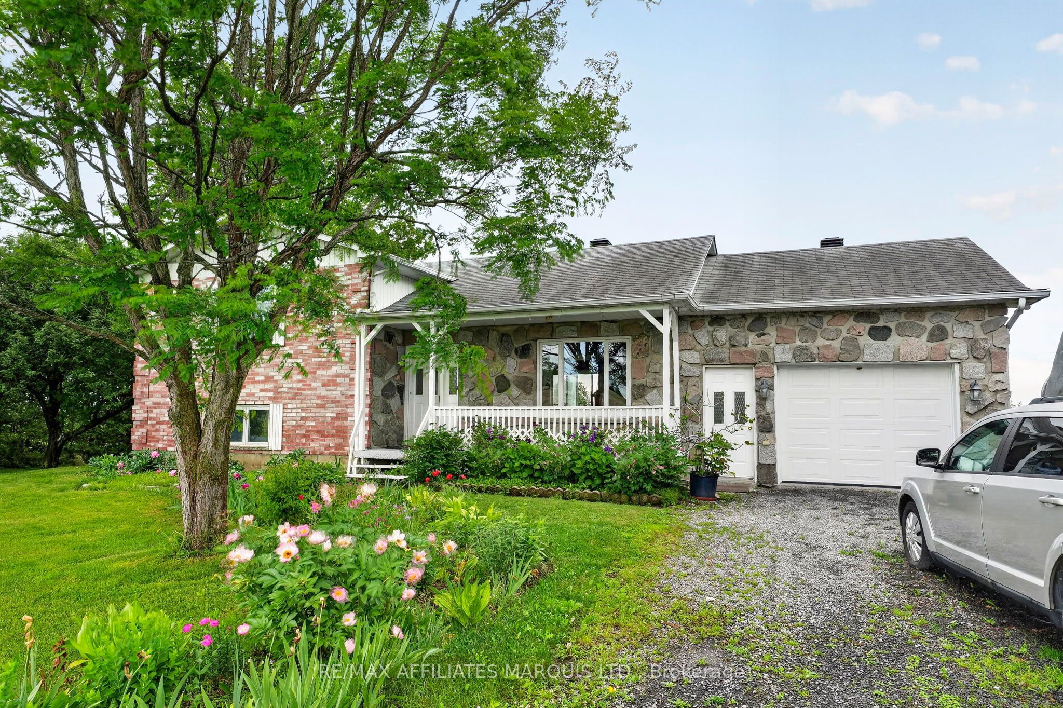
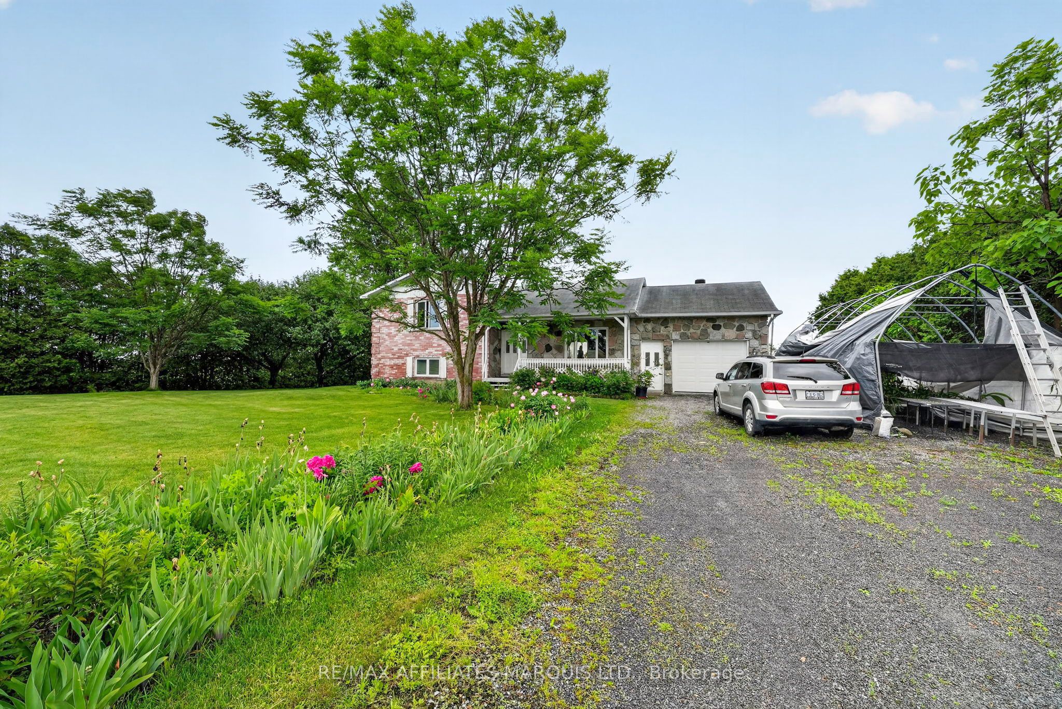
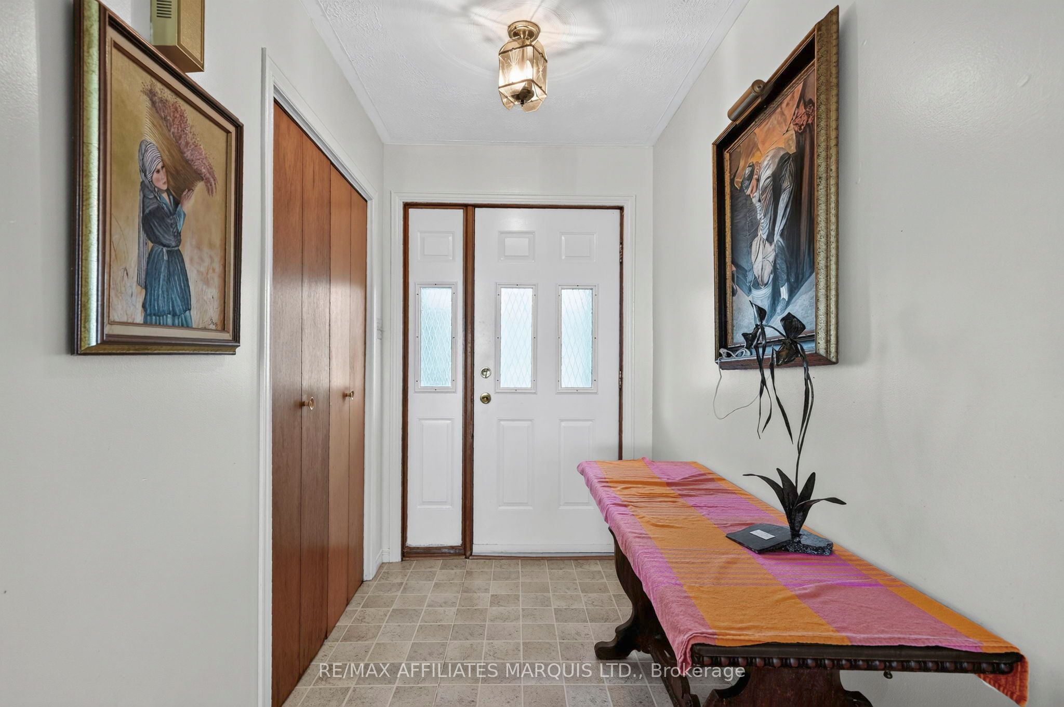
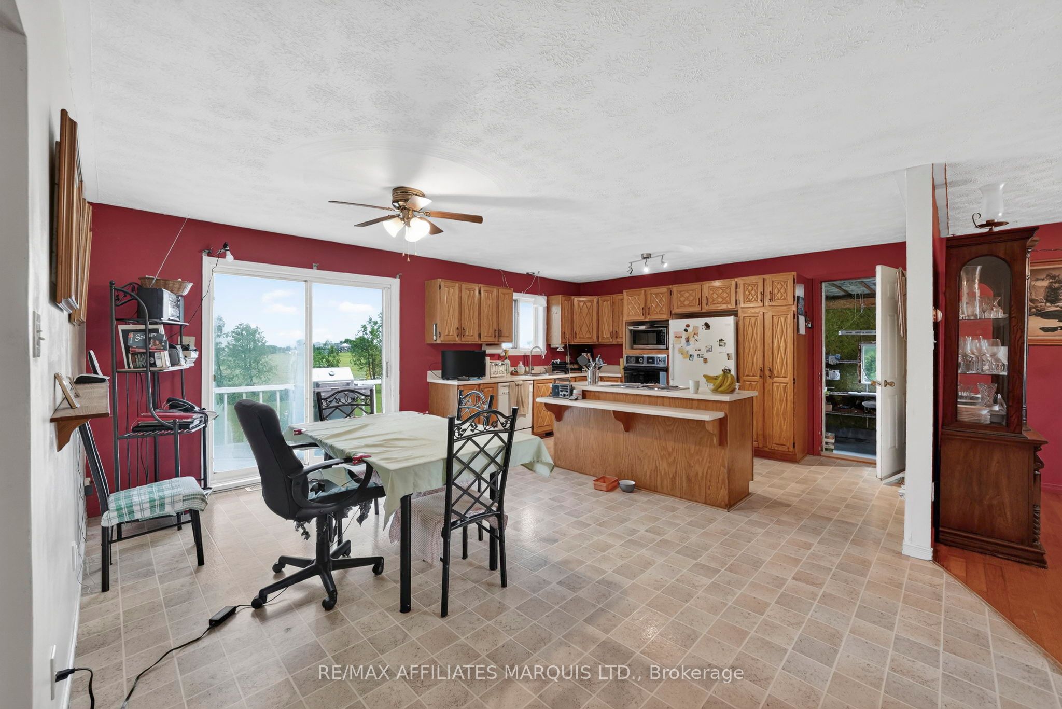
Welcome to 20474 Concession Road 8, South Glengarry! Set in a peaceful rural setting just minutes from Alexandria, this side-split home offers privacy, space, and plenty of potential. With no rear neighbours, this property is ideal for those seeking the tranquility of country living while remaining close to everyday amenities.The home features 3 bedrooms and 2 full bathrooms, along with a functional multi-level layout designed for comfortable family living. The bright eat-in kitchen offers ample cabinetry and patio doors leading to a south-facing deck, perfect for enjoying morning coffee or entertaining outdoors. A separate dining room provides additional space for family gatherings and special occasions.The upper level includes a spacious primary bedroom and hardwood flooring, along with a second bedroom and a generous 4-piece bathroom featuring a corner jacuzzi tub. The lower level has a large family room with vinyl flooring and oversized windows that allow for plenty of natural light, as well as a third bedroom and a 3-piece bathroom. The basement level offers exceptional storage and utility space, including a newer furnace, water treatment system, central vacuum, and a large cold storage room. An oversized attached garage provides convenient access to both the home and backyard.Outside, you'll find established gardens adding to the property's country charm. Whether you're looking for a family home, a peaceful retreat, or a property with room to add your personal touch, this is an excellent opportunity to enjoy rural living in South Glengarry.
Property Information
Building Details
Features & Amenities
Financials & Fees
Location
Similar Properties
View More

Source: Toronto Regional Real Estate Board (TRREB), via PropTx Innovations Inc.
The data relating to real estate on this website comes in part from the MLS® data feed of PropTx Innovations Inc. The information is deemed reliable but is not guaranteed accurate by PropTx.
The information provided herein must only be used by consumers that have a bona fide interest in the purchase, sale or lease of real estate and may not be used for any commercial purpose or any other purpose.
© 2026 PropTx Innovations Inc. All rights reserved. MLS®, REALTOR® and the associated logos are owned or controlled by The Canadian Real Estate Association (CREA).