#21 - 861 Shelborne Street
About This Home
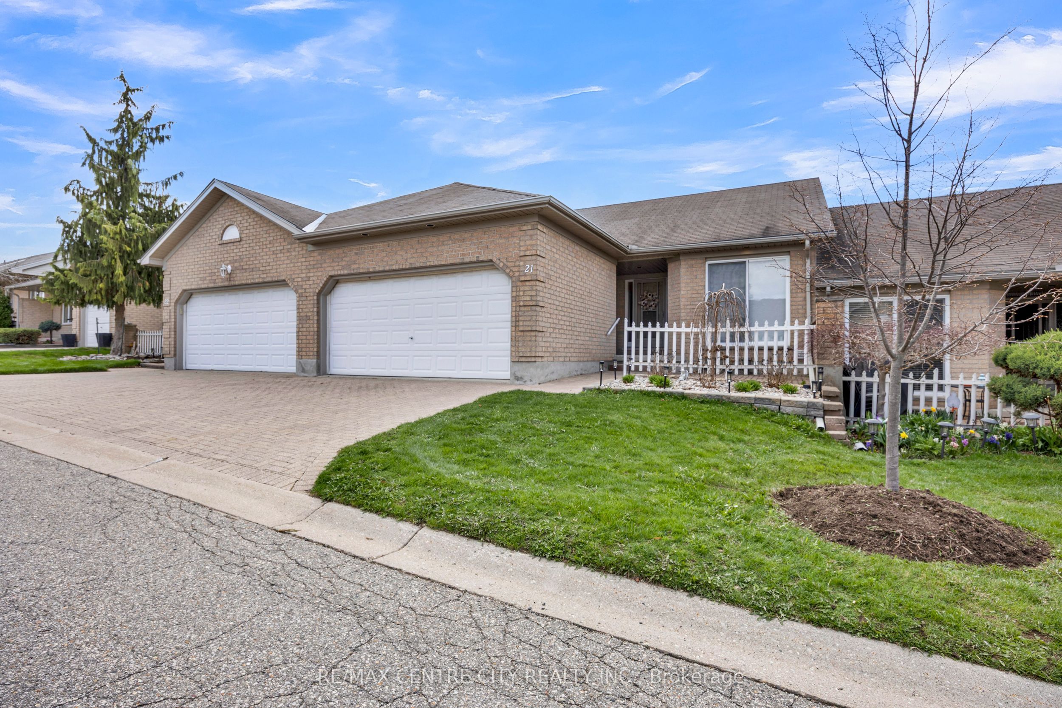
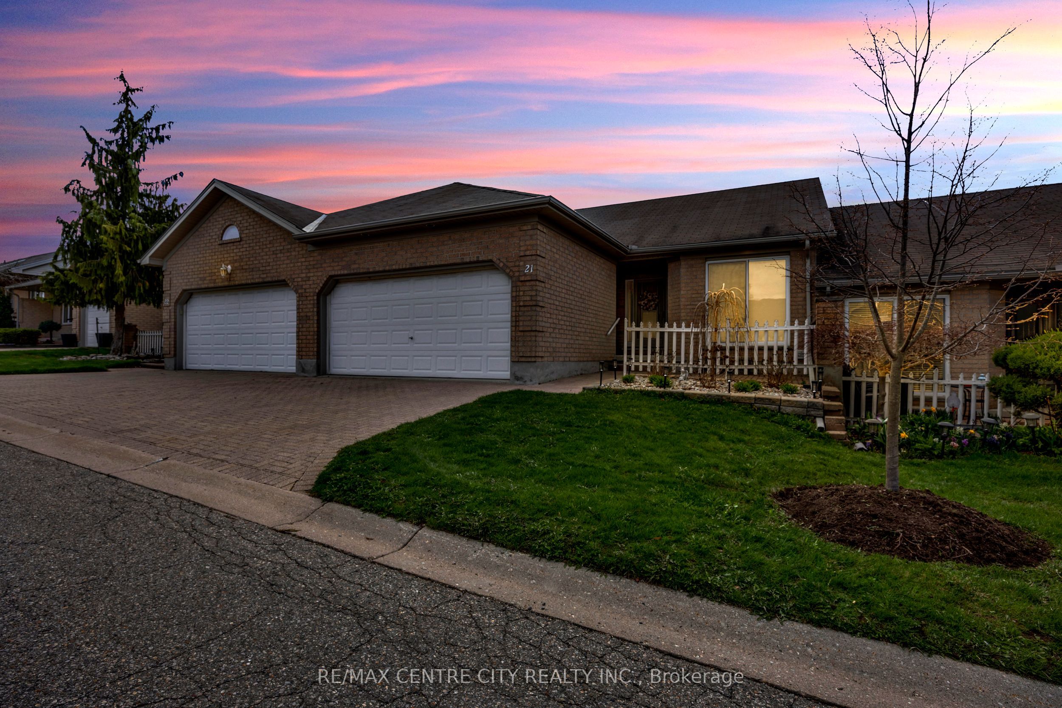
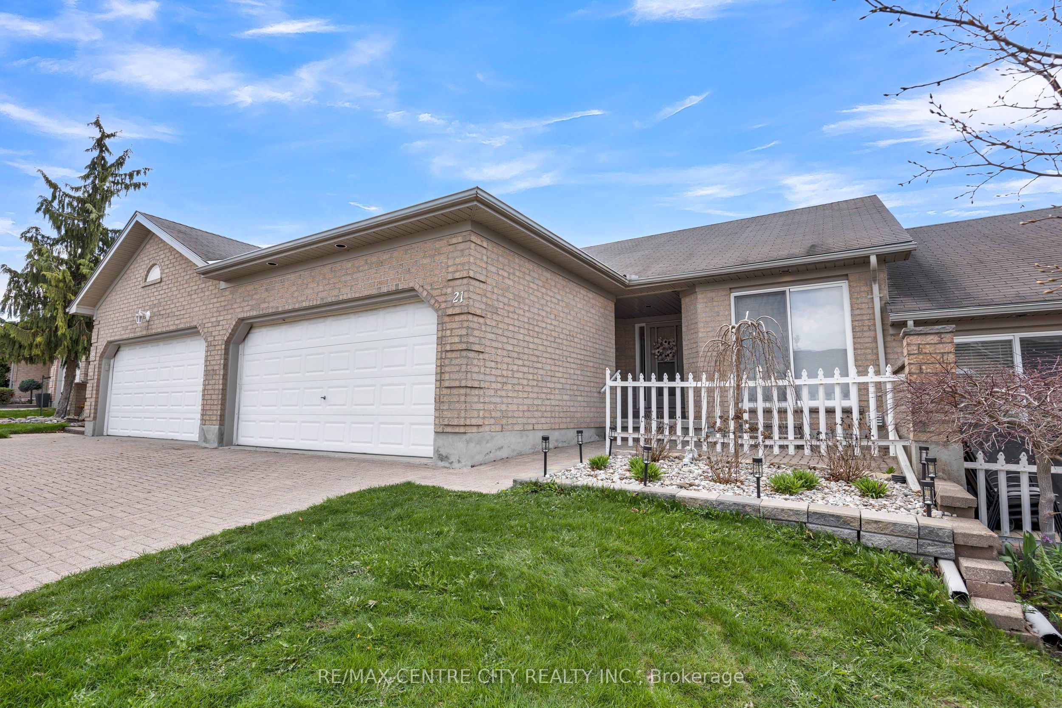
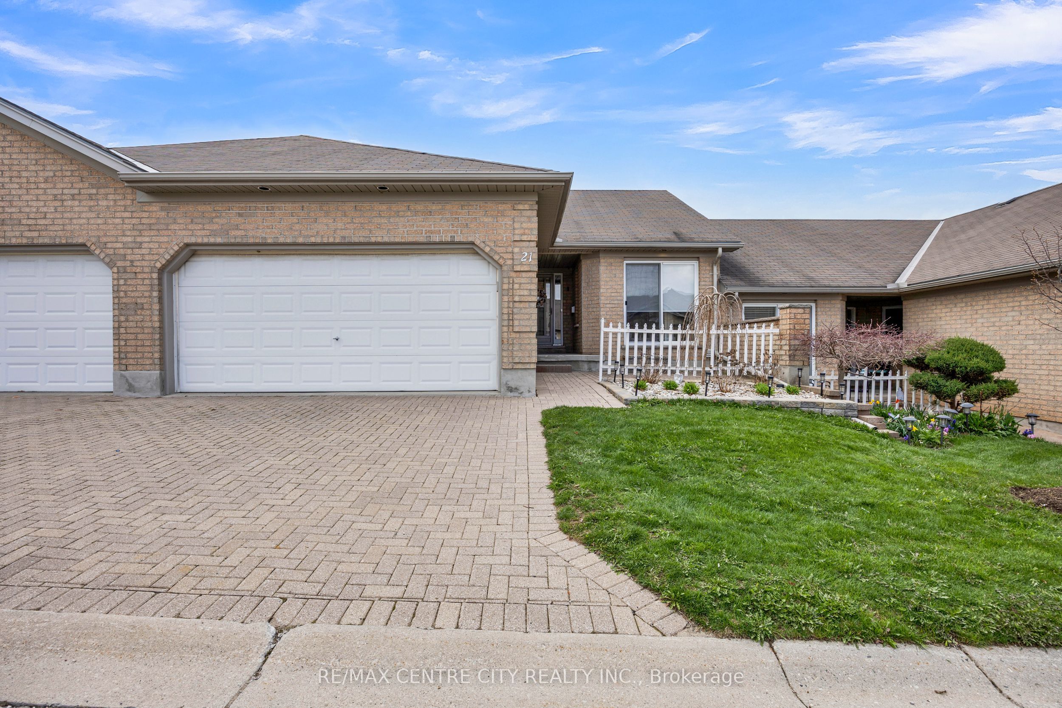
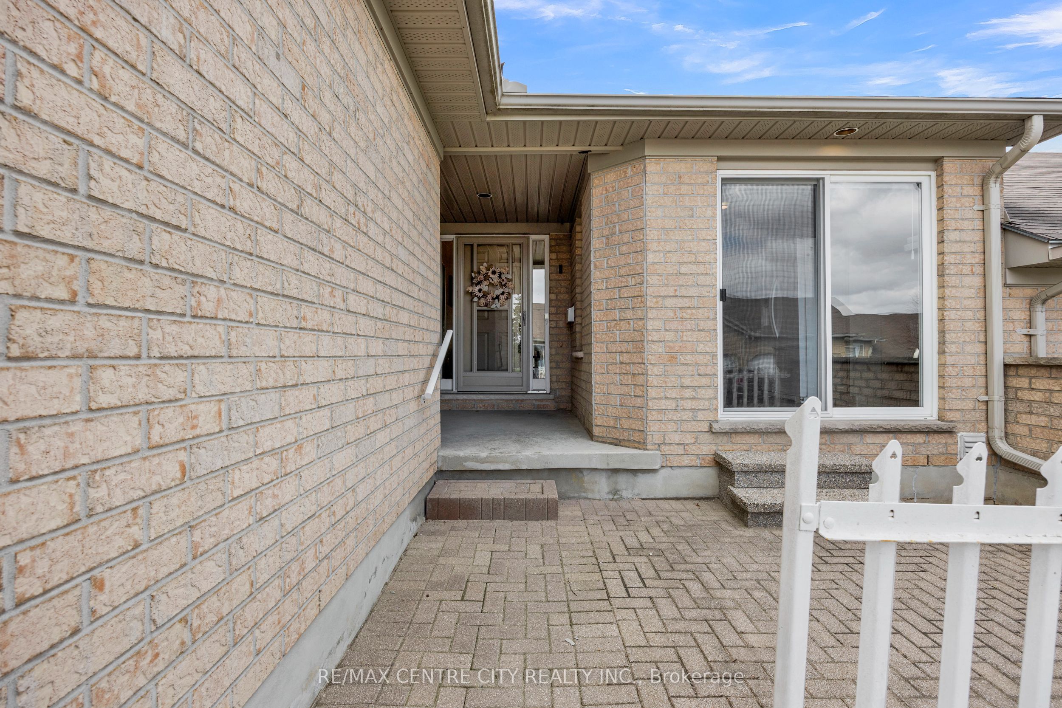
Welcome to South River Estates-where comfort, style, and peaceful living come together.This beautifully maintained condo townhouse bungalow offers an inviting first impression with elegant hardwood flooring as you step inside, complemented by soaring high ceilings that create a bright and airy atmosphere throughout the main level. Nestled in a quiet, well-kept community, this home is perfect for those seeking both tranquility and convenience.The thoughtfully designed layout features 2 spacious bedrooms and 2 full bathrooms on the main floor. As you enter, you'll find a well-appointed kitchen to your right, complete with all appliances, ample cabinetry, and plenty of storage-ideal for both everyday living and entertaining.The open-concept living room is warm and welcoming, highlighted by a cozy fireplace-perfect for relaxing evenings at home. Step outside to the private backyard deck, where you can unwind and enjoy stunning sunset views in a serene setting.The primary bedroom offers a comfortable retreat with a private ensuite bathroom and a double-door closet, providing both space and functionality. Main floor laundry adds an extra layer of convenience to your daily routine.The fully finished basement expands your living space even further, featuring an additional bedroom, a full bathroom, and a spacious recreation area-ideal for guests, extended family, or a home office setup.Completing this home is a rare double car garage, offering plenty of parking and storage.This is a fantastic opportunity to own a low-maintenance home in one of the area's most desirable and peaceful communities.
Property Information
Building Details
Features & Amenities
Financials & Fees
Inclusions & Exclusions
Fridge, microwave, stove, washer, dryer, dishwasher, fridge in the basement and freezer in the basement, Electric Awning
None
Location
Similar Properties
View More
Source: Toronto Regional Real Estate Board (TRREB), via PropTx Innovations Inc.
The data relating to real estate on this website comes in part from the MLS® data feed of PropTx Innovations Inc. The information is deemed reliable but is not guaranteed accurate by PropTx.
The information provided herein must only be used by consumers that have a bona fide interest in the purchase, sale or lease of real estate and may not be used for any commercial purpose or any other purpose.
© 2026 PropTx Innovations Inc. All rights reserved. MLS®, REALTOR® and the associated logos are owned or controlled by The Canadian Real Estate Association (CREA).