217 North Trent Street
About This Home
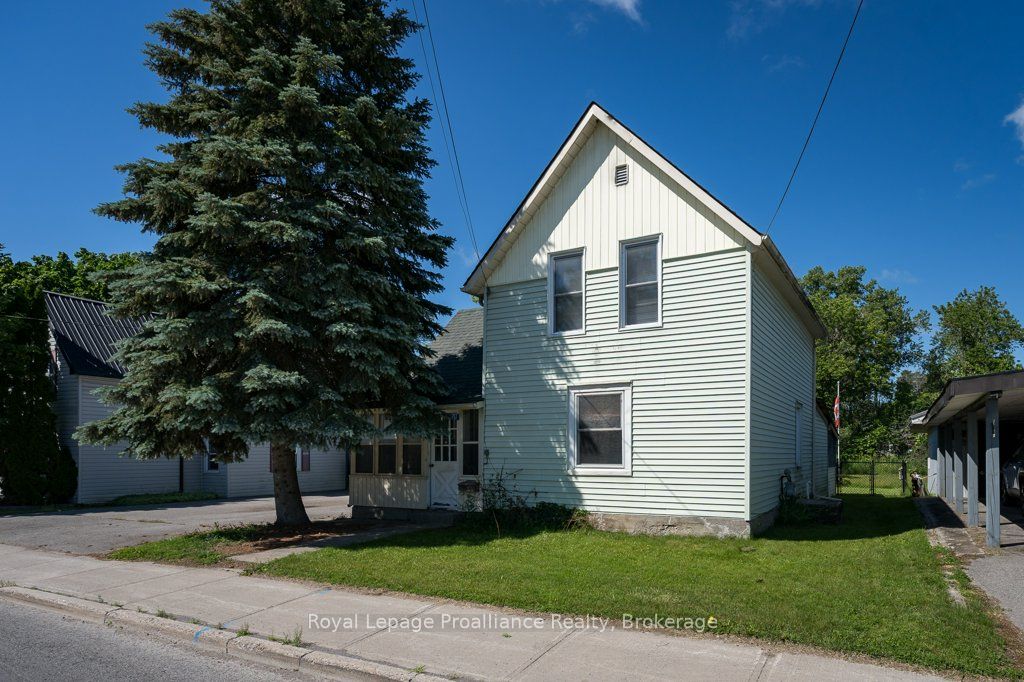
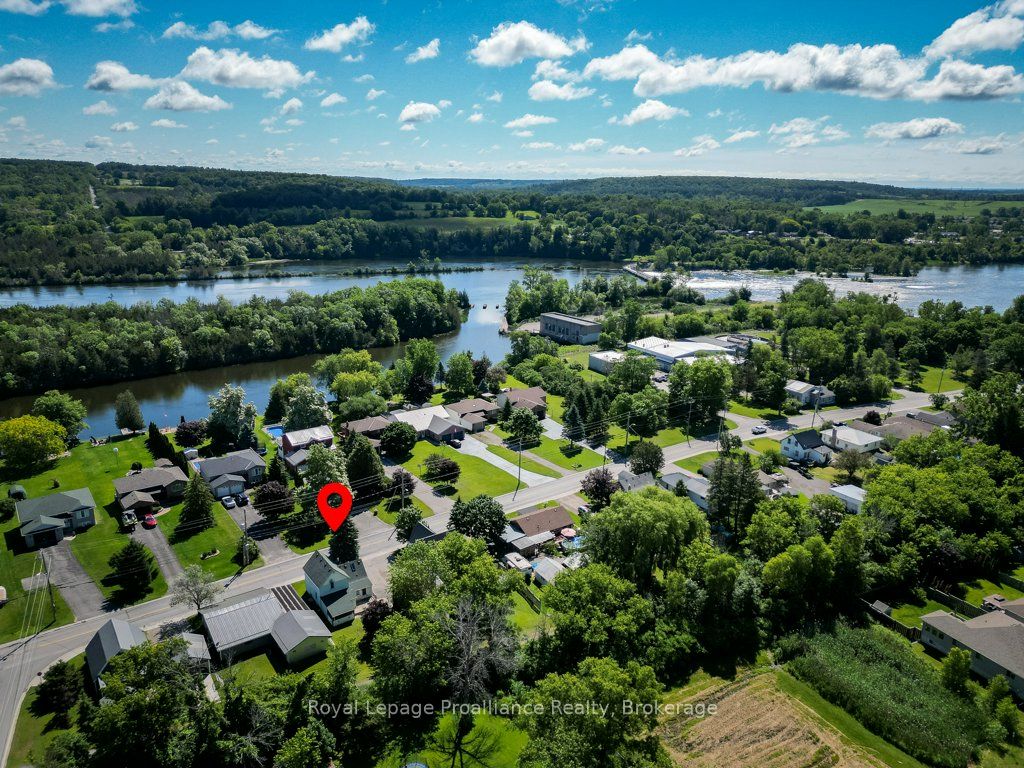
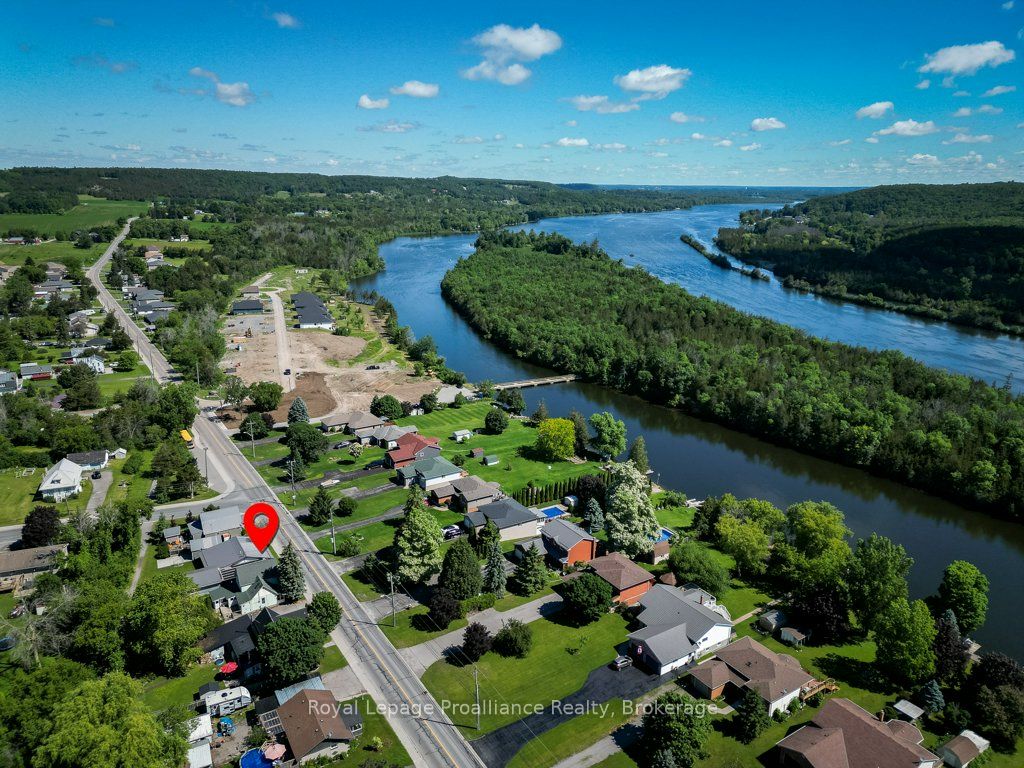
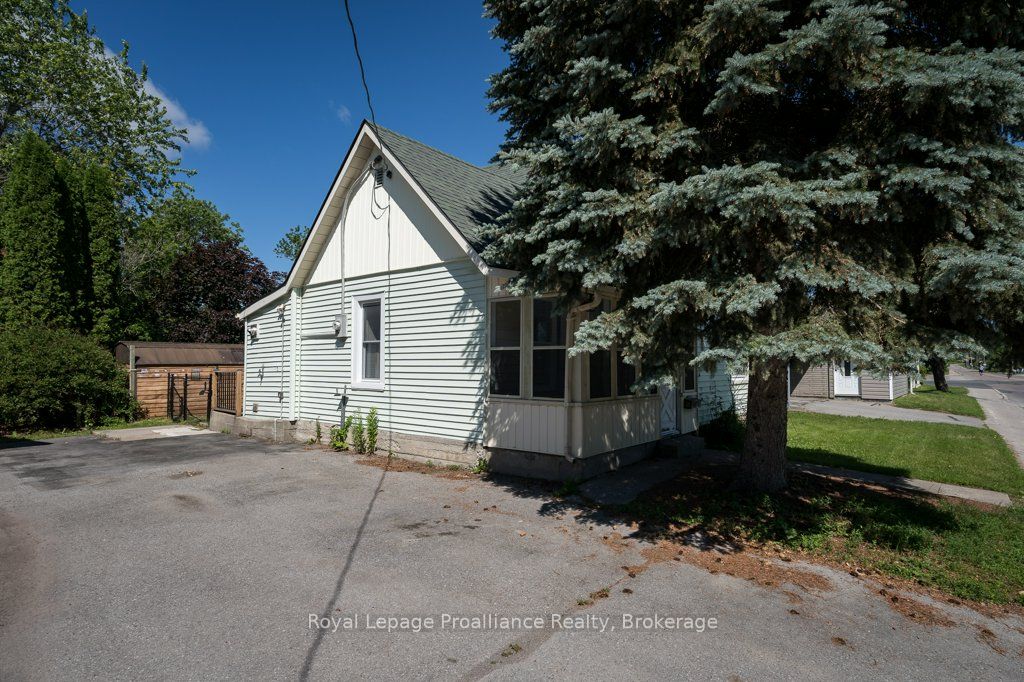
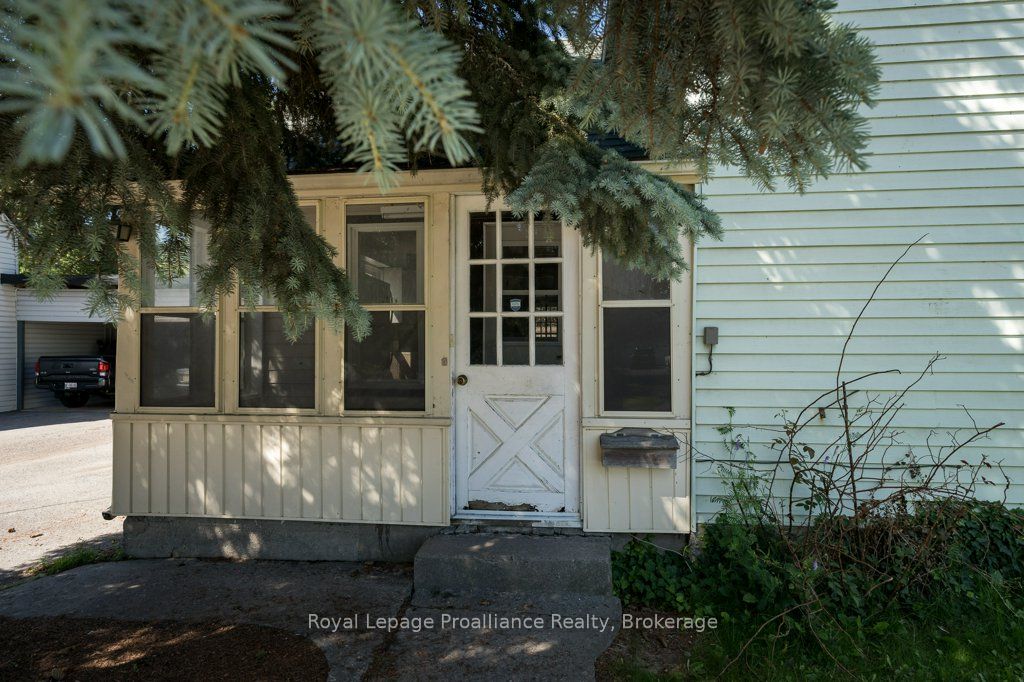
Calling all investors, flippers, first-time homebuyers and handy homeowners! This 3-bedroom, 1-bathroom home is full of potential and ready for someone with vision to make it their own. Featuring a spacious and functional layout, three bedrooms on the second level, and a full bathroom on the main floor, this property offers a solid foundation for your next project. Outside, you'll find a nice fenced-in backyard with plenty of room for family, pets, or future landscaping ideas along with numerous storage areas. This home is just a short walk to a park with a play structure and is walking distance to downtown Frankford, Trent River, splash pad, library, the beach and all amenities. This home is also UNDER 10 MINS to Hwy 401 & only 15 mins to CFB Trenton & Belleville's Quinte Mall. Whether you're looking for your next renovation project, an investment opportunity, or a chance to build equity, this handyman special is packed with possibilities. Bring your ideas and unlock the potential this home has to offer!
Property Information
Building Details
Features & Amenities
Financials & Fees
Inclusions & Exclusions
Fridge, Stove, Washer, Dryer, Range Hood, Table Saw, Gas Cans x2, Lawn Mower, Generator, Ladder, Extra Flooring in Covered Porch, Window Coverings, Trim in Upstairs Bedroom and Underlay. (all inclusions are as-is)
None
Location
Similar Properties
View More
Source: Toronto Regional Real Estate Board (TRREB), via PropTx Innovations Inc.
The data relating to real estate on this website comes in part from the MLS® data feed of PropTx Innovations Inc. The information is deemed reliable but is not guaranteed accurate by PropTx.
The information provided herein must only be used by consumers that have a bona fide interest in the purchase, sale or lease of real estate and may not be used for any commercial purpose or any other purpose.
© 2026 PropTx Innovations Inc. All rights reserved. MLS®, REALTOR® and the associated logos are owned or controlled by The Canadian Real Estate Association (CREA).